Skip main navigation
Off market
  • $824,000

    15581 Legacy Way, Haymarket, VA 20169

    4beds
    2,941sqft
    SingleFamily
    Built in 2005
    10,454 Square Feet Lot
    $824,000 Zestimate®
    $280/sqft
    $3,938 Estimated rent

    Home value

    $824,000

    $783,000 - $865,000

    $3,938/mo

    Zestimate® history
    Loading
    Loading...

    Owner options

    List your home for rent

    $3,938/mo

    Rent Zestimate®

    Find your next renter with Zillow Rental Manager. Plus, with online applications, you can quickly screen prospective tenants – for free.

    Learn more

    $3,938/mo

    Rent Zestimate®

    Refinance and save

    $5,327/mo

    Est. payment

    Refinancing to a lower rate could help reduce your monthly payments and save thousands over the life of the loan.

    See today's rates

    $5,327/mo

    Est. payment

    Explore your selling options

    Work with a Zillow partner agent

    Leverage their expertise and Zillow's premium Showcase listings to get your home seen by more buyers.

    Get started

    List with your own agent

    Get your home in front of millions of buyers by listing it on Zillow.

    Learn how to do it

    Sell it yourself

    Take full control of how buyers see your home on Zillow by listing For Sale by Owner (FSBO).

    List your home

    What's special

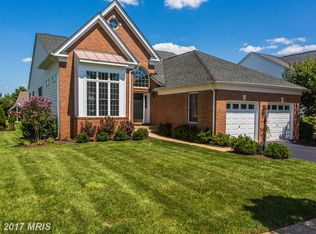
    Fabulous two-story Toll Bros "St Raphael" model in sought after Regency @ Dominion Valley 55+ ACTIVE ADULT community! The floor plan is open and inviting and has the bonus of a sunroom addition. The two-story foyer flows into the living room and offers plenty of natural light. The dining room features an elegant tray ceiling. The kitchen offers granite counters, under cabinet lighting, a ceramic backsplash, pendant lights, and a pantry. The laundry room off the kitchen has a utility sink and cabinets, and the front-load washer & dryer convey. The main level guest room is nicely located off a front hall that includes the guest bath and a linen closet. The primary bedroom has two walk-in closets w/ built-in closet organizers. The primary bath includes granite counters, a jetted tub, separate shower, and a water closet. The main level study is spacious and has built-in cabinetry w/ display shelves. The two-story family room is at the center of the open floor plan. The breakfast area walks out to a sunroom addition w/ custom blinds and sliding glass doors on each side, one leading to the paver patio. The upper level includes a loft w/ upgraded carpet tons of space/versatility, a third bedroom w/ en suite bath, a linen closet, and a fourth bedroom with two ceiling fans that serves well as a hobby room. The large HVAC closet off of the loft has storage shelves. The Regency @ Dominion Valley is an award-winning active adult community featuring gated access, acres of beautiful natural landscaping, and an 18-hole golf course designed by Arnold Palmer. Amenities include indoor & outdoor pools, a fitness center, clubhouse w/ dining and events, tennis/pickleball courts, an amphitheater, walking trails, a dog park, and so much more! The HOA fee includes high speed Internet and CATV. The neighborhood shopping center includes a grocery store, restaurants, and more. Convenient access to medical facilities, including Heathcote Medical Center <5 miles away. A wonderful place to call home!

    This property is off market, which means it's not currently listed for sale or rent on Zillow. This may be different from what's available on other websites or public sources.

    Facts & features

    Interior

    Bedrooms & bathrooms
    • Bedrooms: 4
    • Bathrooms: 3
    • Full bathrooms: 3
    Heating
    • Forced air, Gas
    Cooling
    • Central
    Appliances
    • Included: Dishwasher, Dryer, Garbage disposal, Microwave, Range / Oven, Refrigerator, Washer
    Features
    • Upgraded Countertops, Floor Plan - Open, Window Treatments, Master Bath(s), Entry Level Bedroom, Crown Moldings, Recessed Lighting, Chair Railings, CeilngFan(s), Dining Area, Kitchen - Gourmet, Family Room Off Kitchen, Breakfast Area, Attic, Store/Office, Carpet, Bar, Pantry
    • Flooring: Hardwood
    • Basement: Partially finished
    • Has fireplace: No
    Interior area
    • Total interior livable area: 2,941 sqft

    Property

    Parking
    • Total spaces: 2
    • Parking features: Garage - Attached
    Accessibility
    • Accessibility features: Other
    Features
    • Exterior features: Brick
    Lot
    • Size: 10,454 Square Feet
    Details
    • Parcel number: 7299433347

    Construction

    Type & style
    • Home type: SingleFamily
    Materials
    • Foundation: Slab
    • Roof: Other
    Condition
    • Year built: 2005

    Community & HOA

    HOA
    • Has HOA: Yes
    • HOA fee: $287 monthly
    Location
    • Region: Haymarket

    Financial & listing details

    • Price per square foot: $280/sqft
    • Tax assessed value: $712,200
    • Annual tax amount: $6,983

    Price history

    DateEventPrice
    5/28/2021Sold$649,000$221/sqft
    Source: Public Record Report a problem
    4/5/2021Listed for sale$649,000+15.9%$221/sqft
    Source: Keller Williams #VAPW518610 Report a problem
    4/25/2019Sold$560,000-2.6%$190/sqft
    Source: Public Record Report a problem
    3/23/2019Pending sale$575,000$196/sqft
    Source: Presidential Realty LLC #VAPW390920 Report a problem
    3/8/2019Price change$575,000-4%$196/sqft
    Source: Presidential Realty LLC #VAPW390920 Report a problem
    2/3/2019Listed for sale$599,000+6.6%$204/sqft
    Source: Presidential Realty LLC #VAPW390920 Report a problem
    8/17/2015Sold$562,000-3.9%$191/sqft
    Source: Public Record Report a problem
    6/26/2015Pending sale$584,900$199/sqft
    Source: Long & Foster Real Estate, Inc. #PW8655716 Report a problem
    6/4/2015Listed for sale$584,900-2.5%$199/sqft
    Source: Long & Foster Real Estate, Inc. #PW8655716 Report a problem
    10/10/2014Listing removed$599,900$204/sqft
    Source: CENTURY 21 New Millennium #PW8349666 Report a problem
    8/26/2014Price change$599,900-4%$204/sqft
    Source: CENTURY 21 New Millennium #PW8349666 Report a problem
    7/8/2014Price change$624,900-5.3%$212/sqft
    Source: CENTURY 21 New Millennium #PW8349666 Report a problem
    5/22/2014Listed for sale$659,900+26.1%$224/sqft
    Source: CENTURY 21 New Millennium #PW8349666 Report a problem
    5/31/2005Sold$523,262$178/sqft
    Source: Public Record Report a problem

    Public tax history

    YearProperty taxesTax assessment
    2025$6,983 +7%$712,200 +8.5%
    2024$6,529 -0.5%$656,500 +4.1%
    2023$6,561 -0.6%$630,600 +7.7%
    2022$6,601 -0.1%$585,700 +7.9%
    2021$6,607 +7.7%$542,600 +8.8%
    2020$6,134 +113.1%$498,900 +4.7%
    2019$2,878 -51.3%$476,700 -2.6%
    2018$5,912 +2.3%$489,600 +2.2%
    2017$5,780 -7.1%$479,000 -6.3%
    2016$6,219 +2.7%$511,300 -1.4%
    2015$6,058 $518,500 +6.4%
    2014$6,058 $487,200 +7%
    2013-- $455,500 +8.3%
    2012-- $420,400 +1.7%
    2010-- $413,300 +13.9%
    2009-- $362,800 -24.3%
    2008-- $479,500 -23.3%
    2007-- $625,200 +12.8%
    2006-- $554,500 +1394.6%
    2004-- $37,100
    Find assessor info on the county website

    Neighborhood: 20169

    Nearby schools

    GreatSchools rating
    Schools provided by the listing agent
    • District: Prince William County Public Schools

    Source: The MLS. This data may not be complete. We recommend contacting the local school district to confirm school assignments for this home.

    Get a cash offer in 3 minutes
    Find out how much your home could sell for in as little as 3 minutes with a no-obligation cash offer.
    Estimated market value
    $824,000
    Get a cash offer in 3 minutes
    Find out how much your home could sell for in as little as 3 minutes with a no-obligation cash offer.
    Estimated market value
    $824,000