Skip main navigation
Sold for $750,000
  • $750,000

    15573 Legacy Way, Haymarket, VA 20169

    2beds
    2,278sqft
    Single Family Residence
    Built in 2005
    9,922 Square Feet Lot
    $789,400 Zestimate®
    $329/sqft
    $2,821 Estimated rent

    Home value

    $789,400

    $750,000 - $829,000

    $2,821/mo

    Zestimate® history
    Loading
    Loading...

    Owner options

    List your home for rent

    $2,821/mo

    Rent Zestimate®

    Find your next renter with Zillow Rental Manager. Plus, with online applications, you can quickly screen prospective tenants – for free.

    Learn more

    $2,821/mo

    Rent Zestimate®

    Refinance and save

    $4,958/mo

    Est. payment

    Refinancing to a lower rate could help reduce your monthly payments and save thousands over the life of the loan.

    See today's rates

    $4,958/mo

    Est. payment

    Explore your selling options

    Work with a Zillow partner agent

    Leverage their expertise and Zillow's premium Showcase listings to get your home seen by more buyers.

    Get started

    List with your own agent

    Get your home in front of millions of buyers by listing it on Zillow.

    Learn how to do it

    Sell it yourself

    Take full control of how buyers see your home on Zillow by listing For Sale by Owner (FSBO).

    List your home

    What's special

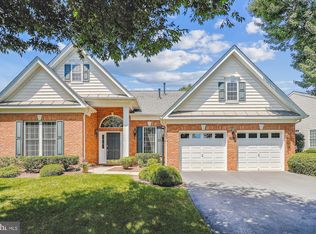
    *Bayhill with New Roof and Gutters, Hardwood Floors throughout, Stainless Steel Appliances, Granite and Quartz Countertops, Fenced Yard, Screened-in Porch, Paver Driveway, and many other amenities*The welcoming Foyer opens to a spacious, well-appointed floor plan with hardwood floors throughout*Adjacent to the Entry Foyer is a full Guest Bedroom with built-in Murphy Bed and bookcases*Conveniently located is a Guest Bath with shower, single vanity with porcelain sink, quartz counter and Grohe faucets, and a linen closet*In addition, there is a separate Den/Office* *The extended Living Room features a gas fireplace*The Living Room is great for entertaining and flows easily into the Dining Room, Kitchen, Screened Porch, and Outdoor Patio*Both the Living Room and the separate Dining Room are open to the Gourmet Kitchen* *The Kitchen is a chef's dream with recessed lights, granite counters, a large granite composite sink, upgraded appliances, abundance of cabinets and counter space, and a pantry* *The large extended Primary Bedroom Suite includes a tray ceiling, crown molding, and a comfortable sitting area, walk-in designer closet with shelving and organizers, and a luxury bathroom with large tub, double sink vanity with porcelain sinks, quartz counter tops with Grohe faucets, and a separate clear glass walk-in shower* *From the Entry Foyer there is easy access to the Laundry Room, a coat closet, and the extended 2-car Garage*The Laundry Room has a washer dryer, utility sink, and overhead cabinets*The Garage features two separate overhead doors and a large storage room above with built-in-shelving, pull-down stair for access, and an electric lift for moving storage* *The outside is a serene setting with fenced yard, extensive landscaping, paver patio, and access to the screened-in porch with sound speakers* *Major updates in 2024 include new roof, gutter and downspouts, whole house surge protector, hot water heater, and garage doors (Please see listing attachment for complete list of Features & Updates) *Regency is a great community with Clubhouse, activities, Golf, Tennis/Pickleball, and Indoor & Outdoor Pools. It is convenient to shopping, dining, and transportation*Move-in and start enjoying all that this great home and community have to offer!

    Zillow last checked:

    Listing updated:

    Listed by:

    Marguerite C Lasater 703-498-7455,

    Real Property Management Pros

    Bought with:

    Robin Weyrick, 0225077946

    RE/MAX Gateway

    Source: Bright MLS,MLS#: VAPW2071722MLS Logo

    Facts & features

    Interior

    Bedrooms & bathrooms
    • Bedrooms: 2
    • Bathrooms: 2
    • Full bathrooms: 2
    • Main level bathrooms: 2
    • Main level bedrooms: 2
    Rooms
    • Room types: Living Room, Dining Room, Primary Bedroom, Bedroom 2, Kitchen, Den, Foyer, Laundry, Bathroom 2, Primary Bathroom
    Basement
    • Area: 0
    Heating
    • Forced Air, Natural Gas
    Cooling
    • Central Air, Electric
    Appliances
    • Included: Microwave, Dishwasher, Disposal, Dryer, Exhaust Fan, Ice Maker, Oven/Range - Gas, Refrigerator, Stainless Steel Appliance(s), Washer, Water Heater, Gas Water Heater
    • Laundry: Laundry Room
    Features
    • Crown Molding, Entry Level Bedroom, Family Room Off Kitchen, Open Floorplan, Kitchen - Gourmet, Kitchen Island, Pantry, Primary Bath(s), Recessed Lighting, Soaking Tub, Bathroom - Stall Shower, Bathroom - Tub Shower, Upgraded Countertops, Walk-In Closet(s)
    • Flooring: Wood
    • Has basement: No
    • Number of fireplaces: 1
    Interior area
    • Total structure area: 2,278
    • Total interior livable area: 2,278 sqft
    • Finished area above ground: 2,278
    • Finished area below ground: 0

    Property

    Parking
    • Total spaces: 2
    • Parking features: Storage, Garage Faces Front, Garage Door Opener, Inside Entrance, Attached
    • Attached garage spaces: 2
    Accessibility
    • Accessibility features: Accessible Entrance
    Features
    • Levels: One
    • Stories: 1
    • Exterior features: Underground Lawn Sprinkler
    • Pool features: Community
    • Has view: Yes
    • View description: Garden
    Lot
    • Size: 9,922 Square Feet
    Details
    • Additional structures: Above Grade, Below Grade
    • Parcel number: 7299434134
    • Zoning: RPC
    • Special conditions: Standard

    Construction

    Type & style
    • Home type: SingleFamily
    • Architectural style: Contemporary
    • Property subtype: Single Family Residence
    Materials
    • Brick, Aluminum Siding
    • Foundation: Slab
    Condition
    • New construction: No
    • Year built: 2005
    Details
    • Builder model: Bayhill
    • Builder name: Toll Brothers

    Utilities & green energy

    • Sewer: Public Sewer
    • Water: Public
    • Utilities for property: Cable Connected, Underground Utilities

    Community & HOA

    Community
    • Security: Fire Sprinkler System
    • Senior community: Yes
    • Subdivision: Regency At Dominion Valley
    HOA
    • Has HOA: Yes
    • Amenities included: Bar/Lounge, Clubhouse, Common Grounds, Dining Rooms, Elevator(s), Fitness Center, Game Room, Gated, Golf Club, Golf Course, Golf Course Membership Available, Spa/Hot Tub, Jogging Path, Meeting Room, Indoor Pool, Pool, Retirement Community, Tennis Court(s)
    • Services included: Cable TV, Common Area Maintenance, Internet, Management, Pool(s), Recreation Facility, Reserve Funds, Road Maintenance, Sauna, Security, Trash
    • HOA fee: $371 monthly
    • HOA name: REGENCY AT DOMINION VALLEY OA
    Location
    • Region: Haymarket

    Financial & listing details

    • Price per square foot: $329/sqft
    • Tax assessed value: $596,900
    • Annual tax amount: $6,320
    • Date on market: 5/28/2024
    • Listing agreement: Exclusive Right To Sell
    • Ownership: Fee Simple

    Price history

    DateEventPrice
    7/11/2024Sold$750,000-2.5%$329/sqft
    Source: Bright MLS #VAPW2071722 Report a problem
    6/24/2024Pending sale$769,000$338/sqft
    Source: Bright MLS #VAPW2071722 Report a problem
    6/13/2024Price change$769,000-3.3%$338/sqft
    Source: Bright MLS #VAPW2071722 Report a problem
    6/4/2024Price change$795,000-1.9%$349/sqft
    Source: Bright MLS #VAPW2071722 Report a problem
    5/28/2024Listed for sale$810,000+22.7%$356/sqft
    Source: Bright MLS #VAPW2071722 Report a problem
    2/8/2023Sold$660,000+54.4%$290/sqft
    Source: Public Record Report a problem
    6/24/2011Sold$427,500-1.7%$188/sqft
    Source: Public Record Report a problem
    3/27/2011Listed for sale$435,000-4.4%$191/sqft
    Source: ERA Teachers, Inc. #PW7560240 Report a problem
    1/17/2011Listing removed$455,000$200/sqft
    Source: ERA Teachers, Inc. #PW7410471 Report a problem
    10/16/2010Price change$455,000-4.2%$200/sqft
    Source: ERA Teachers, Inc. #PW7410471 Report a problem
    8/13/2010Listed for sale$474,900-12.9%$208/sqft
    Source: ERA Teachers, Inc. #PW7410471 Report a problem
    8/31/2005Sold$545,540$239/sqft
    Source: Public Record Report a problem

    Public tax history

    YearProperty taxesTax assessment
    2025$6,600 +6.8%$673,100 +8.3%
    2024$6,179 -0.5%$621,300 +4.1%
    2023$6,211 -0.8%$596,900 +7.6%
    2022$6,258 +0.1%$554,800 +8.2%
    2021$6,250 +7.5%$512,800 +8.5%
    2020$5,815 +114.4%$472,500 +5.2%
    2019$2,713 -51.5%$449,300 -3%
    2018$5,593 +1.2%$463,200 +1.2%
    2017$5,524 -7.1%$457,800 -6.3%
    2016$5,947 +2.8%$488,500 -1.4%
    2015$5,787 $495,200 +6.5%
    2014$5,787 $465,000 +7.2%
    2013-- $433,600 +8.2%
    2012-- $400,600 +3.7%
    2010-- $386,400 +13.5%
    2009-- $340,500 -24.3%
    2008-- $449,800 -23%
    2007-- $584,000 +12.8%
    2006-- $517,700 +1299.2%
    2004-- $37,000
    Find assessor info on the county website

    Neighborhood: 20169

    Nearby schools

    GreatSchools rating
    Schools provided by the listing agent
    • District: Prince William County Public Schools

    Source: Bright MLS. This data may not be complete. We recommend contacting the local school district to confirm school assignments for this home.

    Get a cash offer in 3 minutes
    Find out how much your home could sell for in as little as 3 minutes with a no-obligation cash offer.
    Estimated market value
    $789,400
    Get a cash offer in 3 minutes
    Find out how much your home could sell for in as little as 3 minutes with a no-obligation cash offer.
    Estimated market value
    $789,400