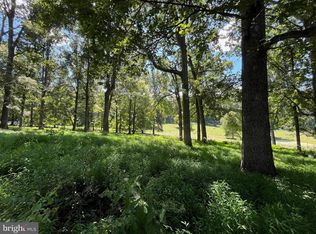
This elegant home sits on a one of a kind lot on the Regency golf course with beautiful views in every direction. Located in the middle of the most scenic hole on the Regency course, you will enjoy the views from the primary bedroom, family room, sunroom and the large composite deck. This beautiful Tradition floor plan has been meticulously maintained by original owners and no detail has been overlooked. A brick walkway leads to the beveled glass front door which opens into a spectacular foyer with gleaming Brazilian hardwood floors in the foyer, living room and dining room. Generous room sizes allow for gracious entertaining when friends and family gather together. Custom lighting fixtures and designer paint are highlighted by double crown molding, tray ceilings, chair rails and wainscot. The large gourmet kitchen features top of the line maple cabinets,beautiful granite counters, under cabinet lighting and new stainless steel appliances. Beautiful custom ceramic tile runs through the kitchen, eating area and sunroom. The eating area and sunroom feature large sunny windows with views of the golf course and access to the large composite deck overlooking the backyard. The generous family room has a cozy gas fireplace, hardwood floors, transom windows and additional custom moldings. The luxurious primary bedroom has a large walk in closet, custom light fixtures and large windows with golf course views. The attached luxury bath features a double bowl vanity, upgraded cabinets, upgraded 12 inch ceramic tile and a frameless shower door. The main level also features a second bedroom/office with a large bath plus a convenient laundry room with laundry sink. The lower level is ready for your finishing plans with a 9 foot ceiling, bath rough in, windows and stairs to the paver patio and backyard overlooking the golf course. The view is one of a kind! The owners have meticulously cared for this home which has new HVAC, a newer roof, new appliances and an inground sprinkler system for carefree living. Regency is a premier 55+ community known for its elegant clubhouse which is the center of community activities including clubs, theater groups, cards and Mahjong groups, not to mention holiday events and concerts of every type. The clubhouse has a fully outfitted fitness area, indoor and outdoor pools, ballroom, meeting rooms, and the Middleburg Grille. Golfers can enjoy playing the Regency course or DVCC across the street. There are tennis and pickleball courts, as well as numerous walking trails. Even the dogs have their own park. Your HOA fee includes access to all of the clubhouse facilities, pools, fitness, tennis and pickleball courts, as well as cable and internet access. Move to Regency and start enjoying the good life!
Coming soon 07/31
$975,000
15454 Legacy Way, Haymarket, VA 20169
2beds
2,274sqft
:
Get pre-qualified$6,464/mo
Single Family Residence
Built in 2006
8,232 Square Feet Lot
$867,200 Zestimate®
$429/sqft
$394/mo HOA
What's special
- 2 days |
- 147 |
- 2 |
Zillow last checked:
Listing updated:
Listed by:
Cynthia Giudici 703-851-4138,
Samson Properties 7033788810
Source: Bright MLS,MLS#: VAPW2126230
Facts & features
Interior
Bedrooms & bathrooms
- Bedrooms: 2
- Bathrooms: 2
- Full bathrooms: 2
- Main level bathrooms: 2
- Main level bedrooms: 2
Rooms
- Room types: Living Room, Dining Room, Primary Bedroom, Bedroom 2, Kitchen, Family Room, Breakfast Room, Sun/Florida Room, Bathroom 2, Primary Bathroom
Primary bedroom
- Level: Main
Bedroom 2
- Level: Main
Primary bathroom
- Level: Main
Bathroom 2
- Level: Main
Breakfast room
- Level: Main
Dining room
- Level: Main
Family room
- Level: Main
Kitchen
- Level: Main
Living room
- Level: Main
Other
- Level: Main
Heating
- Forced Air, Natural Gas
Cooling
- Central Air, Electric
Appliances
- Included: Microwave, Cooktop, Dishwasher, Disposal, Dryer, Oven, Refrigerator, Stainless Steel Appliance(s), Washer, Gas Water Heater
Features
- Soaking Tub, Bathroom - Stall Shower, Ceiling Fan(s), Chair Railings, Crown Molding, Entry Level Bedroom, Family Room Off Kitchen, Open Floorplan, Formal/Separate Dining Room, Kitchen - Gourmet, Kitchen Island, Upgraded Countertops, Wainscotting, Walk-In Closet(s), Sound System, Recessed Lighting, Primary Bath(s), Pantry, Breakfast Area, 9'+ Ceilings, Tray Ceiling(s)
- Flooring: Ceramic Tile, Hardwood, Wood, Carpet
- Doors: Sliding Glass
- Windows: Window Treatments
- Basement: Connecting Stairway,Full,Walk-Out Access
- Number of fireplaces: 1
- Fireplace features: Glass Doors, Mantel(s), Gas/Propane
Interior area
- Total structure area: 4,534
- Total interior livable area: 2,274 sqft
- Finished area above ground: 2,274
- Finished area below ground: 0
Property
Parking
- Total spaces: 4
- Parking features: Garage Faces Front, Garage Door Opener, Attached, Driveway
- Attached garage spaces: 2
- Uncovered spaces: 2
Accessibility
- Accessibility features: Accessible Entrance
Features
- Levels: Two
- Stories: 2
- Exterior features: Extensive Hardscape, Underground Lawn Sprinkler
- Pool features: Community
- Has view: Yes
- View description: Golf Course
Lot
- Size: 8,232 Square Feet
Details
- Additional structures: Above Grade, Below Grade
- Parcel number: 7299428162
- Zoning: RPC
- Special conditions: Standard
Construction
Type & style
- Home type: SingleFamily
- Architectural style: Transitional
- Property subtype: Single Family Residence
Materials
- Brick Front, Vinyl Siding
- Foundation: Concrete Perimeter
Condition
- New construction: No
- Year built: 2006
Details
- Builder model: Tradition
- Builder name: Toll Brothers
Utilities & green energy
- Sewer: Public Sewer
- Water: Public
Community & HOA
Community
- Features: Pool
- Security: Security Gate, Fire Sprinkler System
- Senior community: Yes
- Subdivision: Regency At Dominion Valley
HOA
- Has HOA: Yes
- Amenities included: Clubhouse, Common Grounds, Dog Park, Fitness Center, Gated, Golf Course Membership Available, Jogging Path, Spa/Hot Tub, Meeting Room, Indoor Pool, Pool, Putting Green, Sauna, Tennis Court(s)
- Services included: Cable TV, Common Area Maintenance, Internet, Management, Pool(s), Recreation Facility, Reserve Funds, Road Maintenance, Security, Sauna, Trash
- HOA fee: $394 monthly
- HOA name: REGENCY @ DOMINION VALLEY OWNERS ASSOCIATION
Location
- Region: Haymarket
Financial & listing details
- Price per square foot: $429/sqft
- Tax assessed value: $814,000
- Annual tax amount: $7,778
- Date on market: 7/31/2026
- Listing agreement: Exclusive Right To Sell
- Listing terms: Cash,Conventional
- Ownership: Fee Simple
Estimated market value
$867,200
$815,000 - $919,000
$3,006/mo
Price history
| Date | Event | Price |
|---|---|---|
| 6/8/2006 | Sold | $891,809$392/sqft |
Source: Public Record Report a problem | ||
Public tax history
| Year | Property taxes | Tax assessment |
|---|---|---|
| 2025 | $7,923 +7% | $808,100 +8.5% |
| 2024 | $7,404 -0.5% | $744,500 +4.1% |
| 2023 | $7,442 -0.4% | $715,200 +7.6% |
| 2022 | $7,475 +0.2% | $664,600 +8.2% |
| 2021 | $7,463 +7% | $614,100 +8% |
| 2020 | $6,978 +109.5% | $568,800 +3.1% |
| 2019 | $3,330 -49.5% | $551,600 +1.1% |
| 2018 | $6,591 +1.2% | $545,800 +1.2% |
| 2017 | $6,510 -6.8% | $539,500 -6.2% |
| 2016 | $6,985 +2.8% | $575,400 -1.3% |
| 2015 | $6,793 | $583,000 +6.5% |
| 2014 | $6,793 | $547,400 +7.4% |
| 2013 | -- | $509,900 +8.2% |
| 2012 | -- | $471,300 +3% |
| 2010 | -- | $457,400 +13.4% |
| 2009 | -- | $403,300 -24.6% |
| 2008 | -- | $534,900 -19% |
| 2007 | -- | $660,400 +1699.5% |
| 2004 | -- | $36,700 |
Find assessor info on the county website
Monthly payment
Est. payment
Payment breakdown
Explore the cost of this home by adjusting the details. Changes won't be saved.Climate risks
Neighborhood: 20169
Nearby schools
GreatSchools rating
- 10/10J.W. Alvey Elementary SchoolGrades: PK-5Distance: 0.4 mi
- 8/10Ronald Wilson Reagan Middle SchoolGrades: 6-8Distance: 0.6 mi
- 9/10Battlefield High SchoolGrades: 9-12Distance: 1.1 mi
Schools provided by the listing agent
- District: Prince William County Public Schools
Source: Bright MLS. This data may not be complete. We recommend contacting the local school district to confirm school assignments for this home.
- $1,028,6004 bd4 ba4.4k sqft15450 Legacy Way, Haymarket, VA 20169Off Market
- $967,4004 bd3 ba5.2k sqft15458 Legacy Way, Haymarket, VA 20169Off Market
- $1,114,4005 bd4 ba4.4k sqft15446 Legacy Way, Haymarket, VA 20169Off Market
- $851,8002 bd2 ba2.2k sqft15462 Legacy Way, Haymarket, VA 20169Off Market
- $883,1003 bd3 ba4.2k sqft15459 Legacy Way, Haymarket, VA 20169Off Market
- $944,8003 bd3 ba2.1k sqft15442 Legacy Way, Haymarket, VA 20169Off Market
- $963,5003 bd3 ba3.4k sqft15466 Legacy Way, Haymarket, VA 20169Off Market
- $735,0003 bd3 ba3.8k sqft15463 Legacy Way, Haymarket, VA 20169Sold
A local agent can set up tours, give advice and negotiate with sellers.
Similar homes
- $800,0003 bd3 ba3.3k sqft5217 Addlerfield Way, Haymarket, VA 20169For Sale

 MLS ID #VAPW2122986, Kim Ramos, Keller Williams Realty. Bright MLS
 - $995,0004 bd4 ba2.5k sqft3830 Mount Atlas Ln, Haymarket, VA 20169For Sale
 MLS ID #VAPW2105422, Cindy Polk, Compass. Bright MLS
 - $1,197,0004 bd3 ba3.2k sqft13870 Shelter Manor Dr, Haymarket, VA 20169For Sale
 MLS ID #VAPW2122800, Patty Young, Pearson Smith Realty, LLC. Bright MLS
 - $735,0002 bd3 ba2.7k sqft5245 Armour Ct, Haymarket, VA 20169For Sale
 MLS ID #VAPW2124266, Heidi Ludwig, Real Property Management Pros. Bright MLS
 - $719,0003 bd3 ba2.3k sqft5219 Armour Ct, Haymarket, VA 20169For SaleMLS ID #VAPW2122098, Janet Garrison, Pearson Smith Realty LLC. Bright MLS
- $739,9003 bd4 ba3.1k sqft16052 Simon Kenton Rd, Haymarket, VA 20169For SaleMLS ID #VAPW2124076, Larry Lessin, Homes By Owner, Inc.. Bright MLS
- $1,035,9003 bd3 ba2.3k sqftNone Available, Haymarket, VA 20169New ConstructionMLS ID #VAPW2122172, R.Terry Cheatle, CENTURY 21 New Millennium. Bright MLS
- $749,8004 bd3 ba2.5k sqft3496 Ingram Dr, Haymarket, VA 20169For SaleMLS ID #VAPW2119816, Roger Miller, United Real Estate Horizon. Bright MLS
- $860,0004 bd4 ba3.3k sqft6800 Hollerith Ct, Warrenton, VA 20187For SaleMLS ID #VAFQ2023170, Becky Sturgill, Pearson Smith Realty LLC. Bright MLS
- $749,9003 bd2 ba1.9k sqft2090 Painter Ct, Haymarket, VA 20169For SaleMLS ID #VAPW2119604, Kenneth Arthur, Real Broker, LLC. Bright MLS
- $569,9003 bd4 ba2.1k sqftHaymarket Crossing Condominium, Haymarket, VA 20169For SaleMLS ID #VAPW2125130, Robert Moir, RLAH @properties. Bright MLS
- $675,0003 bd4 ba2k sqft14712 Corner Post Pl, Haymarket, VA 20169For SaleMLS ID #VAPW2125906, Dawn Laughlin, RE/MAX Gateway. Bright MLS
- $990,0003 bd2 ba1.4k sqft6425 Culver Dr, Warrenton, VA 20187For SaleMLS ID #VAFQ2023120, Debbie Kent, Cottage Street Realty LLC. Bright MLS
- $848,0003 bd3 ba2.2k sqft14063 Timothy Dr, Gainesville, VA 20155For SaleMLS ID #VAPW2125082, Chris Ann Cleland, Long & Foster Real Estate, Inc.. Bright MLS
- $564,9003 bd2 ba1.5k sqft6761 Madison St, Haymarket, VA 20169For SaleMLS ID #VAPW2125426, Matt Kitchen, LPT Realty, LLC. Bright MLS
- $820,0004 bd3 ba2.6k sqft2611 Alvey Dr, Haymarket, VA 20169For SaleMLS ID #VAPW2120734, Viyan Ali, Keller Williams Realty. Bright MLS
- $785,0003 bd3 ba1.9k sqft6773 Azalea Ln, Haymarket, VA 20169For SaleMLS ID #VAPW2123672, Bonita Love, Weichert, REALTORS. Bright MLS
- $--3 bd3 ba1.7k sqft16083 Haygrath Pl, Gainesville, VA 20155AuctionServiceLink Auction
- $975,0004 bd3 ba3.3k sqft4560 Lynn Forest Dr, Gainesville, VA 20155For SaleMLS ID #VAPW2117522, Shelley Mastro, RE/MAX Real Estate Connections. Bright MLS
- $769,9003 bd3 ba2.8k sqft5695 Wheelwright Way, Haymarket, VA 20169For SaleMLS ID #VAPW2121934, Lauren Smerbeck, RE/MAX Executives. Bright MLS
