Location, privacy and opportunity awaits... Create your story at this bucolic oasis at the end of a tree canopied lane, neighboring the Evergreen Country Club & Golf Course and only minutes to route 15 and all of the conveniences of Haymarket or the quaint villages of The Plains and Middleburg. Nestled in a peaceful, private setting, this nearly 16 acres of gently rolling , meadowed and wooded land offers a perfect blend of natural beauty and comfortable living. A stocked spring -fed pond and meandering stream enhance the landscape , creating a serene backdrop and attracting abundant wildlife. The picturesque mix of partially open fields and mature woods, provides both open space and wooded seclusion. At the heart of the acreage sits a spacious 4 bedroom , 3 full and one half bath two level home. A welcoming covered front porch invites you to relax and take in the peaceful surroundings, while the back deck provides the ideal spot for entertaining or simply enjoying the views. Inside, main and lower level fireplaces create gathering spaces, perfect for cozy evenings and family celebrations. The country kitchen has space for a breakfast table and a large pantry for storage, while the separate dining room offers a more formal seated setting. The sitting room has a large bay window to enjoy views of the natural surroundings. Set among mature crepe myrtle and ancient oaks the home has sturdy bones and a user friendly floor plan with ample space to live and entertain. High ceilings, loads of natural light and good size rooms . Several sheds and a utility barn offer opportunities for a work shop, equipment storage or livestock. Fish the stocked pond, walk or ride through the woods, picnic by the stream, grow a vegetable garden, have chickens, bring the horses. With NO HOA and plenty of land, there are numerous options at this lovely spot. Well lived and loved, the property is ready for its next chapter and being sold "as is". Interior has been virtually staged. Seller not responsible for rollback taxes if removed from land use. NO HOA 45 minutes to Dulles Int'l Airport 1 hour to DC Shown by appointment only.
For sale
Price cut: $55K (6/14)
$995,000
3830 Mount Atlas Ln, Haymarket, VA 20169
4beds
2,556sqft
Single Family Residence
Built in 1973
15.97 Acres Lot
$966,300 Zestimate®
$389/sqft
$-- HOA
What's special
High ceilingsStocked spring-fed pondGood size roomsLoads of natural lightWelcoming covered front porchMeandering stream
- 284 days |
- 1,587 |
- 89 |
Zillow last checked:
Listing updated:
Listed by:
Cindy Polk 703-966-9480,
Compass (703) 310-6111
Source: Bright MLS,MLS#: VAPW2105422
Loading...
Facts & features
Interior
Bedrooms & bathrooms
- Bedrooms: 4
- Bathrooms: 4
- Full bathrooms: 3
- 1/2 bathrooms: 1
- Main level bathrooms: 3
- Main level bedrooms: 3
Rooms
- Room types: Living Room, Dining Room, Primary Bedroom, Bedroom 2, Kitchen, Family Room, Foyer, Great Room, Laundry, Office, Recreation Room, Storage Room, Utility Room, Bathroom 2, Bathroom 3, Primary Bathroom, Full Bath, Half Bath, Additional Bedroom
Primary bedroom
- Features: Flooring - Carpet
- Level: Main
- Area: 238 Square Feet
- Dimensions: 14 X 17
Other
- Level: Lower
- Area: 182 Square Feet
- Dimensions: 13 X 14
Bedroom 2
- Level: Main
- Area: 168 Square Feet
- Dimensions: 12 X 14
Primary bathroom
- Level: Main
Bathroom 2
- Level: Main
Bathroom 3
- Level: Main
- Area: 130 Square Feet
- Dimensions: 10 X 13
Dining room
- Level: Main
- Area: 168 Square Feet
- Dimensions: 12 X 14
Family room
- Features: Fireplace - Other
- Level: Main
- Area: 210 Square Feet
- Dimensions: 14 X 15
Family room
- Features: Fireplace - Other
- Level: Lower
- Area: 260 Square Feet
- Dimensions: 13 X 20
Foyer
- Level: Main
- Area: 60 Square Feet
- Dimensions: 5 X 12
Other
- Level: Lower
Great room
- Features: Flooring - Concrete
- Level: Main
- Area: 480 Square Feet
- Dimensions: 20 X 24
Half bath
- Level: Main
Kitchen
- Features: Ceiling Fan(s), Kitchen - Country, Eat-in Kitchen
- Level: Main
- Area: 210 Square Feet
- Dimensions: 14 X 15
Laundry
- Level: Main
- Area: 192 Square Feet
- Dimensions: 8 X 24
Living room
- Features: Ceiling Fan(s)
- Level: Main
- Area: 234 Square Feet
- Dimensions: 13 X 18
Office
- Level: Lower
- Area: 195 Square Feet
- Dimensions: 13 X 15
Recreation room
- Level: Lower
- Area: 228 Square Feet
- Dimensions: 12 X 19
Storage room
- Level: Lower
- Area: 196 Square Feet
- Dimensions: 14 X 14
Utility room
- Level: Lower
- Area: 312 Square Feet
- Dimensions: 12 X 26
Heating
- Forced Air, Electric
Cooling
- Central Air, Ceiling Fan(s), Electric
Appliances
- Included: Electric Water Heater
- Laundry: Laundry Room
Features
- Breakfast Area, Butlers Pantry, Ceiling Fan(s), Dining Area, Entry Level Bedroom, Family Room Off Kitchen, Formal/Separate Dining Room, Kitchen - Country, Kitchen - Table Space, Primary Bath(s)
- Flooring: Hardwood, Slate, Tile/Brick, Vinyl
- Windows: Bay/Bow
- Basement: Full,Interior Entry,Exterior Entry,Partially Finished,Walk-Out Access,Windows
- Number of fireplaces: 2
Interior area
- Total structure area: 3,736
- Total interior livable area: 2,556 sqft
- Finished area above ground: 2,156
- Finished area below ground: 400
Property
Parking
- Total spaces: 4
- Parking features: Driveway
- Uncovered spaces: 4
Accessibility
- Accessibility features: None
Features
- Levels: Two
- Stories: 2
- Patio & porch: Porch, Deck
- Pool features: None
- Has view: Yes
- View description: Garden, Pasture, Trees/Woods
Lot
- Size: 15.97 Acres
- Features: Backs to Trees, Front Yard, Wooded, Pond, Private, Rear Yard, Rural, Sloped
Details
- Additional structures: Above Grade, Below Grade, Outbuilding
- Parcel number: 7100925465
- Zoning: A1
- Special conditions: Standard
Construction
Type & style
- Home type: SingleFamily
- Architectural style: Raised Ranch/Rambler
- Property subtype: Single Family Residence
Materials
- Wood Siding, Cedar
- Foundation: Slab
- Roof: Asphalt
Condition
- New construction: No
- Year built: 1973
Utilities & green energy
- Sewer: Private Septic Tank
- Water: Well
Community & HOA
Community
- Subdivision: None Available
HOA
- Has HOA: No
Location
- Region: Haymarket
Financial & listing details
- Price per square foot: $389/sqft
- Tax assessed value: $893,700
- Annual tax amount: $8,267
- Date on market: 10/9/2025
- Listing agreement: Exclusive Right To Sell
- Ownership: Fee Simple
Estimated market value
$966,300
$918,000 - $1.01M
$4,219/mo
Price history
| Date | Event | Price |
|---|---|---|
| 6/14/2026 | Price change | $995,000-5.2%$389/sqft |
Source:  Bright MLS #VAPW2105422 Report a problem Bright MLS #VAPW2105422 Report a problem | ||
| 10/9/2025 | Listed for sale | $1,050,000$411/sqft |
Source: Bright MLS #VAPW2105422 Report a problem | ||
Public tax history
| Year | Property taxes | Tax assessment |
|---|---|---|
| 2025 | $6,269 +6.2% | $893,700 +9.1% |
| 2024 | $5,902 +6.7% | $819,000 +2.6% |
| 2023 | $5,531 -4% | $798,200 +4.7% |
| 2022 | $5,762 -2.2% | $762,100 +11.6% |
| 2021 | $5,894 +4.2% | $682,900 +5.7% |
| 2020 | $5,655 +116.1% | $645,800 +3.6% |
| 2019 | $2,617 -45% | $623,200 +4.2% |
| 2018 | $4,759 +8.4% | $597,900 -9.5% |
| 2017 | $4,390 -2% | $660,400 +18.5% |
| 2016 | $4,478 +9.6% | $557,500 +0% |
| 2015 | $4,084 | $557,300 +5.8% |
| 2014 | $4,084 | $526,800 +8.5% |
| 2013 | -- | $485,400 +11.1% |
| 2012 | -- | $437,100 -14.4% |
| 2010 | -- | $510,800 +0.6% |
| 2009 | -- | $507,600 -22.7% |
| 2008 | -- | $656,700 -19.3% |
| 2007 | -- | $813,800 +18.6% |
| 2006 | -- | $686,200 +28.1% |
| 2005 | -- | $535,800 +20.1% |
| 2004 | -- | $446,100 +6.4% |
| 2003 | -- | $419,400 +24.7% |
| 2002 | -- | $336,300 +11.8% |
| 2001 | -- | $300,800 |
Find assessor info on the county website
Monthly payment
Est. payment
Payment breakdown
Explore the cost of this home by adjusting the details. Changes won't be saved.Climate risks
Neighborhood: 20169
Nearby schools
GreatSchools rating
- 10/10Samuel L. Gravely Jr. Elementary SchoolGrades: K-5Distance: 1.6 mi
- 8/10Ronald Wilson Reagan Middle SchoolGrades: 6-8Distance: 2.1 mi
- 9/10Battlefield High SchoolGrades: 9-12Distance: 2.9 mi
Schools provided by the listing agent
- District: Prince William County Public Schools
Source: Bright MLS. This data may not be complete. We recommend contacting the local school district to confirm school assignments for this home.
- $735,6003 bd3 ba2.2k sqft16132 Crusade Ct, Haymarket, VA 20169Off Market
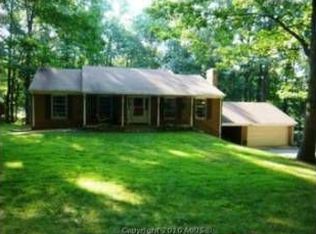
- $1,100,0004 bd3 ba3.8k sqft16091 Gossum Ct, Haymarket, VA 20169Sold
- $187,8002.25 Acres16362 Jackson Hollow Rd, Haymarket, VA 20169Off Market
- $187,8002.25 Acres16364 Jackson Hollow Rd, Haymarket, VA 20169Off Market
- $1,116,6004 bd3 ba2.4k sqft3900 Mount Atlas Ln, Haymarket, VA 20169Off Market
- $815,0005 bd4 ba3.7k sqft16122 Crusade Ct, Haymarket, VA 20169Sold
- $996,6004 bd4 ba3.3k sqft16142 Crusade Ct, Haymarket, VA 20169Off Market
- $805,6004 bd3 ba2.2k sqft16162 Crusade Ct, Haymarket, VA 20169Off Market
A local agent can set up tours, give advice and negotiate with sellers.
Similar homes
- $1,197,0004 bd3 ba3.2k sqft13870 Shelter Manor Dr, Haymarket, VA 20169For Sale

 MLS ID #VAPW2122800, Patty Young, Pearson Smith Realty, LLC. Bright MLS
 - $749,9003 bd2 ba1.9k sqft2090 Painter Ct, Haymarket, VA 20169For Sale
 MLS ID #VAPW2119604, Kenneth Arthur, Real Broker, LLC. Bright MLS
 - $899,9995 bd3 ba3.8k sqft4300 Ringwood Rd, Nokesville, VA 20181For Sale
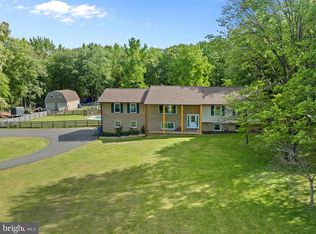 MLS ID #VAFQ2023008, Haley Man, Serhant. Bright MLS
 - $889,9003 bd3 ba3.8k sqft15508 Hagen Way, Haymarket, VA 20169For Sale
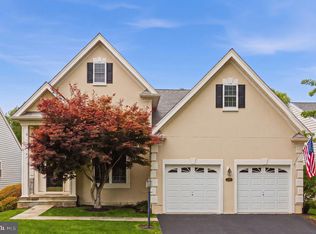 MLS ID #VAPW2120766, Keith Herrmann, KW United. Bright MLS
 - $1,150,0004 bd4 ba3.4k sqft25501 Frosty Meadow Ln, Aldie, VA 20105For SaleMLS ID #VALO2129154, Jeanette Johnson, Long & Foster Real Estate, Inc.. Bright MLS
- $585,0003 bd3 ba2.5k sqft2718 Jackson Dr, Haymarket, VA 20169For SaleMLS ID #VAPW2118008, Tom Horn, Long & Foster Real Estate, Inc.. Bright MLS
- $945,0005 bd4 ba3.7k sqft10904 Manley Rd, Nokesville, VA 20181For SaleMLS ID #VAPW2123892, Vanessa Gregg, Pearson Smith Realty, LLC. Bright MLS
- $975,0004 bd3 ba3.5k sqft5484 Heredity Ln, Gainesville, VA 20155For SaleMLS ID #VAPW2122366, Hunter Key, Pearson Smith Realty, LLC. Bright MLS
- $815,0003 bd3 ba2.8k sqft4366 Stepney Dr, Gainesville, VA 20155For SaleMLS ID #VAPW2115068, Brian Adem, Real Broker, LLC. Bright MLS
- $1,225,0003 bd3 ba2.8k sqft5221 Mountain View Dr, Broad Run, VA 20137For SaleMLS ID #VAFQ2022638, kim rupp, Corcoran McEnearney. Bright MLS
- $990,0004 bd4 ba3.6k sqft4408 Galesbury Ln, Chantilly, VA 20151For SaleMLS ID #VAFX2323720, Irene deLeon, Redfin Corporation. Bright MLS
- $1,195,0004 bd3 ba2.5k sqft14917 Compton Rd, Centreville, VA 20121For SaleMLS ID #VAFX2326072, Elizabeth Carrillo, Coldwell Banker Realty. Bright MLS
- $949,0004 bd4 ba3.1k sqft13209 Ashvale Dr, Fairfax, VA 22033For SaleMLS ID #VAFX2309508, Andrea Woodhouse, Compass. Bright MLS
- $985,0004 bd3 ba2.7k sqft13425 Alfred Mill Ct, Herndon, VA 20171For SaleMLS ID #VAFX2320080, Eva Swersey, Compass. Bright MLS
- $899,9003 bd2 ba2.4k sqft19897 Foresthill Ln, Bluemont, VA 20135For SaleMLS ID #VALO2124298, John Constant, Corcoran McEnearney. Bright MLS
- $999,9004 bd4 ba3.2k sqft13607 White Barn Ln, Herndon, VA 20171For SaleMLS ID #VAFX2323512, Meredith Hannan, Century 21 Redwood Realty. Bright MLS
- $750,0004 bd4 ba3.3k sqft9808 Timber Hts, Marshall, VA 20115For SaleMLS ID #VAFQ2022790, Bill Denny, Paul Wesley Real Estate. Bright MLS
- $985,0004 bd4 ba3.4k sqft20547 Ringold Dr, Ashburn, VA 20147For SaleMLS ID #VALO2131484, Lynn Hoover, Corcoran McEnearney. Bright MLS
- $1,000,0004 bd4 ba3.8k sqft11814 Blue Spruce Rd, Reston, VA 20191For SaleMLS ID #VAFX2307100, Ernestine Wilson, Ernestine J. Wilson Real Estate LLC. Bright MLS
- $900,0004 bd4 ba3k sqft2655 Petersborough St, Herndon, VA 20171For SaleMLS ID #VAFX2325954, Taylor Mitchell, Samson Properties. Bright MLS
