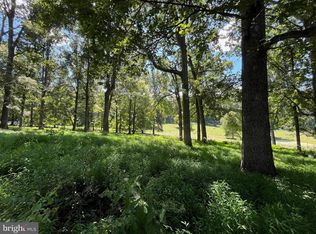
Your Dream Home Awaits on 10 Acres of Pure Tranquility 16091 Gossum Ct, Haymarket, VA 20169 Offered at $1,100,000 | 4 Beds | 3 Baths | 3,864 Sq Ft | 10.03 Acres Imagine waking up each morning to the gentle sounds of nature, in a sea of endless green. This isn't just a house—it's your personal sanctuary. Nestled on over 10 magnificent acres of pristine Virginia woodland with NO HOA, this stunning home offers something increasingly rare: true peace and privacy. Custom built, this home is one of a kind. Key Features That Make This Home Extraordinary Interior Highlights: • 4 spacious bedrooms across multiple levels for ultimate privacy • 3 full bathrooms thoughtfully designed for family convenience • Open floor plan with gleaming hardwood floors throughout • Gourmet kitchen featuring modern appliances and stunning leather granite countertops Outdoor Paradise: • 10.03 acres of pristine Virginia woodland • Scenic views from multiple vantage points • Attached 2-car garage plus additional covered carport under deck Where Life Unfolds Naturally- Four generous bedrooms abut open living spaces with gleaming hardwood floors and a welcoming fireplace that create perfect gathering spots. Leather granite countertops frame the kitchen and the heart of the home. Freedom to Breathe, Space to Dream- With enough room for additional buildings or a small farm, this property gives you the canvas to create your perfect lifestyle. The finished basement offers endless possibilities—movie theater, home gym, or creative studio. Your Private Escape- Standing on this remarkable 10.03-acre lot, you'll feel the stress melt away. Its natural surroundings create a home that feels like it grew from the forest itself. Incredibly, this green oasis is just minutes from downtown Haymarket, Evergreen Country Club with access to fantastic public schools. This property is a rare find, offering both spacious living and a connection to nature. Whether you're looking to entertain guests or enjoy peaceful solitude, this is your chance to own a piece of Virginia's natural beauty and create a legacy that will be cherished for generations. Schedule your private tour today and discover why this extraordinary property is destined to become your forever home. This is the one!
Sold for $1,100,000
$1,100,000
16091 Gossum Ct, Haymarket, VA 20169
4beds
3,866sqft
Single Family Residence
Built in 2000
10.03 Acres Lot
$1,118,600 Zestimate®
$285/sqft
$4,603 Estimated rent
Home value
$1,118,600
$1.04M - $1.21M
$4,603/mo
Zestimate® history
Owner options
List your home for rent
$4,603/mo
Rent Zestimate®
Find your next renter with Zillow Rental Manager. Plus, with online applications, you can quickly screen prospective tenants – for free.
$4,603/mo
Rent Zestimate®
Refinance and save
$6,789/mo
Est. payment
Refinancing to a lower rate could help reduce your monthly payments and save thousands over the life of the loan.
$6,789/mo
Est. payment
Explore your selling options
Work with a Zillow partner agent
Leverage their expertise and Zillow's premium Showcase listings to get your home seen by more buyers.
Get startedList with your own agent
Get your home in front of millions of buyers by listing it on Zillow.
Learn how to do itSell it yourself
Take full control of how buyers see your home on Zillow by listing For Sale by Owner (FSBO).
List your homeWhat's special
Modern appliancesScenic viewsFinished basementTrue peace and privacyNatural surroundingsOpen floor planStunning leather granite countertops
Zillow last checked:
Listing updated:
Listed by:
Christian Davis 703-928-6514,
RE/MAX Executives
Bought with:
Michelle Baker, 0225201871
Pearson Smith Realty, LLC
Source: Bright MLS,MLS#: VAPW2093558
Facts & features
Interior
Bedrooms & bathrooms
- Bedrooms: 4
- Bathrooms: 3
- Full bathrooms: 3
- Main level bathrooms: 1
- Main level bedrooms: 2
Basement
- Area: 1786
Heating
- Forced Air, Propane
Cooling
- Central Air, Electric
Appliances
- Included: Electric Water Heater
Features
- Basement: Finished
- Number of fireplaces: 1
Interior area
- Total structure area: 4,532
- Total interior livable area: 3,866 sqft
- Finished area above ground: 2,746
- Finished area below ground: 1,120
Property
Parking
- Total spaces: 10
- Parking features: Other, Driveway, Attached
- Attached garage spaces: 2
- Uncovered spaces: 8
Accessibility
- Accessibility features: None
Features
- Levels: Three
- Stories: 3
- Pool features: None
Lot
- Size: 10.03 Acres
Details
- Additional structures: Above Grade, Below Grade
- Parcel number: 7100930416
- Zoning: A1
- Special conditions: Standard
Construction
Type & style
- Home type: SingleFamily
- Architectural style: Log Home
- Property subtype: Single Family Residence
Materials
- Log
- Foundation: Other
Condition
- New construction: No
- Year built: 2000
Utilities & green energy
- Sewer: Septic = # of BR
- Water: Well
Community & HOA
Community
- Subdivision: Evergreen Forest
HOA
- Has HOA: No
Location
- Region: Haymarket
Financial & listing details
- Price per square foot: $285/sqft
- Tax assessed value: $1,019,200
- Annual tax amount: $9,443
- Date on market: 6/18/2025
- Listing agreement: Exclusive Right To Sell
- Listing terms: Cash,FHA,VA Loan,Conventional
- Ownership: Fee Simple
Price history
| Date | Event | Price |
|---|---|---|
| 9/22/2025 | Sold | $1,100,000$285/sqft |
Source:  Bright MLS #VAPW2093558 Report a problem Bright MLS #VAPW2093558 Report a problem | ||
| 9/1/2025 | Pending sale | $1,100,000$285/sqft |
Source: Bright MLS #VAPW2093558 Report a problem | ||
| 7/31/2025 | Price change | $1,100,000-7.2%$285/sqft |
Source: Bright MLS #VAPW2093558 Report a problem | ||
| 7/11/2025 | Listed for sale | $1,185,000+977.3%$307/sqft |
Source: Bright MLS #VAPW2093558 Report a problem | ||
| 5/23/2000 | Sold | $110,000$28/sqft |
Source: Public Record Report a problem | ||
Public tax history
| Year | Property taxes | Tax assessment |
|---|---|---|
| 2025 | $9,993 +7.2% | $1,019,200 +8.7% |
| 2024 | $9,321 -0.3% | $937,300 +4.3% |
| 2023 | $9,348 +2.3% | $898,400 +10.3% |
| 2022 | $9,138 +3.8% | $814,800 +12.2% |
| 2021 | $8,802 +5.7% | $725,900 +6.6% |
| 2020 | $8,330 +106.8% | $680,800 +2% |
| 2019 | $4,028 -47.8% | $667,200 +4.3% |
| 2018 | $7,721 +4.4% | $639,400 +4.4% |
| 2017 | $7,393 -0.9% | $612,700 -0.4% |
| 2016 | $7,460 +22.9% | $615,100 +6.1% |
| 2015 | $6,068 | $579,900 +18.8% |
| 2014 | $6,068 | $488,000 +1.9% |
| 2013 | -- | $478,900 -0.4% |
| 2012 | -- | $481,000 -6.7% |
| 2010 | -- | $515,300 +1.4% |
| 2009 | -- | $508,100 -24.2% |
| 2008 | -- | $669,900 -7.6% |
| 2007 | -- | $725,100 -2.9% |
| 2006 | -- | $747,100 +5.2% |
| 2005 | -- | $709,900 +41.3% |
| 2004 | -- | $502,500 +5.9% |
| 2003 | -- | $474,600 +15.8% |
| 2002 | -- | $409,700 +2.6% |
| 2001 | -- | $399,200 |
Find assessor info on the county website
Neighborhood: 20169
Nearby homes
- $1,276,4004 bd4 ba4.2k sqft16105 Gossum Ct, Haymarket, VA 20169Off Market
- $187,8002.25 Acres16364 Jackson Hollow Rd, Haymarket, VA 20169Off Market
- $1,069,0004 bd4 ba3.2k sqft16109 Gossum Ct, Haymarket, VA 20169Off Market
- $995,0004 bd4 ba2.5k sqft3830 Mount Atlas Ln, Haymarket, VA 20169For Sale
- $1,436,1004 bd2 ba4.1k sqft16113 Gossum Ct, Haymarket, VA 20169Off Market
- $187,8002.25 Acres16362 Jackson Hollow Rd, Haymarket, VA 20169Off Market
- $1,464,2005 bd5 ba6.1k sqft16100 Gossum Ct, Haymarket, VA 20169Off Market
- $1,281,2004 bd4 ba3.6k sqft16119 Gossum Ct, Haymarket, VA 20169Off Market
Nearby schools
GreatSchools rating
- 10/10Samuel L. Gravely Jr. Elementary SchoolGrades: K-5Distance: 1.8 mi
- 8/10Ronald Wilson Reagan Middle SchoolGrades: 6-8Distance: 2.2 mi
- 9/10Battlefield High SchoolGrades: 9-12Distance: 3 mi
Schools provided by the listing agent
- Elementary: Gravely
- Middle: Ronald Wilson Regan
- High: Battlefield
- District: Prince William County Public Schools
Source: Bright MLS. This data may not be complete. We recommend contacting the local school district to confirm school assignments for this home.
Get a cash offer in 3 minutes
Find out how much your home could sell for in as little as 3 minutes with a no-obligation cash offer.
Estimated market value
$1,118,600
Get a cash offer in 3 minutes
Find out how much your home could sell for in as little as 3 minutes with a no-obligation cash offer.
Estimated market value
$1,118,600
- Virginia
- Prince William County
- Haymarket
- 20169
- 16091 Gossum Ct
Nearby cities
Nearby zip codes
Other Haymarket Topics
