Skip main navigation
Sold for $815,000
  • $815,000

    16122 Crusade Ct, Haymarket, VA 20169

    5beds
    3,780sqft
    Single Family Residence
    Built in 1999
    2 Acres Lot
    $964,200 Zestimate®
    $216/sqft
    $5,249 Estimated rent

    Home value

    $964,200

    $916,000 - $1.01M

    $5,249/mo

    Zestimate® history
    Loading
    Loading...

    Owner options

    List your home for rent

    $5,249/mo

    Rent Zestimate®

    Find your next renter with Zillow Rental Manager. Plus, with online applications, you can quickly screen prospective tenants – for free.

    Learn more

    $5,249/mo

    Rent Zestimate®

    Refinance and save

    $4,969/mo

    Est. payment

    Refinancing to a lower rate could help reduce your monthly payments and save thousands over the life of the loan.

    See today's rates

    $4,969/mo

    Est. payment

    Explore your selling options

    Work with a Zillow partner agent

    Leverage their expertise and Zillow's premium Showcase listings to get your home seen by more buyers.

    Get started

    List with your own agent

    Get your home in front of millions of buyers by listing it on Zillow.

    Learn how to do it

    Sell it yourself

    Take full control of how buyers see your home on Zillow by listing For Sale by Owner (FSBO).

    List your home

    What's special

    Home officeLarge formal dining roomFront porchMud roomUpdated powder roomPrivate lotMultiple town centers
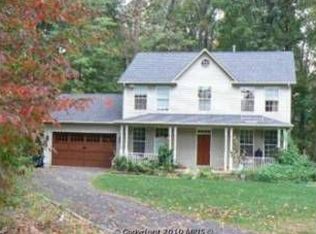
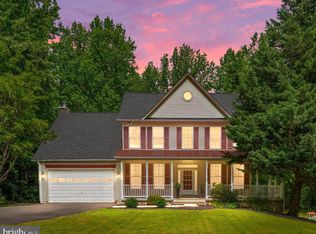
    Welcome to this gorgeous 5 Bedroom Colonial on 2 acres with No HOA! Located on a No Thru street and in the desirable Battlefield School Pyramid. Mature Trees, Front Porch, NEW Driveway, and Roof add excellent curb appeal to this Haymarket gem. You are greeted by the soaring two-story foyer with fresh neutral paint, and refinished Hardwood flooring! The main level offers a Home Office, Living Room, Large Formal Dining Room, Kitchen, Recessed Lighting, Mud Room, and updated Powder Room. The Kitchen offers Stainless Appliances purchased in 2018, Granite Counters, Center Island, and Deck Access. The massive rear deck is perfect for entertaining and has recently been restained with steps to the backyard. The Upper Level Features 4 beds, 2 full baths, and linen closet. The Spacious Primary Bedroom offers a Cathedral Ceiling and 2 Walk-in Closets. Primary es-suite Bath boasts dual vanity, Soaker Tub, and Separate walk-in Shower. Three more Light Filled Spacious Bedrooms, New Carpeting, Freshly Painted, and Hall Full Bath complete the Upper Level. The Walk-Out Basement offers a large Recreation Area, Bonus NEW kitchenette, Full Bath, 5th Legal Bedroom, and Separate Storage Area. Private Lot with 210 Sq. Ft Shed! Outstanding location with easy access to 66/29/15/234, Town of Haymarket, Shopping, multiple Town Centers, Parks, Wineries/Breweries, Golf Courses, Grocery, Loudoun County Line, Town of Middleburg, and more! 3D Tour, Walkthrough Video, and Floorplans are available. Schedule your private showing now!

    Zillow last checked:

    Listing updated:

    Listed by:

    Richie Hanna 703-655-9585,

    RE/MAX Gateway

    Bought with:

    Angela Love, 0225249799

    RE/MAX Gateway, LLC

    Source: Bright MLS,MLS#: VAPW2054024MLS Logo

    Facts & features

    Interior

    Bedrooms & bathrooms
    • Bedrooms: 5
    • Bathrooms: 4
    • Full bathrooms: 3
    • 1/2 bathrooms: 1
    • Main level bathrooms: 1
    Basement
    • Area: 1268
    Heating
    • Forced Air, Heat Pump, Propane
    Cooling
    • Central Air, Zoned, Electric
    Appliances
    • Included: Microwave, Central Vacuum, Dishwasher, Disposal, Extra Refrigerator/Freezer, Oven/Range - Gas, Refrigerator, Stainless Steel Appliance(s), Water Treat System, Water Heater
    • Laundry: Main Level
    Features
    • Ceiling Fan(s), Central Vacuum, Combination Dining/Living, Crown Molding, Family Room Off Kitchen, Floor Plan - Traditional, Formal/Separate Dining Room, Kitchen - Gourmet, Kitchen Island, Pantry, Primary Bath(s), Recessed Lighting, Store/Office, Upgraded Countertops, Walk-In Closet(s)
    • Flooring: Hardwood, Carpet, Luxury Vinyl, Ceramic Tile, Wood
    • Basement: Walk-Out Access,Partially Finished
    • Number of fireplaces: 1
    • Fireplace features: Wood Burning, Heatilator, Wood Burning Stove
    Interior area
    • Total structure area: 4,028
    • Total interior livable area: 3,780 sqft
    • Finished area above ground: 2,760
    • Finished area below ground: 1,020

    Property

    Parking
    • Total spaces: 8
    • Parking features: Garage Faces Front, Garage Door Opener, Inside Entrance, Asphalt, Attached, Driveway
    • Attached garage spaces: 2
    • Uncovered spaces: 6
    Accessibility
    • Accessibility features: None
    Features
    • Levels: Three
    • Stories: 3
    • Patio & porch: Deck, Patio, Porch
    • Pool features: None
    Lot
    • Size: 2 Acres
    • Features: Level, Private, Rear Yard, Wooded
    Details
    • Additional structures: Above Grade, Below Grade
    • Parcel number: 7100919589
    • Zoning: SR1
    • Special conditions: Standard

    Construction

    Type & style
    • Home type: SingleFamily
    • Architectural style: Colonial
    • Property subtype: Single Family Residence
    Materials
    • Brick Front, Vinyl Siding
    • Foundation: Concrete Perimeter
    • Roof: Architectural Shingle
    Condition
    • Very Good
    • New construction: No
    • Year built: 1999

    Utilities & green energy

    • Sewer: Private Septic Tank
    • Water: Well, Private
    • Utilities for property: Fiber Optic

    Community & HOA

    Community
    • Subdivision: Kingberry Woods
    HOA
    • Has HOA: No
    Location
    • Region: Haymarket

    Financial & listing details

    • Price per square foot: $216/sqft
    • Tax assessed value: $695,200
    • Annual tax amount: $7,808
    • Date on market: 7/13/2023
    • Listing agreement: Exclusive Right To Sell
    • Ownership: Fee Simple

    Price history

    DateEventPrice
    8/7/2023Sold$815,000+1.9%$216/sqft
    Source: Bright MLS #VAPW2054024 Report a problem
    7/17/2023Pending sale$799,900$212/sqft
    Source: Bright MLS #VAPW2054024 Report a problem
    7/13/2023Listed for sale$799,900+176.8%$212/sqft
    Source: Bright MLS #VAPW2054024 Report a problem
    6/10/1999Sold$289,033$76/sqft
    Source: Public Record Report a problem

    Public tax history

    YearProperty taxesTax assessment
    2025$8,712 +15.3%$888,500 +16.9%
    2024$7,558 +4.5%$760,000 +9.3%
    2023$7,234 +1.2%$695,200 +9.5%
    2022$7,148 +0.6%$635,100 +8.7%
    2021$7,106 +5.5%$584,300 +6.4%
    2020$6,737 +112.8%$548,900 +4.7%
    2019$3,165 -46.1%$524,300 +7.8%
    2018$5,871 +3.6%$486,200 +5.1%
    2017$5,666 $462,800 -0.5%
    2016$5,666 +7.4%$465,000 +2.2%
    2015$5,278 $454,900 +7.5%
    2014$5,278 $423,300 +14.4%
    2013-- $370,100 +0.7%
    2012-- $367,700 -2.1%
    2010-- $375,600 +6.9%
    2009-- $351,300 -24.5%
    2008-- $465,600 -11.3%
    2007-- $525,100 -13.3%
    2006-- $605,600 +11.9%
    2005-- $541,000 +25.3%
    2004-- $431,600 +8.9%
    2003-- $396,300 +22.5%
    2002-- $323,600 +15.9%
    2001-- $279,100
    Find assessor info on the county website

    Neighborhood: 20169

    Nearby schools

    GreatSchools rating
    Schools provided by the listing agent
    • Elementary: Gravely
    • Middle: Ronald Wilson Reagan
    • High: Battlefield
    • District: Prince William County Public Schools

    Source: Bright MLS. This data may not be complete. We recommend contacting the local school district to confirm school assignments for this home.

    Get a cash offer in 3 minutes
    Find out how much your home could sell for in as little as 3 minutes with a no-obligation cash offer.
    Estimated market value
    $964,200
    Get a cash offer in 3 minutes
    Find out how much your home could sell for in as little as 3 minutes with a no-obligation cash offer.
    Estimated market value
    $964,200