Welcome to this stunning colonial nestled on 1.89 acres in the desirable Haymarket area. This property boasts a large yard, NO HOA, charming oversized porch, and recently paved driveway. Step inside this fully updated home w/ two-story foyer, Restoration Hardware light fixtures, and hand scraped wide plank hardwood floors throughout. The main level features a home office with French doors, formal living room and dining room with crown molding and chair railing, mudroom off garage, Kitchen, and family room. The heart of the home is the magnificent Kitchen! Complete remodel with granite counters, soft close upgraded cabinetry, high-end BOSCH stainless steel appliances, pot filler over the gas range, custom backsplash, center island, and coffee station with a 2nd sink, mini-fridge, and built-in wine storage. Fantastic family room is off the kitchen with gas fireplace, built-in shelving, and deck access! Heading to the upper level you will notice the stairs and landing is wrapped with matching hardwoods. The luxurious primary suite features a vaulted ceiling, TWO walk-in closets with custom organizers, and a fully renovated en-suite bathroom. The primary bath is equipped with built-in floor-to-ceiling cabinets, a Victoria & Albert clawfoot tub, frameless walk-in shower w/ 2 shower heads, and a quartz vanity with top-of-the-line fixtures. Three additional spacious bedrooms, all with adjustable closet organizers and ceiling fans, plus a remodeled hall full bath complete the upper level. The fully finished walk-out basement includes the perfect in-law suite or entertaining space w/ kitchenette sink and fridge. Also included in the lower level is the fifth bedroom w/ ample closet space, updated full bathroom, rec room w/ LVP flooring, and recessed lighting. Bonus storage room with built-in shelves ensures plenty of space for all your needs. This is a very RARE turn-key home with large level property in Battlefield High School Pyramid. Conveniently located near Rt. 15, 66, 29, Evergreen Country Club, Dominion Valley Market Square, Wineries/Breweries, James Long Park, Town of Haymarket, and Loudoun County line! ***IMPROVEMENT DATES: HVAC 2016/2019, ROOF 2015, HOT Water Tank 2021, Primary Bath 2020, REPAVED Driveway 2023, Kitchen Appliances 2013 *** 3D Tour, Walk Through Video, Floorplans, and PLAT is available. Schedule your private showing now or visit our Open House!
Sold for $950,000
$950,000
16082 Crusade Ct, Haymarket, VA 20169
5beds
3,581sqft
Single Family Residence
Built in 1998
1.89 Acres Lot
$982,000 Zestimate®
$265/sqft
$4,830 Estimated rent
Home value
$982,000
$933,000 - $1.03M
$4,830/mo
Zestimate® history
Owner options
List your home for rent
$4,830/mo
Rent Zestimate®
Find your next renter with Zillow Rental Manager. Plus, with online applications, you can quickly screen prospective tenants – for free.
$4,830/mo
Rent Zestimate®
Refinance and save
$5,857/mo
Est. payment
Refinancing to a lower rate could help reduce your monthly payments and save thousands over the life of the loan.
$5,857/mo
Est. payment
Explore your selling options
Work with a Zillow partner agent
Leverage their expertise and Zillow's premium Showcase listings to get your home seen by more buyers.
Get startedList with your own agent
Get your home in front of millions of buyers by listing it on Zillow.
Learn how to do itSell it yourself
Take full control of how buyers see your home on Zillow by listing For Sale by Owner (FSBO).
List your homeWhat's special
Zillow last checked:
Listing updated:
Listed by:
Richie Hanna 703-655-9585,
RE/MAX Gateway
Bought with:
Nazneen Kavarana, 0225206357
Long & Foster Real Estate, Inc.
Source: Bright MLS,MLS#: VAPW2069810
Facts & features
Interior
Bedrooms & bathrooms
- Bedrooms: 5
- Bathrooms: 4
- Full bathrooms: 3
- 1/2 bathrooms: 1
- Main level bathrooms: 1
Rooms
- Room types: Living Room, Dining Room, Primary Bedroom, Bedroom 2, Bedroom 3, Bedroom 4, Kitchen, Game Room, Family Room, Den, Library, Foyer, Study, Laundry, Storage Room, Utility Room
Basement
- Area: 1185
Heating
- Heat Pump, Propane, Electric
Cooling
- Ceiling Fan(s), Central Air, Zoned, Electric
Appliances
- Included: Dishwasher, Dryer, Exhaust Fan, Microwave, Oven/Range - Gas, Refrigerator, Washer, Water Heater
- Laundry: Main Level, Laundry Room
Features
- Family Room Off Kitchen, Kitchen Island, Kitchen - Table Space, Dining Area, Chair Railings, Crown Molding, Primary Bath(s), Open Floorplan, Soaking Tub, Recessed Lighting, Kitchenette, Formal/Separate Dining Room, Ceiling Fan(s), Built-in Features, Breakfast Area, 2 Story Ceilings, 9'+ Ceilings, Cathedral Ceiling(s)
- Flooring: Hardwood, Ceramic Tile, Luxury Vinyl, Wood
- Doors: French Doors, Six Panel, Storm Door(s)
- Windows: Bay/Bow
- Basement: Walk-Out Access,Finished,Improved,Space For Rooms
- Number of fireplaces: 1
- Fireplace features: Mantel(s), Gas/Propane
Interior area
- Total structure area: 3,803
- Total interior livable area: 3,581 sqft
- Finished area above ground: 2,618
- Finished area below ground: 963
Property
Parking
- Total spaces: 2
- Parking features: Garage Door Opener, Asphalt, Private, Attached
- Attached garage spaces: 2
- Has uncovered spaces: Yes
- Details: Garage Sqft: 400
Accessibility
- Accessibility features: None
Features
- Levels: Three
- Stories: 3
- Patio & porch: Deck, Porch, Wrap Around
- Pool features: None
- Has view: Yes
- View description: Garden, Scenic Vista, Trees/Woods
Lot
- Size: 1.89 Acres
- Features: Backs to Trees, Landscaped, Premium, Private
Details
- Additional structures: Above Grade, Below Grade
- Parcel number: 7200013367
- Zoning: SR1
- Special conditions: Standard
Construction
Type & style
- Home type: SingleFamily
- Architectural style: Colonial
- Property subtype: Single Family Residence
Materials
- Vinyl Siding
- Foundation: Concrete Perimeter
- Roof: Architectural Shingle
Condition
- Excellent
- New construction: No
- Year built: 1998
Utilities & green energy
- Sewer: Private Septic Tank
- Water: Well
- Utilities for property: Fiber Optic
Community & HOA
Community
- Subdivision: Kingberry Woods
HOA
- Has HOA: No
Location
- Region: Haymarket
Financial & listing details
- Price per square foot: $265/sqft
- Tax assessed value: $706,700
- Annual tax amount: $7,462
- Date on market: 5/30/2024
- Listing agreement: Exclusive Right To Sell
- Listing terms: Cash,Conventional,FHA,VA Loan
- Ownership: Fee Simple
Price history
| Date | Event | Price |
|---|---|---|
| 6/21/2024 | Sold | $950,000+2.7%$265/sqft |
Source:  Bright MLS #VAPW2069810 Report a problem Bright MLS #VAPW2069810 Report a problem | ||
| 6/2/2024 | Pending sale | $925,000$258/sqft |
Source: Bright MLS #VAPW2069810 Report a problem | ||
| 5/30/2024 | Listed for sale | $925,000+136%$258/sqft |
Source: Bright MLS #VAPW2069810 Report a problem | ||
| 3/20/2013 | Sold | $392,000-14.8%$109/sqft |
Source: Public Record Report a problem | ||
| 2/12/2013 | Pending sale | $459,900$128/sqft |
Source: Keller Williams Realty, Chantilly Ventures, LLC #PW7988173 Report a problem | ||
| 1/10/2013 | Listed for sale | $459,900+9.5%$128/sqft |
Source: Keller Williams Realty, Chantilly Ventures, LLC #PW7988173 Report a problem | ||
| 10/16/2012 | Sold | $420,000-40.7%$117/sqft |
Source: Public Record Report a problem | ||
| 11/17/2005 | Sold | $708,500+743.5%$198/sqft |
Source: Public Record Report a problem | ||
| 10/30/2001 | Sold | $84,000-70.3%$23/sqft |
Source: Public Record Report a problem | ||
| 8/11/1998 | Sold | $283,000+335.4%$79/sqft |
Source: Public Record Report a problem | ||
| 7/16/1997 | Sold | $65,000$18/sqft |
Source: Public Record Report a problem | ||
Public tax history
| Year | Property taxes | Tax assessment |
|---|---|---|
| 2025 | $7,731 +5.8% | $788,500 +7.3% |
| 2024 | $7,307 -0.6% | $734,700 +4% |
| 2023 | $7,353 +1.1% | $706,700 +9.3% |
| 2022 | $7,275 +0.4% | $646,600 +8.5% |
| 2021 | $7,244 +5.3% | $595,800 +6.3% |
| 2020 | $6,877 +111.8% | $560,500 +4.2% |
| 2019 | $3,247 -45.2% | $537,800 +9.7% |
| 2018 | $5,920 +3.6% | $490,300 +5% |
| 2017 | $5,715 | $466,800 -0.5% |
| 2016 | $5,715 +7.3% | $469,100 +2.2% |
| 2015 | $5,324 | $458,900 +7.4% |
| 2014 | $5,324 | $427,100 +14.2% |
| 2013 | -- | $373,900 +2.7% |
| 2012 | -- | $363,900 -2% |
| 2010 | -- | $371,400 +6.9% |
| 2009 | -- | $347,400 -24.5% |
| 2008 | -- | $460,400 -14.1% |
| 2007 | -- | $535,900 -13.6% |
| 2006 | -- | $619,900 +12.1% |
| 2005 | -- | $553,000 +22.8% |
| 2004 | -- | $450,200 +9% |
| 2003 | -- | $413,100 +21.8% |
| 2002 | -- | $339,100 +15.9% |
| 2001 | -- | $292,500 |
Find assessor info on the county website
Neighborhood: 20169
Nearby homes
- $839,5003 bd2 ba2.1k sqft4010 Mount Atlas Ln, Haymarket, VA 20169Off Market
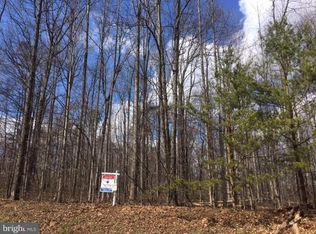
- $992,3004 bd3 ba3.1k sqft16102 Crusade Ct, Haymarket, VA 20169Off Market
- $844,0004 bd2 ba2.6k sqft16083 Crusade Ct, Haymarket, VA 20169Off Market
- $929,3005 bd4 ba3.4k sqft16103 Crusade Ct, Haymarket, VA 20169Off Market
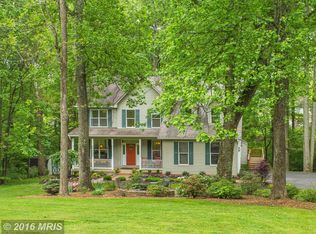
- $964,2005 bd4 ba4.2k sqft16122 Crusade Ct, Haymarket, VA 20169Off Market
- $934,7004 bd4 ba2.9k sqft16143 Crusade Ct, Haymarket, VA 20169Off Market
- $794,3003 bd2 ba2.2k sqft4000 Mount Atlas Ln, Haymarket, VA 20169Off Market
- $995,7004 bd4 ba3.3k sqft16142 Crusade Ct, Haymarket, VA 20169Off Market
Nearby schools
GreatSchools rating
- 10/10Samuel L. Gravely Jr. Elementary SchoolGrades: K-5Distance: 1.4 mi
- 8/10Ronald Wilson Reagan Middle SchoolGrades: 6-8Distance: 1.9 mi
- 9/10Battlefield High SchoolGrades: 9-12Distance: 2.7 mi
Schools provided by the listing agent
- Elementary: Gravely
- Middle: Ronald Wilson Reagan
- High: Battlefield
- District: Prince William County Public Schools
Source: Bright MLS. This data may not be complete. We recommend contacting the local school district to confirm school assignments for this home.
Get a cash offer in 3 minutes
Find out how much your home could sell for in as little as 3 minutes with a no-obligation cash offer.
Estimated market value
$982,000
Get a cash offer in 3 minutes
Find out how much your home could sell for in as little as 3 minutes with a no-obligation cash offer.
Estimated market value
$982,000
- Virginia
- Prince William County
- Haymarket
- 20169
- 16082 Crusade Ct
Nearby cities
Nearby zip codes
Other Haymarket Topics
