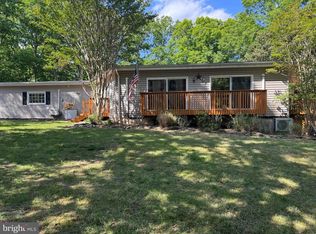
SIGNIFICANT PRICE ADJUSTMENT! WELCOME TO THIS SPECTACULAR MOUNTAIN RETREAT!! This beautiful 3-bedroom, 2-full-bath home is perfectly situated on just under 2 acres and offers absolutely breathtaking panoramic views that stretch for miles. Expansive windows throughout the home showcase the stunning scenery while filling the interior with natural light. Whether you're looking for a full-time residence or the perfect weekend getaway, this property offers privacy and comfort in an unforgettable setting. Step outside the back door to a spacious deck where you can enjoy your morning coffee, entertain guests, or simply unwind while taking in the incredible mountain views. Recent improvements include a brand-new well, providing added value and peace of mind. This exceptional home offers the convenience of nearby shopping, dining, and everyday amenities, and is located just 30 minutes from Dulles Airport. Enjoy the best of both worlds of mountain living with easy access to everything you need. This home is a MUST SEE!!
For sale
Price cut: $54.9K (7/30)
$695,000
2090 Painter Ct, Haymarket, VA 20169
3beds
1,991sqft
:
Get pre-qualified$4,327/mo
Single Family Residence
Built in 2000
1.85 Acres Lot
$689,600 Zestimate®
$349/sqft
$-- HOA
What's special
Incredible mountain viewsNatural lightSpacious deck
- 64 days |
- 2,993 |
- 243 |
Zillow last checked:
Listing updated:
Listed by:
Kenneth Arthur 301-502-5108,
Real Broker, LLC 8504500442,
Co-Listing Agent: Deborah L Wicker 571-338-3880,
Real Broker, LLC
Source: Bright MLS,MLS#: VAPW2119604
Facts & features
Interior
Bedrooms & bathrooms
- Bedrooms: 3
- Bathrooms: 2
- Full bathrooms: 2
- Main level bathrooms: 1
- Main level bedrooms: 2
Rooms
- Room types: Dining Room, Bedroom 2, Bedroom 3, Kitchen, Family Room, Bedroom 1, Laundry, Recreation Room, Bathroom 1, Bathroom 2
Bedroom 1
- Level: Main
Bedroom 2
- Level: Main
Bedroom 3
- Level: Lower
Bathroom 1
- Level: Main
Bathroom 2
- Level: Lower
Dining room
- Level: Main
Family room
- Level: Main
Kitchen
- Level: Main
Laundry
- Level: Lower
Recreation room
- Level: Lower
Heating
- Forced Air, Electric
Cooling
- Central Air, Electric
Appliances
- Included: Microwave, Dishwasher, Dryer, Exhaust Fan, Refrigerator, Stainless Steel Appliance(s), Cooktop, Washer, Water Heater, Electric Water Heater
- Laundry: Lower Level, Laundry Room
Features
- Ceiling Fan(s), Dining Area, Entry Level Bedroom, Family Room Off Kitchen, Open Floorplan, Attic, Bathroom - Tub Shower, Kitchen Island
- Flooring: Carpet
- Windows: Skylight(s)
- Basement: Full
- Number of fireplaces: 1
- Fireplace features: Wood Burning
Interior area
- Total structure area: 2,406
- Total interior livable area: 1,991 sqft
- Finished area above ground: 1,243
- Finished area below ground: 748
Video & virtual tour
Property
Parking
- Total spaces: 1
- Parking features: Garage Faces Front, Gravel, Attached
- Attached garage spaces: 1
- Has uncovered spaces: Yes
Accessibility
- Accessibility features: None
Features
- Levels: Two
- Stories: 2
- Patio & porch: Deck
- Exterior features: Water Fountains
- Pool features: None
- Has view: Yes
- View description: Mountain(s), Panoramic, Scenic Vista, Trees/Woods
Lot
- Size: 1.85 Acres
- Features: Backs to Trees, Mountainous, Wooded, Mountain
Details
- Additional structures: Above Grade, Below Grade
- Parcel number: 7201076648
- Zoning: A1
- Special conditions: Standard
Construction
Type & style
- Home type: SingleFamily
- Architectural style: Contemporary
- Property subtype: Single Family Residence
Materials
- HardiPlank Type, Vinyl Siding
- Foundation: Slab
Condition
- Excellent
- New construction: No
- Year built: 2000
Utilities & green energy
- Sewer: Septic = # of BR
- Water: Well, Private
Community & HOA
Community
- Subdivision: Bull Run Mountain Estate
HOA
- Has HOA: No
Location
- Region: Haymarket
Financial & listing details
- Price per square foot: $349/sqft
- Tax assessed value: $576,100
- Annual tax amount: $5,499
- Date on market: 6/4/2026
- Listing agreement: Exclusive Right To Sell
- Listing terms: Cash,Conventional,FHA,VA Loan
- Ownership: Fee Simple
Estimated market value
$689,600
$655,000 - $724,000
$3,241/mo
Price history
| Date | Event | Price |
|---|---|---|
| 7/30/2026 | Price change | $695,000-7.3%$349/sqft |
Source:  Bright MLS #VAPW2119604 Report a problem Bright MLS #VAPW2119604 Report a problem | ||
| 7/2/2026 | Price change | $749,900-2.6%$377/sqft |
Source: Bright MLS #VAPW2119604 Report a problem | ||
| 6/4/2026 | Listed for sale | $769,900+151.2%$387/sqft |
Source: Bright MLS #VAPW2119604 Report a problem | ||
| 9/28/2010 | Sold | $306,500+36.3%$154/sqft |
Source: Public Record Report a problem | ||
| 9/3/2010 | Listed for sale | $224,845-50.6%$113/sqft |
Source: Keller Williams Marketcenter 375 #PW7233957 Report a problem | ||
| 8/15/2005 | Sold | $455,000$229/sqft |
Source: Public Record Report a problem | ||
Public tax history
| Year | Property taxes | Tax assessment |
|---|---|---|
| 2025 | $6,144 +4.3% | $571,300 +5.7% |
| 2024 | $5,890 +1.7% | $540,600 +6% |
| 2023 | $5,790 +1.6% | $509,900 +9.8% |
| 2022 | $5,697 +1.7% | $464,300 +11.6% |
| 2021 | $5,601 +4.7% | $415,900 +5.6% |
| 2020 | $5,349 +112.1% | $393,800 +3.9% |
| 2019 | $2,521 -47.6% | $379,000 +5.1% |
| 2018 | $4,808 +2.8% | $360,500 +3.1% |
| 2017 | $4,678 -1.2% | $349,700 +0.7% |
| 2016 | $4,735 +8.7% | $347,100 +2.1% |
| 2015 | $4,357 | $339,800 +9.4% |
| 2014 | $4,357 | $310,500 +1.6% |
| 2013 | -- | $305,600 +13.1% |
| 2012 | -- | $270,200 -2.4% |
| 2010 | -- | $276,900 -0.8% |
| 2009 | -- | $279,000 -26.8% |
| 2008 | -- | $381,300 -12.5% |
| 2007 | -- | $435,800 +19.5% |
| 2006 | -- | $364,600 +34.7% |
| 2005 | -- | $270,700 +22.9% |
| 2004 | -- | $220,200 +13.6% |
| 2003 | -- | $193,900 +11.6% |
| 2002 | -- | $173,800 +16.2% |
| 2001 | -- | $149,600 |
Find assessor info on the county website
Monthly payment
Est. payment
Payment breakdown
Explore the cost of this home by adjusting the details. Changes won't be saved.Climate risks
Neighborhood: 20169
Getting around
0 / 100
Car-DependentNearby schools
GreatSchools rating
- 10/10Samuel L. Gravely Jr. Elementary SchoolGrades: K-5Distance: 3.9 mi
- 8/10Ronald Wilson Reagan Middle SchoolGrades: 6-8Distance: 4.7 mi
- 9/10Battlefield High SchoolGrades: 9-12Distance: 5.1 mi
Schools provided by the listing agent
- Elementary: Gravely
- Middle: Ronald Wilson Reagan
- High: Battlefield
- District: Prince William County Public Schools
Source: Bright MLS. This data may not be complete. We recommend contacting the local school district to confirm school assignments for this home.
- $857,8003 bd3 ba1.7k sqft2100 Painter Ct, Haymarket, VA 20169Off Market
- $399,3002 bd1 ba1.1k sqft2021 Ridge Rd, Haymarket, VA 20169Off Market
- $426,4002 bd2 ba1.1k sqft2023 Ridge Rd, Haymarket, VA 20169Off Market
- $548,9003 bd2 ba1.5k sqft2017 Ridge Rd, Haymarket, VA 20169Off Market
- $565,2003 bd2 ba1.2k sqft2031 Ridge Rd, Haymarket, VA 20169Off Market
- $969,9003 bd3 ba3.1k sqft2150 Painter Ct, Haymarket, VA 20169For Sale
- $244,4002 bd1 ba1.1k sqft2019 Ridge Rd, Haymarket, VA 20169Off Market
- $1,135,7004 bd3 ba2.7k sqft2075 Painter Ct, Haymarket, VA 20169Off Market
A local agent can set up tours, give advice and negotiate with sellers.
Similar homes
- $650,0004 bd2 ba2.7k sqft1810 Ridge Rd, Haymarket, VA 20169For Sale
 MLS ID #VAPW2119378, Signe Yates, Pearson Smith Realty LLC. Bright MLS
 - $699,0004 bd3 ba2.4k sqft7079 Riley Rd, Warrenton, VA 20187For Sale
 MLS ID #VAFQ2023362, Chase Rice, Nexthome The Agency Group. Bright MLS
 - $695,0003 bd2 ba1.8k sqft2623 Armada St, Herndon, VA 20171For Sale
 MLS ID #VAFX2328832, Shirley Mattam-Male, Corcoran McEnearney. Bright MLS
 - $700,0004 bd3 ba1.8k sqft14514 Awbrey Patent Dr, Centreville, VA 20120For Sale
 MLS ID #VAFX2332850, Ryan Nicholas, EXP Realty, LLC. Bright MLS
 - $642,5003 bd3 ba2.7k sqft15829 Fourmile Creek Ct, Haymarket, VA 20169For SaleMLS ID #VAPW2119948, Sheri Pierce, Century 21 Redwood Realty. Bright MLS
- $695,0003 bd3 ba1.9k sqft15113 Philip Lee Rd, Chantilly, VA 20151For SaleMLS ID #VAFX2324732, Cole Kelly, KW United. Bright MLS
- $575,0003 bd2 ba1.7k sqft7471 Cedar Knolls Dr, Warrenton, VA 20187For SaleMLS ID #VAFQ2023348, Zach Gregor, Samson Properties. Bright MLS
- $835,0003 bd3 ba2.2k sqft14063 Timothy Dr, Gainesville, VA 20155For SaleMLS ID #VAPW2125082, Chris Ann Cleland, Long & Foster Real Estate, Inc.. Bright MLS
- $699,9004 bd3 ba2.5k sqft7264 Twilight Ct, Warrenton, VA 20187For SaleMLS ID #VAFQ2022296, Samantha Bendigo, Berkshire Hathaway HomeServices PenFed Realty. Bright MLS
- $585,0004 bd3 ba2.4k sqft6979 Great Oak Way, Warrenton, VA 20187For SaleMLS ID #VAFQ2023248, Jordan Muirhead, Samson Properties. Bright MLS
- $650,0004 bd3 ba2.3k sqft9401 Spice Glade Ct, Manassas, VA 20110For SaleMLS ID #VAMN2011652, Dinora Chacon, Real Broker, LLC. Bright MLS
- $736,0004 bd3 ba2.1k sqft7398 Terranova Dr, Warrenton, VA 20187For SaleMLS ID #VAFQ2023244, Scott Buzzelli, Corcoran McEnearney. Bright MLS
- $899,0004 bd4 ba2.1k sqft16318 Hidden Meadow Ln, Hamilton, VA 20158For SaleMLS ID #VALO2132706, Suzanne Ager, Corcoran McEnearney. Bright MLS
- $689,9904 bd3 ba2.7k sqft6622 Kelly Rd, Warrenton, VA 20187For SaleMLS ID #VAFQ2023260, Cathy Kane, Samson Properties. Bright MLS
- $689,5005 bd3 ba2.7k sqft9021 Weir St, Manassas, VA 20110For SaleMLS ID #VAMN2011478, Marcia Goodman, Samson Properties. Bright MLS
- $629,9903 bd2 ba2.2k sqft7074 Grays Mill Rd, Warrenton, VA 20187For SaleMLS ID #VAFQ2022054, Becky Miller, Piedmont Fine Properties. Bright MLS
- $799,9004 bd4 ba2.7k sqft2320 Rosedown Dr, Reston, VA 20191For SaleMLS ID #VAFX2333422, Jennifer Young, Keller Williams Realty. Bright MLS
- $750,0003 bd4 ba2.1k sqft6547 Creek Run Dr, Centreville, VA 20121For SaleMLS ID #VAFX2331630, Teresa Diaddigo, Pearson Smith Realty, LLC. Bright MLS
- $849,9005 bd3 ba2.5k sqft15203 Philip Lee Rd, Chantilly, VA 20151For SaleMLS ID #VAFX2328870, Kathy O'Neal, RE/MAX Executives. Bright MLS
- $695,0004 bd4 ba2.3k sqft21178 Wildflower Sq, Ashburn, VA 20147For SaleMLS ID #VALO2131950, Ritu Desai, Samson Properties. Bright MLS
