A truly extraordinary blend of rustic elegance, breathtaking natural beauty, and mountain-top tranquility awaits in this one-of-a-kind custom log home nestled atop 4.35 private acres in the coveted Bull Run Mountain Estates community. Surrounded by panoramic vistas, mature woodlands, and spectacular gardens, this exceptional 3-bedroom, 2.5-bath retreat offers an experience rarely found in Northern Virginia. A welcoming wraparound deck, extensive perennial gardens, a tranquil waterfall pond, an oversized 2-car garage, and sweeping mountain views create an unforgettable first impression, while soaring ceilings, exposed log construction, three fireplaces, and walls of windows establish a warm and inviting atmosphere. A dramatic great room serves as the heart of the home, where soaring cathedral ceilings, rich hardwood flooring, and a stunning stone fireplace create a setting that feels both grand and intimate. Expansive windows frame breathtaking views stretching across the surrounding countryside and toward the distant skyline. The adjoining dining area provides an elegant setting for everything from casual dinners to holiday celebrations, all enhanced by the spectacular scenery visible through every window. Designed to delight the most discerning home chef, the gourmet kitchen showcases gleaming granite countertops, handcrafted cabinetry, stainless matte appliances including a dual-oven gas range, and generous workspace including a center island for preparing memorable meals. The adjoining breakfast area provides the perfect place to begin the day while enjoying magnificent sunrise views. Outdoor living shines at every turn, with wraparound decks overlooking lush perennial gardens, a cascading water feature with wraparound deck and pergola, wooded acreage, and endless mountain vistas—creating a seamless connection between the home's interior spaces and the remarkable landscape surrounding the property. The primary suite is a retreat unto itself, offering a vaulted ceiling with rounded stone accents including a cozy wood-burning fireplace and a loft-style sitting area with built-in shelving creating a truly distinctive sanctuary. The luxurious spa bath elevates daily routines with heated tile flooring, a jetted soaking tub, separate shower, and multi-area walk-in closet designed for exceptional comfort and convenience. Back on the main level, two additional bright and spacious bedrooms offer comfortable accommodations for family and guests and share access to a beautifully appointed full bath. The walkout lower level continues the home's impressive appeal with a sprawling recreation room featuring luxury vinyl plank flooring, an additional fireplace, and a pub-style wet bar destined to become a favorite gathering place for game days, celebrations, and memorable evenings with family and friends. A powder room, dedicated laundry center, and extensive storage solutions further enhance the home's comfort and functionality, providing flexibility to accommodate a variety of lifestyle needs. Perched high among the trees with sweeping mountain vistas in every direction, this extraordinary retreat offers the rare feeling of a private mountain lodge while remaining remarkably connected to the conveniences of Northern Virginia. Here, peaceful mornings begin with breathtaking sunrises, evenings are accompanied by spectacular sunsets, and every season paints a new masterpiece across the surrounding landscape. Welcome Home!
Under contract
$969,900
2150 Painter Ct, Haymarket, VA 20169
3beds
3,120sqft
:
Get pre-qualified$6,038/mo
Single Family Residence
Built in 1998
4.35 Acres Lot
$976,800 Zestimate®
$311/sqft
$-- HOA
What's special
Sweeping mountain viewsEndless mountain vistasCustom log homeCozy wood-burning fireplaceAdditional fireplaceStunning stone fireplaceExposed log construction
- 42 days |
- 216 |
- 8 |
Zillow last checked:
Listing updated:
Listed by:
John Astorino 703-898-5148,
Long & Foster Real Estate, Inc. 703-425-8000
Source: Bright MLS,MLS#: VAPW2123322
Facts & features
Interior
Bedrooms & bathrooms
- Bedrooms: 3
- Bathrooms: 3
- Full bathrooms: 2
- 1/2 bathrooms: 1
- Main level bathrooms: 1
- Main level bedrooms: 2
Rooms
- Room types: Dining Room, Primary Bedroom, Sitting Room, Bedroom 2, Bedroom 3, Kitchen, Family Room, Breakfast Room, Laundry, Office, Recreation Room, Storage Room, Bathroom 2, Primary Bathroom, Half Bath
Primary bedroom
- Features: Flooring - Carpet, Fireplace - Wood Burning, Cathedral/Vaulted Ceiling
- Level: Upper
- Area: 288 Square Feet
- Dimensions: 16 X 18
Bedroom 2
- Features: Flooring - Carpet
- Level: Main
- Area: 169 Square Feet
- Dimensions: 13 X 13
Bedroom 3
- Features: Flooring - Carpet
- Level: Main
- Area: 196 Square Feet
- Dimensions: 14 X 14
Primary bathroom
- Features: Bathroom - Jetted Tub, Bathroom - Stall Shower, Flooring - Heated, Walk-In Closet(s), Flooring - Ceramic Tile
- Level: Upper
Bathroom 2
- Features: Flooring - Ceramic Tile, Bathroom - Tub Shower
- Level: Main
- Area: 40 Square Feet
- Dimensions: 5 X 8
Breakfast room
- Features: Flooring - Ceramic Tile
- Level: Main
- Area: 105 Square Feet
- Dimensions: 7 X 15
Dining room
- Features: Flooring - Solid Hardwood
- Level: Main
- Area: 120 Square Feet
- Dimensions: 10 X 12
Family room
- Features: Flooring - Solid Hardwood, Fireplace - Wood Burning, Cathedral/Vaulted Ceiling, Ceiling Fan(s)
- Level: Main
- Area: 425 Square Feet
- Dimensions: 17 X 25
Half bath
- Features: Flooring - Luxury Vinyl Plank
- Level: Lower
- Area: 40 Square Feet
- Dimensions: 5 X 8
Kitchen
- Features: Flooring - Ceramic Tile, Granite Counters, Kitchen - Gas Cooking
- Level: Main
- Area: 195 Square Feet
- Dimensions: 13 X 15
Laundry
- Level: Lower
- Area: 40 Square Feet
- Dimensions: 5 X 8
Office
- Features: Built-in Features, Flooring - Carpet
- Level: Upper
- Area: 48 Square Feet
- Dimensions: 6 X 8
Recreation room
- Features: Flooring - Luxury Vinyl Plank, Fireplace - Gas, Wet Bar
- Level: Lower
- Area: 756 Square Feet
- Dimensions: 27 X 28
Sitting room
- Features: Flooring - Carpet, Built-in Features
- Level: Upper
- Area: 48 Square Feet
- Dimensions: 6 X 8
Storage room
- Level: Lower
- Area: 270 Square Feet
- Dimensions: 15 X 18
Heating
- Heat Pump, Central, Propane, Electric
Cooling
- Central Air, Ceiling Fan(s), Heat Pump, Programmable Thermostat, Electric
Appliances
- Included: Microwave, Built-In Range, Dishwasher, Disposal, Dryer, Exhaust Fan, Ice Maker, Self Cleaning Oven, Oven, Oven/Range - Gas, Refrigerator, Six Burner Stove, Washer, Water Heater, Water Treat System, Gas Water Heater
- Laundry: In Basement, Laundry Room
Features
- Bar, Bathroom - Stall Shower, Bathroom - Tub Shower, Breakfast Area, Built-in Features, Cedar Closet(s), Ceiling Fan(s), Combination Dining/Living, Dining Area, Family Room Off Kitchen, Open Floorplan, Kitchen - Country, Eat-in Kitchen, Kitchen - Gourmet, Kitchen Island, Kitchen - Table Space, Primary Bath(s), Recessed Lighting, Walk-In Closet(s)
- Flooring: Hardwood, Laminate, Carpet, Ceramic Tile, Wood
- Doors: Insulated
- Windows: Double Hung, Double Pane Windows, Energy Efficient, Palladian, Screens, Skylight(s), Window Treatments
- Basement: Concrete,Partially Finished,Exterior Entry,Interior Entry,Improved,Shelving
- Number of fireplaces: 3
- Fireplace features: Gas/Propane, Mantel(s), Stone, Wood Burning
Interior area
- Total structure area: 3,358
- Total interior livable area: 3,120 sqft
- Finished area above ground: 2,274
- Finished area below ground: 846
Property
Parking
- Total spaces: 6
- Parking features: Storage, Basement, Garage Faces Side, Garage Door Opener, Inside Entrance, Oversized, Crushed Stone, Attached, Driveway
- Attached garage spaces: 2
- Uncovered spaces: 4
Accessibility
- Accessibility features: None
Features
- Levels: Two
- Stories: 2
- Patio & porch: Deck
- Exterior features: Chimney Cap(s), Flood Lights, Rain Gutters
- Pool features: None
- Has spa: Yes
- Spa features: Bath
- Fencing: Partial
- Has view: Yes
- View description: Mountain(s), Panoramic, Scenic Vista, Trees/Woods
Lot
- Size: 4.35 Acres
- Features: Backs to Trees, Front Yard, Hunting Available, Landscaped, Mountainous, No Thru Street, Wooded, Private, Rear Yard, Rural, Secluded, SideYard(s), Sloped, Mountain
Details
- Additional structures: Above Grade, Below Grade
- Parcel number: 7201062347
- Zoning: A1
- Special conditions: Standard
Construction
Type & style
- Home type: SingleFamily
- Architectural style: Log Home
- Property subtype: Single Family Residence
Materials
- Log
- Foundation: Concrete Perimeter
- Roof: Asphalt
Condition
- Excellent
- New construction: No
- Year built: 1998
Details
- Builder model: The Blue Ridge W/Sunroom
Utilities & green energy
- Sewer: Approved System, Gravity Sept Fld, Holding Tank, Septic < # of BR
- Water: Well, Private
- Utilities for property: Electricity Available, Phone Available, Fiber Optic
Community & HOA
Community
- Subdivision: Bull Run Mountain Estate
HOA
- Has HOA: No
Location
- Region: Haymarket
Financial & listing details
- Price per square foot: $311/sqft
- Tax assessed value: $750,900
- Annual tax amount: $7,186
- Date on market: 6/26/2026
- Listing agreement: Exclusive Right To Sell
- Listing terms: Cash,Conventional,FHA,VA Loan,Negotiable
- Ownership: Fee Simple
- Road surface type: Gravel
Estimated market value
$976,800
$928,000 - $1.03M
$3,867/mo
Price history
| Date | Event | Price |
|---|---|---|
| 6/30/2026 | Contingent | $969,900$311/sqft |
Source:  Bright MLS #VAPW2123322 Report a problem Bright MLS #VAPW2123322 Report a problem | ||
| 6/26/2026 | Listed for sale | $969,900+47.6%$311/sqft |
Source: Bright MLS #VAPW2123322 Report a problem | ||
| 9/20/2017 | Sold | $657,000+1.2%$211/sqft |
Source: Public Record Report a problem | ||
| 8/2/2017 | Listed for sale | $649,500$208/sqft |
Source: Hunt Country Sotheby's International Realty #LO001000 Report a problem | ||
| 8/2/2017 | Pending sale | $649,500$208/sqft |
Source: Hunt Country Sotheby's International Realty #LO001000 Report a problem | ||
| 7/14/2017 | Listed for sale | $649,500-0.1%$208/sqft |
Source: Hunt Country Sotheby's International Realty #PW10005193 Report a problem | ||
| 7/23/2013 | Listing removed | $650,000$208/sqft |
Source: Hunt Country Sotheby's International Realty #PW8120885 Report a problem | ||
| 6/29/2013 | Listed for sale | $650,000$208/sqft |
Source: 1757 Real Estate Company #PW8120885 Report a problem | ||
Public tax history
| Year | Property taxes | Tax assessment |
|---|---|---|
| 2025 | $7,993 +4.4% | $743,200 +5.7% |
| 2024 | $7,658 +1.4% | $702,900 +5.7% |
| 2023 | $7,549 +1.8% | $664,800 +9.5% |
| 2022 | $7,414 +1.6% | $607,100 +11.5% |
| 2021 | $7,301 +4.4% | $544,600 +5.2% |
| 2020 | $6,996 +111% | $517,600 +3.9% |
| 2019 | $3,315 -48.6% | $498,300 +3.1% |
| 2018 | $6,444 -1% | $483,100 -0.1% |
| 2017 | $6,510 | $483,600 +0.7% |
| 2016 | $6,510 +8% | $480,300 +1.8% |
| 2015 | $6,029 | $471,600 +9% |
| 2014 | $6,029 | $432,700 +2.2% |
| 2013 | -- | $423,200 +13.1% |
| 2012 | -- | $374,300 -2.6% |
| 2010 | -- | $384,100 -1% |
| 2009 | -- | $388,000 -30% |
| 2008 | -- | $554,100 -11.6% |
| 2007 | -- | $627,000 -4.8% |
| 2006 | -- | $658,400 +40% |
| 2005 | -- | $470,200 +25.6% |
| 2004 | -- | $374,400 +13.4% |
| 2003 | -- | $330,200 +9.7% |
| 2002 | -- | $300,900 +12.9% |
| 2001 | -- | $266,600 |
Find assessor info on the county website
Monthly payment
Est. payment
Payment breakdown
Explore the cost of this home by adjusting the details. Changes won't be saved.Climate risks
Neighborhood: 20169
Getting around
0 / 100
Car-DependentNearby schools
GreatSchools rating
- 10/10Samuel L. Gravely Jr. Elementary SchoolGrades: K-5Distance: 3.8 mi
- 8/10Ronald Wilson Reagan Middle SchoolGrades: 6-8Distance: 4.7 mi
- 9/10Battlefield High SchoolGrades: 9-12Distance: 5 mi
Schools provided by the listing agent
- Elementary: Gravely
- High: Battlefield
- District: Prince William County Public Schools
Source: Bright MLS. This data may not be complete. We recommend contacting the local school district to confirm school assignments for this home.
- $997,0003 bd4 ba1.8k sqft2220 Painter Ct, Haymarket, VA 20169Off Market
- $796,7003 bd2 ba1.5k sqft2215 Painter Ct, Haymarket, VA 20169Off Market
- $477,8003 bd2 ba1.1k sqft2101 Ridge Rd, Haymarket, VA 20169Off Market
- $695,0003 bd2 ba1.9k sqft2090 Painter Ct, Haymarket, VA 20169For Sale

- $565,2003 bd2 ba1.2k sqft2031 Ridge Rd, Haymarket, VA 20169Off Market
- $7,5000.53 acres2117 Lookout Rd, Haymarket, VA 20169Sold
- $9,4000.48 acres2118 Lookout Rd, Haymarket, VA 20169Off Market
- $47,6000.52 acres2116 Lookout Rd, Haymarket, VA 20169Off Market
A local agent can set up tours, give advice and negotiate with sellers.
Similar homes
- $749,9994 bd3 ba3k sqft15010 Rolling Ridge Rd, Haymarket, VA 20169For Sale

 MLS ID #VAPW2125392, Ivan Rakela Gutierrez, Real Broker, LLC. Bright MLS
 - $695,0003 bd2 ba1.9k sqft2090 Painter Ct, Haymarket, VA 20169For SaleMLS ID #VAPW2119604, Kenneth Arthur, Real Broker, LLC. Bright MLS
- $1,050,0004 bd3 ba3.9k sqft4140 Mill Creek Rd, Haymarket, VA 20169For Sale
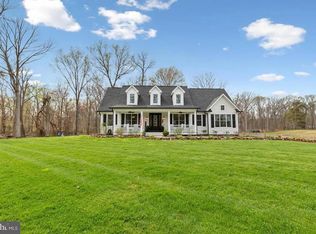 MLS ID #VAPW2122478, Lawrence Bien, Samson Properties. Bright MLS
 - $995,0004 bd4 ba2.5k sqft3830 Mount Atlas Ln, Haymarket, VA 20169For Sale
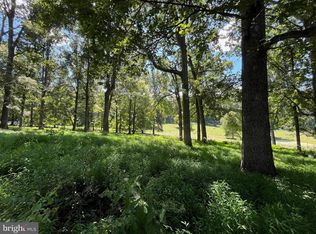 MLS ID #VAPW2105422, Cindy Polk, Compass. Bright MLS
 - $1,035,9003 bd3 ba2.3k sqftNone Available, Haymarket, VA 20169New ConstructionMLS ID #VAPW2122172, R.Terry Cheatle, CENTURY 21 New Millennium. Bright MLS
- $949,0004 bd4 ba3.4k sqft7322 Toler Dr, Nokesville, VA 20181For SaleMLS ID #VAFQ2023306, Rylee Koch, Samson Properties. Bright MLS
- $1,025,0004 bd4 ba3.5k sqft15107 Jupiter Hills Ln, Haymarket, VA 20169For SaleMLS ID #VAPW2125716, Chris Ann Cleland, Long & Foster Real Estate, Inc.. Bright MLS
- $650,0004 bd2 ba2.7k sqft1810 Ridge Rd, Haymarket, VA 20169For SaleMLS ID #VAPW2119378, Signe Yates, Pearson Smith Realty LLC. Bright MLS
- $959,9004 bd4 ba4.4k sqft15092 Stepping Stone Dr, Haymarket, VA 20169For SaleMLS ID #VAPW2125762, Jennifer Smith-Kilpatrick, Real Broker, LLC. Bright MLS
- $949,9005 bd4 ba4.2k sqft6005 Hortons Mill Ct, Haymarket, VA 20169For SaleMLS ID #VAPW2125568, John Grzejka, Samson Properties. Bright MLS
- $889,0004 bd4 ba3.4k sqft4742 Greene Love Ln, Marshall, VA 20115For SaleMLS ID #VAFQ2023382, Kathleen Modolo, Samson Properties. Bright MLS
- $975,0002 bd2 ba1.8k sqft2675 & 2681 Halfway Rd, The Plains, VA 20198For SaleMLS ID #VAFQ2021302, Harry Hasbun, Keller Williams Realty/Lee Beaver & Assoc.. Bright MLS
- $899,0004 bd4 ba2.1k sqft16318 Hidden Meadow Ln, Hamilton, VA 20158For SaleMLS ID #VALO2132706, Suzanne Ager, Corcoran McEnearney. Bright MLS
- $850,0004 bd4 ba3.9k sqft5416 Zoysia Ct, Haymarket, VA 20169For SaleMLS ID #VAPW2124720, JoAnn Prociv, Long & Foster Real Estate, Inc.. Bright MLS
- $950,0005 bd4 ba3.9k sqft9032 James Madison Hwy, Warrenton, VA 20186For SaleMLS ID #VAFQ2022080, Gift Thongpia, Keller Williams Realty. Bright MLS
- $985,0004 bd4 ba3.5k sqft15470 Eagle Tavern Ln, Centreville, VA 20120For SaleMLS ID #VAFX2330006, Mindy Conway, Long & Foster Real Estate, Inc.. Bright MLS
- $945,0005 bd4 ba3.7k sqft10904 Manley Rd, Nokesville, VA 20181For SaleMLS ID #VAPW2123892, Vanessa Gregg, Pearson Smith Realty, LLC. Bright MLS
- $835,0003 bd3 ba2.2k sqft14063 Timothy Dr, Gainesville, VA 20155For SaleMLS ID #VAPW2125082, Chris Ann Cleland, Long & Foster Real Estate, Inc.. Bright MLS
- $970,0003 bd3 ba2.9k sqft7929 Wellington Dr, Warrenton, VA 20186For SaleMLS ID #VAFQ2022132, Danny Humphreys, Real Broker, LLC. Bright MLS
- $849,9005 bd3 ba2.5k sqft15203 Philip Lee Rd, Chantilly, VA 20151For SaleMLS ID #VAFX2328870, Kathy O'Neal, RE/MAX Executives. Bright MLS
