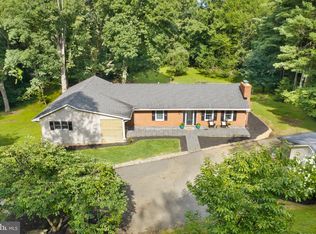
Welcome to 9032 James Madison Highway, a spacious Warrenton retreat designed for comfortable everyday living, (perfect for Airbnb investor), effortless entertaining, and flexible multi-generational use. The home has been tastefully updated to maximize space, function, and flow, offering multiple gathering areas, generous bedroom sizes, and exceptional indoor-outdoor living. The heart of the home is the beautifully opened kitchen and dining area, featuring an impressive 12-person peninsula that creates the perfect setting for entertaining, casual meals, and connection. The kitchen flows into a large open-concept dining area with a fireplace, while a separate formal dining room provides an elegant space for holidays and special occasions. A kitchen nook adds even more flexibility for everyday dining. The main level offers multiple living spaces, including a formal living room with a wood-burning fireplace and a three-panel sliding glass door leading to the deck. A separate formal family room features rich wood walls, its own private entrance, and direct deck access, creating a warm and versatile space for relaxing, entertaining, or working from home. The expansive deck connects the formal family room, main kitchen area, and formal living room, creating a seamless indoor-outdoor entertaining experience. Upstairs, you will find three oversized bedrooms, including a spacious primary suite with a private, fully updated bath. The home also includes a separate laundry room with folding area and a full bath conveniently located just off the kitchen. The finished lower level offers incredible flexibility with private-entry guest/in-law suite potential, a full bathroom, additional bedrooms/flexible rooms, an office, food storage closet, backup refrigerator, and a beautifully finished rustic bar and entertainment area. The lower-level bar features granite countertops, wood trim, built-in TV area, built-in bookshelves/bookcases, and a dedicated game/dart area. There is also another fireplace in the basement suite/living area, adding warmth and character to the lower level. Utility and system features include geothermal heating and cooling, a WaterFurnace 5 Series system, UV air purification component, Skuttle indoor air quality system, central vacuum, septic, water conditioning/filtration, and two(2) well systems designed to work in tandem for added water-supply confidence. Outdoor features include a pond, fire pit area, herb garden, standard garden area, plenty of parking, a new roof, two separate garages, and additional exterior-access storage for lawn equipment.
For sale
$950,000
9032 James Madison Hwy, Warrenton, VA 20186
5beds
3,978sqft
:
Get pre-qualified$5,863/mo
Single Family Residence
Built in 1979
5.02 Acres Lot
$926,800 Zestimate®
$239/sqft
$-- HOA
What's special
Herb gardenGenerous bedroom sizesPlenty of parkingTastefully updatedFire pit areaMultiple gathering areasStandard garden area
- 3 days |
- 377 |
- 14 |
Zillow last checked:
Listing updated:
Listed by:
Gift Thongpia 703-707-0334,
Keller Williams Realty (703) 679-1700
Source: Bright MLS,MLS#: VAFQ2022080
Facts & features
Interior
Bedrooms & bathrooms
- Bedrooms: 5
- Bathrooms: 4
- Full bathrooms: 4
- Main level bathrooms: 3
- Main level bedrooms: 3
Basement
- Area: 2486
Heating
- Heat Pump, Forced Air, Geothermal, Electric
Cooling
- Central Air, Electric, Geothermal
Appliances
- Included: Electric Water Heater, Water Heater
- Laundry: Has Laundry, Washer In Unit, Dryer In Unit
Features
- Basement: Finished,Interior Entry,Exterior Entry,Improved,Rear Entrance,Walk-Out Access
- Number of fireplaces: 2
Interior area
- Total structure area: 4,972
- Total interior livable area: 3,978 sqft
- Finished area above ground: 2,486
- Finished area below ground: 1,492
Property
Parking
- Total spaces: 3
- Parking features: Storage, Basement, Garage Faces Front, Garage Faces Side, Garage Door Opener, Inside Entrance, Oversized, Driveway, Attached
- Attached garage spaces: 3
- Has uncovered spaces: Yes
Accessibility
- Accessibility features: None
Features
- Levels: Two
- Stories: 2
- Pool features: None
- Has view: Yes
- View description: Trees/Woods
Lot
- Size: 5.02 Acres
- Features: Rural
Details
- Additional structures: Above Grade, Below Grade
- Parcel number: 6982364183
- Zoning: RR
- Zoning description: RURAL RESIDENTIAL DIST
- Special conditions: Standard
Construction
Type & style
- Home type: SingleFamily
- Architectural style: Ranch/Rambler
- Property subtype: Single Family Residence
Materials
- Brick, Combination
- Foundation: Block
- Roof: Asphalt
Condition
- New construction: No
- Year built: 1979
Utilities & green energy
- Sewer: On Site Septic, Private Septic Tank, Septic = # of BR, Septic Exists, Septic Pump
- Water: Well, Private
Community & HOA
Community
- Security: Electric Alarm
- Subdivision: None Available
HOA
- Has HOA: No
Location
- Region: Warrenton
Financial & listing details
- Price per square foot: $239/sqft
- Tax assessed value: $703,700
- Annual tax amount: $6,805
- Date on market: 8/6/2026
- Listing agreement: Exclusive Right To Sell
- Ownership: Fee Simple
Estimated market value
$926,800
$880,000 - $973,000
$3,845/mo
Price history
| Date | Event | Price |
|---|---|---|
| 8/6/2026 | Listed for sale | $950,000+211.5%$239/sqft |
Source:  Bright MLS #VAFQ2022080 Report a problem Bright MLS #VAFQ2022080 Report a problem | ||
| 12/5/2001 | Sold | $305,000$77/sqft |
Source: Agent Provided Report a problem | ||
Public tax history
| Year | Property taxes | Tax assessment |
|---|---|---|
| 2025 | $6,805 +2.5% | $703,700 |
| 2024 | $6,636 +4.4% | $703,700 |
| 2023 | $6,354 | $703,700 |
| 2022 | $6,354 +15.5% | $703,700 +27.1% |
| 2021 | $5,503 | $553,600 |
| 2020 | -- | $553,600 |
| 2019 | $5,450 | $553,600 |
| 2018 | $5,450 | $553,600 +32.4% |
| 2016 | -- | $418,200 |
| 2015 | -- | $418,200 |
| 2014 | -- | $418,200 +12.3% |
| 2013 | -- | $372,300 |
| 2012 | -- | $372,300 |
| 2011 | -- | $372,300 |
| 2010 | -- | $372,300 -34.6% |
| 2009 | -- | $569,300 +7% |
| 2008 | -- | $531,900 |
| 2007 | -- | $531,900 |
| 2005 | -- | $531,900 +73.5% |
| 2004 | -- | $306,500 |
| 2003 | -- | $306,500 |
| 2002 | -- | $306,500 +31.8% |
| 2001 | -- | $232,600 |
| 2000 | -- | $232,600 |
Find assessor info on the county website
Monthly payment
Est. payment
Payment breakdown
Explore the cost of this home by adjusting the details. Changes won't be saved.Climate risks
Neighborhood: 20186
Nearby schools
GreatSchools rating
- 5/10James G. Brumfield Elementary SchoolGrades: PK-5Distance: 2.4 mi
- 7/10W.C. Taylor Middle SchoolGrades: 6-8Distance: 3.5 mi
- 7/10Fauquier High SchoolGrades: 9-12Distance: 4 mi
Schools provided by the listing agent
- District: Fauquier County Public Schools
Source: Bright MLS. This data may not be complete. We recommend contacting the local school district to confirm school assignments for this home.
- $647,3004 bd2 ba2.6k sqft9054 James Madison Hwy, Warrenton, VA 20186Off Market
- $515,3003 bd1 ba1.5k sqft9024 James Madison Hwy, Warrenton, VA 20186Off Market
- $623,0003 bd3 ba1.8k sqft9016 James Madison Hwy, Warrenton, VA 20186Off Market

- $900-- bd-- ba-- sqft9016 James Madison Hwy, Warrenton, VA 20186Off Market
- $4,801,9005 bd8 ba7.5k sqft7170 Candy Meadow Ln, Warrenton, VA 20186Off Market
- $738,000-- bd-- ba-- sqft9057 Old Culpeper Rd, Warrenton, VA 20186Off Market
- $1,306,7002 bd1 ba-- sqft7169 Candy Meadow Ln, Warrenton, VA 20186Off Market
- $444,4003 bd3 ba1.2k sqft9006 James Madison Hwy, Warrenton, VA 20186Off Market
A local agent can set up tours, give advice and negotiate with sellers.
Similar homes
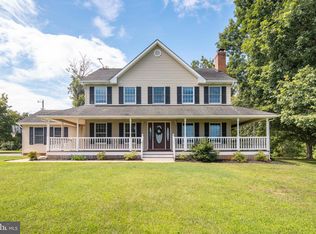
- $925,0005 bd5 ba4.2k sqft5290 Hillside Dr, Warrenton, VA 20187For Sale
 MLS ID #VAFQ2023262, Vanessa Gregg, Pearson Smith Realty, LLC. Bright MLS
 - $1,294,9004 bd5 ba4.7k sqft7203 Leeton Ct, Warrenton, VA 20186For Sale
 MLS ID #VAFQ2023222, Carolyn Young, Samson Properties. Bright MLS
 - $949,0004 bd4 ba3.4k sqft7322 Toler Dr, Nokesville, VA 20181For Sale
 MLS ID #VAFQ2023306, Rylee Koch, Samson Properties. Bright MLS
 - $718,9004 bd4 ba3.1k sqft9903 Cobblestone Dr, Warrenton, VA 20186For Sale
 MLS ID #VAFQ2023192, Vern McHargue, Keller Williams Realty/Lee Beaver & Assoc.. Bright MLS
 - $970,0003 bd3 ba2.9k sqft7929 Wellington Dr, Warrenton, VA 20186For SaleMLS ID #VAFQ2022132, Danny Humphreys, Real Broker, LLC. Bright MLS
- $1,149,9994 bd4 ba3.4k sqft6492 Airlie Rd, Warrenton, VA 20187For SaleMLS ID #VAFQ2023258, Jon Byram, Redfin Corporation. Bright MLS
- $819,0004 bd3 ba3.1k sqft8464 Turkey Run Dr, Warrenton, VA 20187For SaleMLS ID #VAFQ2022964, Amanda Robinson, RE/MAX Gateway. Bright MLS
- $889,0004 bd4 ba3.4k sqft4742 Greene Love Ln, Marshall, VA 20115For SaleMLS ID #VAFQ2023382, Kathleen Modolo, Samson Properties. Bright MLS
- $945,0005 bd4 ba3.7k sqft10904 Manley Rd, Nokesville, VA 20181For SaleMLS ID #VAPW2123892, Vanessa Gregg, Pearson Smith Realty, LLC. Bright MLS
- $885,0004 bd4 ba3.8k sqft430 Spotted Tavern Rd, Fredericksburg, VA 22406For SaleMLS ID #VAST2052076, Kristine Jones, Samson Properties. Bright MLS
- $899,9005 bd4 ba4.5k sqft7584 Bald Eagle Dr, Warrenton, VA 20187For SaleMLS ID #VAFQ2022302, Kaitlyn Christoff, Taylor Properties. Bright MLS
- $649,9903 bd2 ba2.5k sqft9383 Rogues Rd, Midland, VA 22728For SaleMLS ID #VAFQ2023380, Scott MacDonald, RE/MAX Gateway, LLC. Bright MLS
- $784,9005 bd3 ba2.4k sqft7462 Keith Rd, Warrenton, VA 20186For SaleMLS ID #VAFQ2022148, R.Terry Cheatle, CENTURY 21 New Millennium. Bright MLS
- $794,9005 bd4 ba3.2k sqft6493 Balls Mill Rd, Midland, VA 22728For SaleMLS ID #VAFQ2022174, Ms. KELLY CODY, Mint Realty. Bright MLS
- $699,0004 bd3 ba2.4k sqft7079 Riley Rd, Warrenton, VA 20187For SaleMLS ID #VAFQ2023362, Chase Rice, Nexthome The Agency Group. Bright MLS
- $799,9005 bd4 ba3.3k sqft11511 Yeats Dr, Catlett, VA 20119For SaleMLS ID #VAFQ2023368, Gregory Frank, Berkshire Hathaway HomeServices PenFed Realty. Bright MLS
- $585,0004 bd3 ba2.4k sqft6979 Great Oak Way, Warrenton, VA 20187For SaleMLS ID #VAFQ2023248, Jordan Muirhead, Samson Properties. Bright MLS
- $979,0004 bd4 ba5.1k sqft9935 Highland Dr, Marshall, VA 20115For SaleMLS ID #VAFQ2023026, Ms. Heidi Wulf, RE/MAX Gateway. Bright MLS
- $799,0005 bd4 ba3.3k sqft16219 Bellevue Dr, Culpeper, VA 22701For SaleMLS ID #VACU2014624, Kelly Thornton, Long & Foster Real Estate, Inc.. Bright MLS
- $725,0004 bd4 ba3.6k sqft7823 Overbrook Dr, Catlett, VA 20119For SaleMLS ID #VAFQ2023172, Felicia Pricenor, Weichert, REALTORS. Bright MLS
