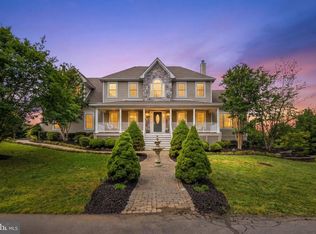
Nestled on just under 11 acres, this custom-built all-brick home offers a rare combination of privacy, natural beauty, and endless possibilities. Explore the property's thoughtfully maintained mulched walking trails that wind through mature hardwoods and scenic wooded areas, creating your own private nature retreat right outside your door. With no HOA restrictions, the expansive acreage provides ample space for horses, hobby farming, gardens, workshops, barns, or additional outbuildings. Bring your chickens, goats, ducks, and other animals and enjoy the freedom and flexibility that country living was meant to offer. The home features 4 bedrooms, 4 full baths, and a private in-ground pool, providing plenty of space for both everyday living and entertaining. Recent improvements include a newer roof and skylights. While some cosmetic updates may be desired, this exceptionally well-built home presents a unique opportunity to personalize and create the country estate you've always envisioned.
For sale
Price cut: $75K (6/26)
$999,999
9935 Highland Dr, Marshall, VA 20115
4beds
5,138sqft
:
Get pre-qualified$6,261/mo
Single Family Residence
Built in 1984
10.88 Acres Lot
$969,500 Zestimate®
$195/sqft
$17/mo HOA
What's special
Private in-ground poolCustom-built all-brick homeNewer roofExpansive acreage
- 15 days |
- 377 |
- 25 |
Zillow last checked:
Listing updated:
Listed by:
Ms. Heidi Wulf 703-981-1573,
RE/MAX Gateway (703) 652-5777,
Co-Listing Agent: Lisa J Cutsail 703-618-9006,
RE/MAX Gateway
Source: Bright MLS,MLS#: VAFQ2023026
Facts & features
Interior
Bedrooms & bathrooms
- Bedrooms: 4
- Bathrooms: 4
- Full bathrooms: 4
- Main level bathrooms: 1
Rooms
- Room types: Living Room, Dining Room, Kitchen, Family Room, Foyer, Exercise Room, Laundry, Other, Office, Storage Room, Full Bath
Dining room
- Features: Flooring - Solid Hardwood
- Level: Main
Exercise room
- Level: Lower
Family room
- Features: Flooring - Solid Hardwood, Fireplace - Wood Burning
- Level: Main
Foyer
- Features: Flooring - Solid Hardwood
- Level: Main
Other
- Level: Main
Kitchen
- Level: Main
Laundry
- Level: Main
Living room
- Features: Flooring - Solid Hardwood, Crown Molding, Fireplace - Wood Burning
- Level: Main
Office
- Level: Main
Other
- Features: Flooring - Luxury Vinyl Plank
- Level: Main
Other
- Level: Lower
Storage room
- Level: Lower
Heating
- Heat Pump, Zoned, Electric
Cooling
- Other, Central Air, Attic Fan, Electric
Appliances
- Included: Electric Water Heater
- Laundry: Laundry Room
Features
- Built-in Features, Dining Area, Floor Plan - Traditional, Kitchen - Table Space, Primary Bath(s)
- Flooring: Hardwood, Luxury Vinyl, Wood
- Basement: Partially Finished,Full,Connecting Stairway,Walk-Out Access
- Number of fireplaces: 2
- Fireplace features: Wood Burning
Interior area
- Total structure area: 6,062
- Total interior livable area: 5,138 sqft
- Finished area above ground: 4,214
- Finished area below ground: 924
Property
Parking
- Total spaces: 2
- Parking features: Garage Faces Side, Attached
- Attached garage spaces: 2
Accessibility
- Accessibility features: None
Features
- Levels: Three
- Stories: 3
- Has private pool: Yes
- Pool features: Gunite, Private
Lot
- Size: 10.88 Acres
Details
- Additional structures: Above Grade, Below Grade
- Parcel number: 6954033199
- Zoning: RA
- Special conditions: Standard
- Horses can be raised: Yes
Construction
Type & style
- Home type: SingleFamily
- Architectural style: Colonial
- Property subtype: Single Family Residence
Materials
- Brick
- Foundation: Slab
- Roof: Asphalt
Condition
- Good
- New construction: No
- Year built: 1984
Details
- Builder model: Windwood
Utilities & green energy
- Sewer: On Site Septic
- Water: Well
Community & HOA
Community
- Subdivision: Cliff's Mill On Carter's Run
HOA
- Has HOA: Yes
- HOA fee: $200 annually
Location
- Region: Marshall
Financial & listing details
- Price per square foot: $195/sqft
- Tax assessed value: $817,400
- Annual tax amount: $7,904
- Date on market: 7/13/2026
- Listing agreement: Exclusive Right To Sell
- Ownership: Fee Simple
Estimated market value
$969,500
$921,000 - $1.02M
$5,123/mo
Price history
| Date | Event | Price |
|---|---|---|
| 6/26/2026 | Price change | $999,999-7%$195/sqft |
Source:  Bright MLS #VAFQ2020520 Report a problem Bright MLS #VAFQ2020520 Report a problem | ||
| 6/12/2026 | Listed for sale | $1,075,000+22.9%$209/sqft |
Source: Bright MLS #VAFQ2020520 Report a problem | ||
| 4/21/2005 | Sold | $875,000$170/sqft |
Source: Public Record Report a problem | ||
Public tax history
| Year | Property taxes | Tax assessment |
|---|---|---|
| 2025 | $7,904 +2.5% | $817,400 |
| 2024 | $7,708 +4.4% | $817,400 |
| 2023 | $7,381 | $817,400 |
| 2022 | $7,381 +23% | $817,400 +35.4% |
| 2021 | $6,002 | $603,800 |
| 2020 | -- | $603,800 |
| 2019 | $853 | $603,800 |
| 2018 | $853 | $603,800 +3.4% |
| 2016 | -- | $584,000 |
| 2015 | -- | $584,000 |
| 2014 | -- | $584,000 -8% |
| 2013 | -- | $634,600 |
| 2012 | -- | $634,600 |
| 2011 | -- | $634,600 |
| 2010 | -- | $634,600 -27.1% |
| 2009 | -- | $870,400 |
| 2008 | -- | $870,400 |
| 2007 | -- | $870,400 |
| 2005 | -- | $870,400 +87.8% |
| 2004 | -- | $463,500 |
| 2003 | -- | $463,500 |
| 2002 | -- | $463,500 +28% |
| 2001 | -- | $362,200 |
| 2000 | -- | $362,200 |
Find assessor info on the county website
Monthly payment
Est. payment
Payment breakdown
Explore the cost of this home by adjusting the details. Changes won't be saved.Climate risks
Neighborhood: 20115
Getting around
0 / 100
Car-DependentNearby schools
GreatSchools rating
- 5/10James G. Brumfield Elementary SchoolGrades: PK-5Distance: 6.5 mi
- 7/10W.C. Taylor Middle SchoolGrades: 6-8Distance: 5.9 mi
- 7/10Fauquier High SchoolGrades: 9-12Distance: 5.4 mi
Schools provided by the listing agent
- District: Fauquier County Public Schools
Source: Bright MLS. This data may not be complete. We recommend contacting the local school district to confirm school assignments for this home.
- $861,6003 bd2 ba2.4k sqft7861 Hilltop Pl, Marshall, VA 20115Off Market
- $688,8004 bd3 ba2.4k sqft9901 Highland Dr, Marshall, VA 20115Off Market
- $1,183,0005 bd5 ba2.9k sqft7831 Hilltop Pl, Marshall, VA 20115Off Market
- $877,0003 bd3 ba3k sqft9914 Highland Dr, Marshall, VA 20115Off Market
- $1,211,9004 bd4 ba4k sqft9942 Highland Dr, Marshall, VA 20115Off Market
- $800,1003 bd2 ba1.9k sqft10015 Highland Dr, Marshall, VA 20115Off Market
- $1,176,4004 bd4 ba3.7k sqft7820 Carters Run Dr, Marshall, VA 20115Off Market
- $1,014,9005 bd5 ba3.8k sqft9904 Highland Dr, Marshall, VA 20115Off Market
A local agent can set up tours, give advice and negotiate with sellers.
Similar homes
- $950,0004 bd6 ba4.7k sqft6229 Enon School Rd, Marshall, VA 20115For Sale

 MLS ID #VAFQ2021894, Karyl Allen, Pearson Smith Realty LLC. Bright MLS
 - $1,325,0004 bd6 ba5.1k sqft9491 Walsingham Ln, Marshall, VA 20115For Sale
 MLS ID #VAFQ2023240, Paul MacMahon, Sheridan-MacMahon Ltd.. Bright MLS
 - $750,0004 bd4 ba3.3k sqft9808 Timber Hts, Marshall, VA 20115For Sale
 MLS ID #VAFQ2022790, Bill Denny, Paul Wesley Real Estate. Bright MLS
 - $895,0005 bd5 ba4.6k sqft5400 Free State Rd, Marshall, VA 20115For Sale
 MLS ID #VAFQ2021982, KEYSHA WASHINGTON, Samson Properties. Bright MLS
 - $1,295,0004 bd4 ba3.5k sqft6891 Wilson Rd, Marshall, VA 20115For SaleMLS ID #VAFQ2021902, Mike Lefevere, Weichert, REALTORS. Bright MLS
- $750,0004 bd4 ba4k sqft14555 Lee Hwy, Amissville, VA 20106For SaleMLS ID #VARP2002756, Aron Weisgerber, Keller Williams Realty/Lee Beaver & Assoc.. Bright MLS
- $999,0004 bd3 ba3.5k sqft15638 White Tail Ln, Culpeper, VA 22701For SaleMLS ID #VACU2014442, KEYSHA WASHINGTON, Samson Properties. Bright MLS
- $824,9994 bd4 ba3.1k sqft7135 Leeds Manor Rd, Marshall, VA 20115For SaleMLS ID #VAFQ2021304, Ralph Antuna, Century 21 Redwood Realty. Bright MLS
- $975,0007 bd4 ba6.3k sqft375 Seven Ponds Rd, Amissville, VA 20106For SaleMLS ID #VARP2002442, Desiree Caporuscio, RE/MAX Gateway. Bright MLS
- $950,0004 bd5 ba4.2k sqft7795 Warrenton Chase Dr, Warrenton, VA 20187For SaleMLS ID #VAFQ2023128, Christine Duvall, CENTURY 21 New Millennium. Bright MLS
- $1,195,0004 bd6 ba4.2k sqft7610 Bear Wallow Rd, Warrenton, VA 20186For SaleMLS ID #VAFQ2022188, Eric Diello, TTR Sotheby's International Realty. Bright MLS
- $949,0004 bd4 ba3.7k sqft203 Rock Mills Rd, Woodville, VA 22749For SaleMLS ID #VARP2002726, Terry Dixon, Castle Real Estate. Bright MLS
- $899,9004 bd4 ba3.7k sqft8318 Diamond Hill Rd, Warrenton, VA 20186For SaleMLS ID #VAFQ2020300, TREY EASLEY, Real Broker, LLC. Bright MLS
- $819,0004 bd3 ba3.1k sqft8464 Turkey Run Dr, Warrenton, VA 20187For SaleMLS ID #VAFQ2022964, Amanda Robinson, RE/MAX Gateway. Bright MLS
- $699,9004 bd5 ba4k sqft2415 Brighton Pl, Jeffersonton, VA 22724For SaleMLS ID #VACU2014168, Patti Brown, Ross Real Estate. Bright MLS
- $725,0004 bd4 ba3.6k sqft7823 Overbrook Dr, Catlett, VA 20119For SaleMLS ID #VAFQ2023172, Felicia Pricenor, Weichert, REALTORS. Bright MLS
- $1,097,7003 bd2 ba2.6k sqft584 S Poes Rd, Amissville, VA 20106For SaleMLS ID #VARP2002534, Jane Meadows, Long & Foster Real Estate, Inc.. Bright MLS
- $1,100,0006 bd4 ba3.7k sqft8396 Rixeyville Rd, Rixeyville, VA 22737For SaleMLS ID #VACU2014236, Meghan Pachas, Realty ONE Group Old Towne. Bright MLS
- $849,9005 bd4 ba3.9k sqft7721 Movern Ln, Warrenton, VA 20187For SaleMLS ID #VAFQ2023174, Pam Nonemaker, Real Broker, LLC. Bright MLS
- $724,9003 bd4 ba4k sqft15160 Quail Ridge Dr, Amissville, VA 20106For SaleMLS ID #VACU2014252, Patti Brown, Ross Real Estate. Bright MLS
