Maple Creek — a private retreat with sweeping western views of the Cobbler Mountains. This beautifully maintained home features high ceilings, maple flooring, and a spacious great room anchored by a stunning stone fireplace. The residence offers 4 bedrooms and 5½ baths, along with a large media room and a fully equipped in-law apartment on the lower level. Outdoor living is equally impressive, with a custom deck and a three-season screened porch designed to capture the surrounding scenery. Set on 10.92 acres, the property is well-suited for equestrian use with three paddocks, a large fenced back yard, a 3-stall barn, board fencing, run-in shed, and a tack room complete with hot water and electricity. Generator hooked up to cover well, water, hot water heater, toilets, kitchen and primary bedroom and bath. New kitchen floor being installed. Showings require 24-hour notice due to dogs.
For sale
Price cut: $50K (6/12)
$1,325,000
9491 Walsingham Ln, Marshall, VA 20115
4beds
5,112sqft
Farm
Built in 2001
10.92 Acres Lot
$1,265,400 Zestimate®
$259/sqft
$-- HOA
What's special
Board fencingStunning stone fireplaceHigh ceilingsRun-in shedLarge media roomSpacious great roomMaple flooring
- 43 days
- 911
- 45
Zillow last checked:
Listing updated:
Listed by:
Paul MacMahon 703-609-1905,
Sheridan-MacMahon Ltd. 540-687-5588,
Co-Listing Agent: Brian Macmahon 703-609-1868,
Sheridan-MacMahon Ltd.
Source: Bright MLS,MLS#: VAFQ2023240
Facts & features
Interior
Bedrooms & bathrooms
- Bedrooms: 4
- Bathrooms: 6
- Full bathrooms: 5
- 1/2 bathrooms: 1
- Main level bathrooms: 2
Rooms
- Room types: Dining Room, Bedroom 2, Bedroom 3, Bedroom 4, Kitchen, Family Room, Den, Foyer, Exercise Room, Recreation Room, Media Room
Bedroom 2
- Features: Flooring - Carpet, Ceiling Fan(s)
- Level: Upper
- Area: 315 Square Feet
- Dimensions: 15 X 21
Bedroom 3
- Features: Flooring - Carpet, Ceiling Fan(s)
- Level: Upper
- Area: 144 Square Feet
- Dimensions: 12 X 12
Bedroom 4
- Features: Flooring - Carpet, Ceiling Fan(s)
- Level: Lower
- Area: 180 Square Feet
- Dimensions: 15 X 12
Den
- Features: Flooring - Wood, Ceiling Fan(s)
- Level: Main
- Area: 270 Square Feet
- Dimensions: 18 X 15
Dining room
- Features: Flooring - Wood
- Level: Main
- Area: 144 Square Feet
- Dimensions: 12 X 12
Exercise room
- Features: Flooring - Carpet, Ceiling Fan(s)
- Level: Lower
- Area: 144 Square Feet
- Dimensions: 12 X 12
Family room
- Features: Fireplace - Wood Burning, Flooring - Wood, Ceiling Fan(s)
- Level: Main
- Area: 495 Square Feet
- Dimensions: 33 X 15
Foyer
- Features: Flooring - Wood
- Level: Main
Kitchen
- Features: Kitchen Island, Flooring - Ceramic Tile, Eat-in Kitchen
- Level: Main
- Area: 486 Square Feet
- Dimensions: 18 X 27
Kitchen
- Features: Flooring - Ceramic Tile, Ceiling Fan(s)
- Level: Lower
- Area: 225 Square Feet
- Dimensions: 15 X 15
Media room
- Features: Flooring - Carpet, Cathedral/Vaulted Ceiling
- Level: Upper
- Area: 576 Square Feet
- Dimensions: 24 X 24
Recreation room
- Features: Flooring - Carpet, Ceiling Fan(s)
- Level: Lower
- Area: 360 Square Feet
- Dimensions: 15 X 24
Heating
- Forced Air, Heat Pump, Propane
Cooling
- Ceiling Fan(s), Central Air, Heat Pump, Electric
Appliances
- Included: Cooktop, Down Draft, Microwave, Dryer, Exhaust Fan, Extra Refrigerator/Freezer, Humidifier, Ice Maker, Oven, Refrigerator, Washer, Water Treat System, Water Heater
Features
- 2nd Kitchen, Attic, Bar, Breakfast Area, Ceiling Fan(s), Crown Molding, Entry Level Bedroom, Family Room Off Kitchen, Floor Plan - Traditional, Eat-in Kitchen, Kitchen - Gourmet, Kitchen Island, Kitchen - Table Space, Primary Bath(s), Walk-In Closet(s), 2 Story Ceilings, 9'+ Ceilings, Dry Wall, Tray Ceiling(s), Vaulted Ceiling(s)
- Flooring: Carpet, Tile/Brick, Wood
- Doors: French Doors
- Windows: Double Pane Windows, Window Treatments
- Basement: Connecting Stairway,Partial,Full,Finished,Heated,Improved,Interior Entry,Exterior Entry,Rear Entrance,Walk-Out Access,Windows
- Number of fireplaces: 2
- Fireplace features: Double Sided, Mantel(s), Stone, Wood Burning
Interior area
- Total structure area: 5,224
- Total interior livable area: 5,112 sqft
- Finished area above ground: 3,612
- Finished area below ground: 1,500
Property
Parking
- Total spaces: 3
- Parking features: Garage Faces Side, Garage Door Opener, Oversized, Asphalt, Driveway, Paved, Attached
- Attached garage spaces: 3
- Has uncovered spaces: Yes
Accessibility
- Accessibility features: Accessible Doors, Accessible Hallway(s)
Features
- Levels: Three
- Stories: 3
- Patio & porch: Deck, Porch, Screened
- Exterior features: Lighting, Satellite Dish, Sidewalks, Stone Retaining Walls, Kennel
- Pool features: None
- Fencing: Board
- Has view: Yes
- View description: Creek/Stream, Mountain(s), Pasture, Trees/Woods
- Has water view: Yes
- Water view: Creek/Stream
Lot
- Size: 10.92 Acres
- Features: Cleared, Front Yard, Landscaped, No Thru Street, Wooded, Private, Rear Yard, Rural, SideYard(s), Stream/Creek
Details
- Additional structures: Above Grade, Below Grade, Outbuilding, Shed(s)
- Parcel number: 6959026749
- Zoning: RA
- Special conditions: Standard
- Other equipment: None
- Horses can be raised: Yes
Construction
Type & style
- Home type: SingleFamily
- Architectural style: Colonial
- Property subtype: Farm
Materials
- HardiPlank Type, Stone
- Foundation: Block
- Roof: Architectural Shingle
Condition
- Excellent
- New construction: No
- Year built: 2001
Utilities & green energy
- Electric: 200+ Amp Service
- Sewer: Septic = # of BR
- Water: Well
- Utilities for property: Multiple Phone Lines, Satellite Internet Service
Community & HOA
Community
- Subdivision: None Available
HOA
- Has HOA: No
Location
- Region: Marshall
Financial & listing details
- Price per square foot: $259/sqft
- Tax assessed value: $865,700
- Annual tax amount: $8,371
- Date on market: 7/27/2026
- Listing agreement: Exclusive Right To Sell
- Listing terms: Cash,Conventional
- Ownership: Fee Simple
- Road surface type: Gravel
Estimated market value
$1,265,400
$1.20M - $1.33M
$5,317/mo
Price history
| Date | Event | Price |
|---|---|---|
| 7/18/2026 | Listed for sale | $1,325,000$259/sqft |
Source:  Bright MLS #VAFQ2020974 Report a problem Bright MLS #VAFQ2020974 Report a problem | ||
| 7/10/2026 | Contingent | $1,325,000$259/sqft |
Source: Bright MLS #VAFQ2020974 Report a problem | ||
| 6/12/2026 | Price change | $1,325,000-3.6%$259/sqft |
Source: Bright MLS #VAFQ2020974 Report a problem | ||
| 3/18/2026 | Listed for sale | $1,375,000+64.7%$269/sqft |
Source: Bright MLS #VAFQ2020974 Report a problem | ||
| 3/11/2010 | Sold | $835,000-5%$163/sqft |
Source: Public Record Report a problem | ||
| 7/18/2009 | Price change | $879,000-2.2%$172/sqft |
Source: Long & Foster Real Estate, Inc. #FQ6999118 Report a problem | ||
| 3/8/2009 | Price change | $899,000-6.3%$176/sqft |
Source: Long & Foster Real Estate, Inc. #FQ6999118 Report a problem | ||
| 11/14/2007 | Listed for sale | $959,000$188/sqft |
Source: Number1Expert #fq6489661 Report a problem | ||
Public tax history
| Year | Property taxes | Tax assessment |
|---|---|---|
| 2025 | $8,371 +2.5% | $865,700 |
| 2024 | $8,164 +4.4% | $865,700 |
| 2023 | $7,817 | $865,700 |
| 2022 | $7,817 +3.9% | $865,700 +14.3% |
| 2021 | $7,527 | $757,200 |
| 2020 | -- | $757,200 |
| 2019 | $7,449 | $757,200 |
| 2018 | $7,449 | $757,200 +19.7% |
| 2016 | -- | $632,500 |
| 2015 | -- | $632,500 |
| 2014 | -- | $632,500 -13.5% |
| 2013 | -- | $731,100 |
| 2012 | -- | $731,100 |
| 2011 | -- | $731,100 |
| 2010 | -- | $731,100 -6.4% |
| 2009 | -- | $781,400 |
| 2008 | -- | $781,400 |
| 2007 | -- | $781,400 |
| 2005 | -- | $781,400 +69.9% |
| 2004 | -- | $459,800 |
| 2003 | -- | $459,800 +3.5% |
| 2002 | -- | $444,100 +369.5% |
| 2001 | -- | $94,600 |
| 2000 | -- | $94,600 |
Find assessor info on the county website
Monthly payment
Est. payment
Payment breakdown
Explore the cost of this home by adjusting the details. Changes won't be saved.Climate risks
Neighborhood: 20115
Nearby schools
Schools provided by the listing agent
- District: Fauquier County Public Schools
Source: Bright MLS. This data may not be complete. We recommend contacting the local school district to confirm school assignments for this home.

Similar homes
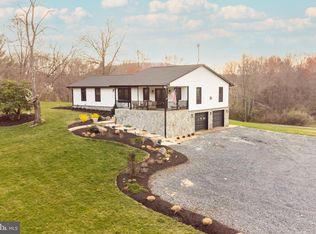
- $899,0005 bd3 ba2.9k sqft4749 Greene Love Ln, Marshall, VA 20115For Sale

 MLS ID #VAFQ2023762, Morgan Campbell, Coppermine Realty. Bright MLS
 - $900,0004 bd6 ba4.7k sqft6229 Enon School Rd, Marshall, VA 20115For Sale
 MLS ID #VAFQ2021894, Karyl Allen, Pearson Smith Realty LLC. Bright MLS
 - $1,049,9004 bd5 ba5.6k sqft7165 Dudie Rd, Marshall, VA 20115For Sale
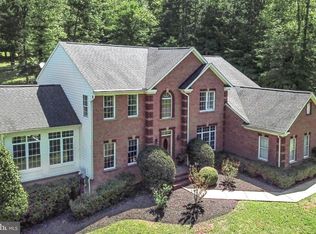 MLS ID #VAFQ2022512, Michael Crosby, Homestead Realty. Bright MLS
 - $860,0004 bd3 ba3k sqft3934 Rectortown Rd, Marshall, VA 20115For Sale
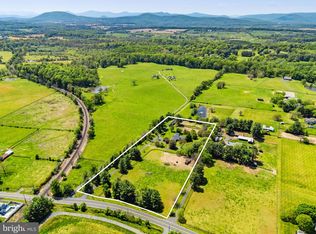 MLS ID #VAFQ2022142, Isabella Wolf, Thomas and Talbot Estate Properties, Inc.. Bright MLS
 - $899,9004 bd4 ba5.1k sqft9935 Highland Dr, Marshall, VA 20115For SaleMLS ID #VAFQ2023026, Ms. Heidi Wulf, RE/MAX Gateway. Bright MLS
- $1,685,0005 bd5 ba6.6k sqft7188 Kenthurst Ln, The Plains, VA 20198For SaleMLS ID #VAFQ2023836, Chris Dominick, RE/MAX Gateway, LLC. Bright MLS
- $1,450,0004 bd4 ba4k sqft9393 Briar Ln, Delaplane, VA 20144For SaleMLS ID #VAFQ2020592, Shelby Colette Weaver, Redfin Corp. Bright MLS
- $1,950,0004 bd4 ba3.2k sqft7312 Oak Ln, Marshall, VA 20115For SaleMLS ID #VAFQ2021666, Debbie Meighan, Washington Fine Properties, LLC. Bright MLS
- $979,9904 bd5 ba4.2k sqft8639 Anderson Ave Homesite 11, Marshall, VA 20115New ConstructionBright MLS
- $1,275,0005 bd5 ba5k sqft5905 Flynnsbrooke Ter, Haymarket, VA 20169For SaleMLS ID #VAPW2125578, John Grzejka, Samson Properties. Bright MLS
- $1,295,0004 bd4 ba4.8k sqft1996 Buck Mountain Rd, Bentonville, VA 22610For SaleMLS ID #VAWR2014704, Leslie Durand, Long & Foster Real Estate, Inc.. Bright MLS
- $1,239,9994 bd5 ba4.9k sqft19725 Woodtrail Rd, Round Hill, VA 20141For SaleMLS ID #VALO2129816, Kristin Johnson, Thomas and Talbot Estate Properties, Inc.. Bright MLS
- $1,197,0004 bd3 ba3.2k sqft13870 Shelter Manor Dr, Haymarket, VA 20169For SaleMLS ID #VAPW2122800, Patty Young, Pearson Smith Realty, LLC. Bright MLS
- $1,449,0004 bd3 ba5.8k sqft700 Battle Mountain Rd, Amissville, VA 20106For SaleMLS ID #VARP2002338, Cindy Polk, Compass. Bright MLS
- $1,099,9005 bd4 ba4.4k sqft4710 Angus Dr, Gainesville, VA 20155For SaleMLS ID #VAPW2122600, Paul Thistle, Take 2 Real Estate LLC. Bright MLS
- $1,199,0003 bd3 ba2.8k sqft5221 Mountain View Dr, Broad Run, VA 20137For SaleMLS ID #VAFQ2022638, kim rupp, Corcoran McEnearney. Bright MLS
- $799,9994 bd4 ba3.1k sqft7135 Leeds Manor Rd, Marshall, VA 20115For SaleMLS ID #VAFQ2021304, Ralph Antuna, Century 21 Redwood Realty. Bright MLS
- $1,175,0004 bd5 ba5.1k sqft14562 Stoney Creek Ct, Haymarket, VA 20169For SaleMLS ID #VAPW2128576, Kim Ramos, Keller Williams Realty. Bright MLS
- $1,224,9004 bd5 ba5.3k sqft13621 Piedmont Vista Dr, Haymarket, VA 20169For SaleMLS ID #VAPW2126188, Casey Kwitkin, Samson Properties. Bright MLS
- $1,300,0006 bd5 ba5.7k sqft5397 Cedarville Ct, Haymarket, VA 20169For SaleMLS ID #VAPW2121002, Ryan Nicholas, EXP Realty, LLC. Bright MLS
