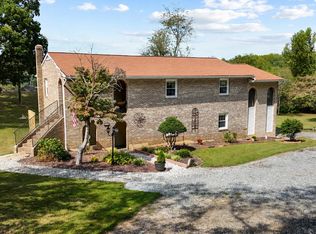
Located at 14555 Lee Highway, Amissville, VA, this exceptional home offers the perfect balance of peaceful country living and convenient access to Northern Virginia. Set on 5 private, wooded acres, the property features over 4,400 square feet of beautifully designed living space, ideal for relaxing, entertaining, or simply enjoying the surrounding natural beauty. Inside, you'll find a spacious layout with 9-foot coffered ceilings, a formal dining room, two full kitchens, and garage apartment, providing flexibility for entertaining or multi-generational living. The main-level owner's suite is a private retreat with a marble bathroom, jetted soaking tub, oversized dual shower, large walk-in closet, and laundry. Thoughtful upgrades include granite countertops, stainless steel appliances, crown molding, surround sound, energy-efficient Low-E windows, durable 2x6 construction, and dual Ethernet and HD cable wiring throughout. Outside, enjoy a fenced backyard, private deck, paved circular driveway, and the privacy of your own wooded setting. Recent improvements include new epoxy garage flooring, a new 3.5-ton heat pump system, an 18,000 BTU garage mini-split, and upgraded whole-house water filtration and treatment systems. Whether you're looking for a full-time residence or a peaceful weekend retreat just 60 miles from the nation's capital, this Amissville property offers the perfect blend of space, privacy, and modern comforts to enjoy the very best of Virginia's countryside. Conveniently located just 10 miles from the historic village of Washington, Virginia, and only 21 miles from Shenandoah National Park, you'll have easy access to renowned dining, boutique shopping, hiking, wineries, and endless outdoor recreation while still enjoying the tranquility of country living.
For sale
Price cut: $25K (8/21)
$725,000
14555 Lee Hwy, Amissville, VA 20106
4beds
4,036sqft
Single Family Residence
Built in 1995
5 Acres Lot
$-- Zestimate®
$180/sqft
$-- HOA
What's special
Private deckFenced backyardPaved circular drivewayGranite countertopsGarage apartmentNew epoxy garage flooringSurround sound
- 34 days |
- 1,499 |
- 96 |
Likely to sell faster than
Zillow last checked:
Listing updated:
Listed by:
Aron Weisgerber 540-560-1901,
Keller Williams Realty/Lee Beaver & Assoc. 7033302222,
Listing Team: Solstice Real Estate Team
Source: Bright MLS,MLS#: VARP2002756
Facts & features
Interior
Bedrooms & bathrooms
- Bedrooms: 4
- Bathrooms: 4
- Full bathrooms: 4
- Main level bathrooms: 3
- Main level bedrooms: 2
Basement
- Area: 0
Heating
- Heat Pump, Forced Air, Propane
Cooling
- Central Air, Zoned, Electric
Appliances
- Included: Dishwasher, Disposal, Dryer, Microwave, Oven/Range - Gas, Refrigerator, Stainless Steel Appliance(s), Washer, Water Heater
- Laundry: Main Level
Features
- Kitchen - Gourmet, Dining Area, 2nd Kitchen, Attic, Bar, Bathroom - Walk-In Shower, Breakfast Area, Ceiling Fan(s), Crown Molding, Entry Level Bedroom, Primary Bath(s), Walk-In Closet(s)
- Flooring: Hardwood, Marble, Tile/Brick, Laminate
- Has basement: No
- Has fireplace: No
Interior area
- Total structure area: 4,036
- Total interior livable area: 4,036 sqft
- Finished area above ground: 4,036
- Finished area below ground: 0
Property
Parking
- Total spaces: 3
- Parking features: Garage Faces Front, Garage Door Opener, Garage Faces Side, Oversized, Storage, Circular Driveway, Asphalt, Driveway, Attached, Off Street
- Attached garage spaces: 3
- Has uncovered spaces: Yes
Accessibility
- Accessibility features: None
Features
- Levels: Two
- Stories: 2
- Patio & porch: Porch, Deck, Patio
- Exterior features: Flood Lights, Rain Gutters, Balcony
- Pool features: None
- Has spa: Yes
- Spa features: Bath
- Fencing: Back Yard
- Has view: Yes
- View description: Trees/Woods
- Frontage type: Road Frontage
Lot
- Size: 5 Acres
- Features: Front Yard, Wooded, Private, Rear Yard, SideYard(s), Year Round Access, Rural
Details
- Additional structures: Above Grade, Below Grade, Outbuilding
- Parcel number: 3265
- Zoning: R
- Special conditions: Standard
Construction
Type & style
- Home type: SingleFamily
- Architectural style: Cape Cod
- Property subtype: Single Family Residence
Materials
- Vinyl Siding
- Foundation: Slab
- Roof: Shingle
Condition
- New construction: No
- Year built: 1995
Utilities & green energy
- Sewer: On Site Septic, Private Septic Tank
- Water: Private, Well
Community & HOA
Community
- Subdivision: None Available
HOA
- Has HOA: No
Location
- Region: Amissville
Financial & listing details
- Price per square foot: $180/sqft
- Tax assessed value: $649,500
- Annual tax amount: $4,092
- Date on market: 7/24/2026
- Listing agreement: Exclusive Right To Sell
- Listing terms: Cash,Conventional,FHA
- Ownership: Fee Simple
- Road surface type: Black Top
Estimated market value
Not available
Estimated sales range
Not available
Not available
Price history
| Date | Event | Price |
|---|---|---|
| 8/21/2026 | Price change | $725,000-3.3%$180/sqft |
Source:  Bright MLS #VARP2002756 Report a problem Bright MLS #VARP2002756 Report a problem | ||
| 7/24/2026 | Listed for sale | $750,000$186/sqft |
Source: Bright MLS #VARP2002756 Report a problem | ||
| 5/10/2026 | Listing removed | $750,000$186/sqft |
Source: Bright MLS #VARP2002390 Report a problem | ||
| 11/20/2025 | Listed for sale | $750,000+9.5%$186/sqft |
Source: Bright MLS #VARP2002390 Report a problem | ||
| 4/3/2024 | Sold | $685,000-5.5%$170/sqft |
Source: Bright MLS #VARP2001254 Report a problem | ||
| 3/21/2024 | Contingent | $725,000$180/sqft |
Source: Bright MLS #VARP2001254 Report a problem | ||
| 2/15/2024 | Price change | $725,000-2%$180/sqft |
Source: Bright MLS #VARP2001254 Report a problem | ||
| 1/3/2024 | Price change | $740,000-2.6%$183/sqft |
Source: Bright MLS #VARP2001254 Report a problem | ||
| 11/10/2023 | Listed for sale | $760,000+49%$188/sqft |
Source: Bright MLS #VARP2001254 Report a problem | ||
| 3/20/2019 | Sold | $510,000-8.1%$126/sqft |
Source: Public Record Report a problem | ||
| 6/27/2018 | Price change | $555,000-2.6%$138/sqft |
Source: Keller WIlliams Realty #1001461760 Report a problem | ||
| 5/16/2018 | Listed for sale | $570,000-0.9%$141/sqft |
Source: Keller Williams Superior Realty #1001461760 Report a problem | ||
| 1/3/2018 | Listing removed | $575,000$142/sqft |
Source: CENTURY 21 New Millennium #1000113537 Report a problem | ||
| 7/12/2017 | Price change | $575,000-4%$142/sqft |
Source: CENTURY 21 New Millennium #RP9897453 Report a problem | ||
| 5/8/2017 | Price change | $599,000-7.7%$148/sqft |
Source: CENTURY 21 New Millennium #RP9897453 Report a problem | ||
| 4/1/2017 | Listed for sale | $649,000$161/sqft |
Source: Century 21 New Millennium #RP9897453 Report a problem | ||
Public tax history
| Year | Property taxes | Tax assessment |
|---|---|---|
| 2025 | $4,092 +3.3% | $649,500 |
| 2024 | $3,962 | $649,500 |
| 2023 | $3,962 -16.4% | $649,500 |
| 2022 | $4,741 +22.7% | $649,500 +22.7% |
| 2021 | $3,865 | $529,500 |
| 2020 | $3,865 | $529,500 |
| 2018 | -- | $529,500 |
| 2017 | -- | -- |
| 2016 | -- | -- |
| 2015 | -- | -- |
| 2014 | -- | $600,600 |
| 2012 | -- | -- |
| 2011 | -- | -- |
| 2010 | -- | -- |
| 2009 | -- | -- |
| 2008 | -- | -- |
| 2007 | -- | -- |
| 2006 | -- | -- |
| 2005 | -- | -- |
| 2004 | -- | -- |
| 2003 | -- | -- |
| 2002 | -- | -- |
| 2001 | $1,183 | $132,900 |
Find assessor info on the county website
Monthly payment
Est. payment
Payment breakdown
Explore the cost of this home by adjusting the details. Changes won't be saved.Climate risks
Neighborhood: 20106
Nearby schools
GreatSchools rating
- 6/10Rappahannock County Elementary SchoolGrades: PK-7Distance: 8.8 mi
- 5/10Rappahannock County High SchoolGrades: 8-12Distance: 9.4 mi
Schools provided by the listing agent
- District: Rappahannock County Public Schools
Source: Bright MLS. This data may not be complete. We recommend contacting the local school district to confirm school assignments for this home.
- $535,3003 bd2 ba1.9k sqft14567 Lee Hwy, Amissville, VA 20106Off Market
- $570,3003 bd3 ba1.7k sqft30 S Poes Rd, Amissville, VA 20106Off Market
- $461,7003 bd3 ba1.7k sqft12 S Poes Rd, Amissville, VA 20106Off Market
- $---- bd-- ba-- sqft1151 S Poes Rd, Amissville, VA 20106Off Market
- $350,5001 bd2 ba1.8k sqft14560 Lee Hwy, Amissville, VA 20106Sold
- $1,220,9003 bd5 ba2.6k sqft123 Windy Oaks Farm Ln, Amissville, VA 20106Off Market
- $549,0004 bd3 ba3.2k sqft14554 Lee Hwy, Amissville, VA 20106Off Market
- $652,8004 bd3 ba1.6k sqft40 S Poes Rd, Amissville, VA 20106Off Market
A local agent can set up tours, give advice and negotiate with sellers.
Similar homes
- $699,9005 bd4 ba3.1k sqft16379 Covey Cir, Amissville, VA 20106For Sale

 MLS ID #VACU2014612, Danielle Carter, Redfin Corporation. Bright MLS
 - $559,0004 bd2 ba2.3k sqft505 Viewtown Rd, Amissville, VA 20106For Sale
 MLS ID #VARP2002788, Kelly Snell, Samson Properties. Bright MLS
 - $725,0004 bd4 ba3.5k sqft3480 Southampton Dr, Jeffersonton, VA 22724For Sale
 MLS ID #VACU2014622, Kelly Duckett-Corbin, RE/MAX Gateway. Bright MLS
 - $649,9994 bd4 ba3.5k sqft17065 Reid Hill Dr, Culpeper, VA 22701For Sale
 MLS ID #VACU2014724, Shadya Mufarreh, Samson Properties. Bright MLS
 - $749,0004 bd3 ba2.7k sqft12210 Eggbornsville Rd, Culpeper, VA 22701For SaleMLS ID #VACU2014756, Brenda Rich, Century 21 Redwood Realty. Bright MLS
- $594,9004 bd3 ba2.3k sqft2319 Wildwood Cir, Amissville, VA 20106For SaleMLS ID #VACU2013890, Joelle Graham, Weichert, REALTORS. Bright MLS
- $579,0004 bd4 ba2.5k sqft6678 Turning Run Ln, Marshall, VA 20115For SaleMLS ID #VAFQ2023706, Katy Donovan, Keller Williams Realty. Bright MLS
- $900,0004 bd3 ba2.5k sqft5265 Bear Hollow Ln, Viewtown, VA 20106For SaleMLS ID #VACU2013700, Jackie Hitchcock, Long & Foster Real Estate, Inc.. Bright MLS
- $699,9004 bd4 ba3.3k sqft9808 Timber Hts, Marshall, VA 20115For SaleMLS ID #VAFQ2023578, Bill Denny, Paul Wesley Real Estate. Bright MLS
- $629,9004 bd3 ba3.4k sqft184 Apple Jack Cir, Linden, VA 22642For SaleMLS ID #VAWR2015224, Jesse Price, CENTURY 21 New Millennium. Bright MLS
- $769,9005 bd4 ba3.8k sqft11064 Stream Side Ln, Culpeper, VA 22701For SaleMLS ID #VACU2014730, Brittani Hill, Coldwell Banker Elite. Bright MLS
- $680,0005 bd3 ba2.7k sqft18611 Springs Rd, Jeffersonton, VA 22724For SaleMLS ID #VACU2014486, Jim Miller, Long & Foster Real Estate, Inc.. Bright MLS
- $775,0007 bd5 ba4.8k sqft13240 Windmill Way, Culpeper, VA 22701For SaleMLS ID #VACU2014452, Sarah Reynolds, Keller Williams Realty. Bright MLS
- $635,0004 bd4 ba2k sqft19220 Springfield Cir, Jeffersonton, VA 22724For SaleMLS ID #VACU2014528, Joyce Larkin, Keller Williams Realty/Lee Beaver & Assoc.. Bright MLS
- $915,0004 bd4 ba3.1k sqft6178 John Barton Payne Rd, Marshall, VA 20115For SaleMLS ID #VAFQ2023234, Camryn Santmyers, NextHome Realty Select. Bright MLS
- $709,9903 bd4 ba3.5k sqft11405 Rotherwood Dr, Culpeper, VA 22701For SaleMLS ID #VACU2014458, Sarah Martins, RE/MAX Real Estate Connections. Bright MLS
- $799,0005 bd4 ba3.3k sqft16219 Bellevue Dr, Culpeper, VA 22701For SaleMLS ID #VACU2014624, Kelly Thornton, Long & Foster Real Estate, Inc.. Bright MLS
- $659,9004 bd5 ba4k sqft15760 Fox Chase Ln, Culpeper, VA 22701For Sale
 MLS ID #678205, KERRY GRIGGS, KELLER WILLIAMS ALLIANCE - CHARLOTTESVILLE. CAAR
 - $805,0004 bd5 ba3.7k sqft3608 N Red Oak Ln, Delaplane, VA 20144For SaleMLS ID #VAFQ2023586, Brian G Mason, Signature Move Real Estate. Bright MLS
- $749,4005 bd4 ba3.2k sqft6493 Balls Mill Rd, Midland, VA 22728For SaleMLS ID #VAFQ2022174, Ms. KELLY CODY, Mint Realty. Bright MLS
