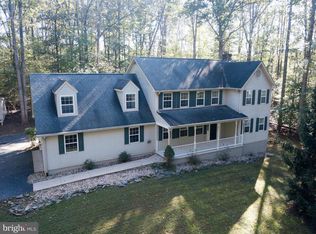
Welcome to 16379 Covey Cir, a well-appointed home set on 1.63 private acres in a quiet, desirable neighborhood with a peaceful country feel while still offering convenient commuting access to the city. Freshly painted throughout with professionally cleaned carpets, this move-in-ready property combines functional upgrades, comfortable living spaces, and ample outdoor amenities designed for everyday living and entertaining. A walk-out basement offers exceptional flexibility and would make an ideal in-law suite or private guest retreat. The main level features hardwood floors, crown molding, ceiling fans, and a spacious living room anchored by a striking floor-to-ceiling stone fireplace. The gourmet kitchen opens seamlessly to the living area, creating an inviting space for gatherings, celebrations, and everyday living. A 2023 HVAC system provides modern comfort and energy efficiency. Outside, enjoy the expansive yard, raised garden beds, a welcoming front porch, and a 16×30 deck with upgraded railings—perfect for morning coffee, outdoor dining, or relaxing with friends and family. An air-conditioned workshop and Level 2 EV charger add versatility for hobbies, projects, or electric vehicle charging, while the included lawn tractor makes maintaining the beautiful grounds effortless.
For sale
$699,900
16379 Covey Cir, Amissville, VA 20106
5beds
3,189sqft
Single Family Residence
Built in 2014
1.63 Acres Lot
$694,100 Zestimate®
$219/sqft
$-- HOA
What's special
Professionally cleaned carpetsComfortable living spacesFunctional upgradesCeiling fansFreshly painted throughoutExpansive yardWelcoming front porch
- 24 days
- 622
- 35
Likely to sell faster than
Zillow last checked:
Listing updated:
Listed by:
Danielle Carter 609-304-5495,
Redfin Corporation 703-665-6665
Source: Bright MLS,MLS#: VACU2014612
Facts & features
Interior
Bedrooms & bathrooms
- Bedrooms: 5
- Bathrooms: 4
- Full bathrooms: 3
- 1/2 bathrooms: 1
- Main level bathrooms: 1
Rooms
- Room types: Living Room, Dining Room, Primary Bedroom, Bedroom 2, Bedroom 3, Bedroom 4, Bedroom 5, Kitchen, Family Room, Recreation Room, Bathroom 2, Bathroom 3, Primary Bathroom, Half Bath
Primary bedroom
- Level: Upper
Bedroom 2
- Level: Upper
Bedroom 3
- Level: Upper
Bedroom 4
- Level: Upper
Bedroom 5
- Level: Lower
Primary bathroom
- Level: Upper
Bathroom 2
- Level: Upper
Bathroom 3
- Level: Lower
Dining room
- Level: Main
Family room
- Level: Main
Half bath
- Level: Main
Kitchen
- Level: Main
Living room
- Level: Main
Recreation room
- Level: Lower
Heating
- Heat Pump, Forced Air, Electric, Natural Gas
Cooling
- Central Air, Electric
Appliances
- Included: Microwave, Dryer, Washer, Dishwasher, Refrigerator, Ice Maker, Cooktop, Air Cleaner, Water Treat System, Electric Water Heater
- Laundry: Upper Level
Features
- Ceiling Fan(s), Air Filter System
- Flooring: Wood, Carpet
- Windows: Bay/Bow, Window Treatments
- Basement: Finished,Walk-Out Access,Full,Heated,Improved,Interior Entry,Exterior Entry,Windows
- Number of fireplaces: 1
- Fireplace features: Gas/Propane, Screen
Interior area
- Total structure area: 3,189
- Total interior livable area: 3,189 sqft
- Finished area above ground: 2,302
- Finished area below ground: 887
Property
Parking
- Total spaces: 4
- Parking features: Garage Door Opener, Garage Faces Side, Attached, Driveway
- Attached garage spaces: 2
- Uncovered spaces: 2
Accessibility
- Accessibility features: None
Features
- Levels: Two
- Stories: 2
- Patio & porch: Deck, Porch
- Exterior features: Play Equipment, Play Area, Lighting, Rain Gutters
- Pool features: None
- Has view: Yes
- View description: Trees/Woods, Garden
Lot
- Size: 1.63 Acres
- Features: Backs to Trees, Front Yard, Rear Yard, SideYard(s)
Details
- Additional structures: Above Grade, Below Grade
- Parcel number: 6L 1 14
- Zoning: A1
- Special conditions: Standard
Construction
Type & style
- Home type: SingleFamily
- Architectural style: Colonial
- Property subtype: Single Family Residence
Materials
- Vinyl Siding
- Foundation: Concrete Perimeter
Condition
- New construction: No
- Year built: 2014
Utilities & green energy
- Sewer: On Site Septic, Septic = # of BR
- Water: Well, Private
Community & HOA
Community
- Subdivision: Quail Ridge
HOA
- Has HOA: No
Location
- Region: Amissville
Financial & listing details
- Price per square foot: $219/sqft
- Tax assessed value: $596,900
- Annual tax amount: $2,567
- Date on market: 8/5/2026
- Listing agreement: Exclusive Right To Sell
- Ownership: Fee Simple
Estimated market value
$694,100
$659,000 - $729,000
$4,072/mo
Price history
| Date | Event | Price |
|---|---|---|
| 5/21/2026 | Price change | $699,900-1.4%$219/sqft |
Source:  Bright MLS #VACU2013312 Report a problem Bright MLS #VACU2013312 Report a problem | ||
| 5/5/2026 | Price change | $710,000-2.1%$223/sqft |
Source: Bright MLS #VACU2013312 Report a problem | ||
| 4/17/2026 | Listed for sale | $725,000+23.1%$227/sqft |
Source: Bright MLS #VACU2013312 Report a problem | ||
| 9/10/2021 | Sold | $589,000+1.7%$185/sqft |
Source: Bright MLS #VACU2000546 Report a problem | ||
| 8/22/2021 | Pending sale | $579,000$182/sqft |
Source: Bright MLS #VACU2000546 Report a problem | ||
| 8/6/2021 | Contingent | $579,000$182/sqft |
Source: Bright MLS #VACU2000546 Report a problem | ||
| 7/29/2021 | Listed for sale | $579,000+31%$182/sqft |
Source: Bright MLS #VACU2000546 Report a problem | ||
| 10/31/2016 | Sold | $442,000$139/sqft |
Source: Public Record Report a problem | ||
| 9/19/2016 | Pending sale | $442,000$139/sqft |
Source: CENTURY 21 New Millennium #CU9761846 Report a problem | ||
| 9/10/2016 | Listed for sale | $442,000+3.5%$139/sqft |
Source: Century 21 New Millennium #CU9761846 Report a problem | ||
| 2/6/2015 | Sold | $427,000+184.7%$134/sqft |
Source: Public Record Report a problem | ||
| 6/9/2006 | Sold | $150,000$47/sqft |
Source: Public Record Report a problem | ||
Public tax history
| Year | Property taxes | Tax assessment |
|---|---|---|
| 2024 | $2,725 +2.2% | $579,800 |
| 2023 | $2,667 +8% | $579,800 +29.1% |
| 2022 | $2,470 +0.2% | $449,100 +0.2% |
| 2021 | $2,466 | $448,400 +12.5% |
| 2020 | -- | $398,600 |
| 2019 | -- | $398,600 -1.2% |
| 2018 | -- | $403,500 |
| 2017 | -- | $403,500 +11.3% |
| 2016 | -- | $362,600 +25.8% |
| 2015 | -- | $288,300 |
Find assessor info on the county website
Monthly payment
Est. payment
Payment breakdown
Explore the cost of this home by adjusting the details. Changes won't be saved.Climate risks
Neighborhood: 20106
Nearby schools
Schools provided by the listing agent
- Elementary: Emerald Hill
- Middle: Culpeper
- High: Culpeper
- District: Culpeper County Public Schools
Source: Bright MLS. This data may not be complete. We recommend contacting the local school district to confirm school assignments for this home.
Similar homes
- $725,0004 bd4 ba3.5k sqft3480 Southampton Dr, Jeffersonton, VA 22724For Sale

 MLS ID #VACU2014622, Kelly Duckett-Corbin, RE/MAX Gateway. Bright MLS
 - $649,9994 bd4 ba3.5k sqft17065 Reid Hill Dr, Culpeper, VA 22701For Sale
 MLS ID #VACU2014724, Shadya Mufarreh, Samson Properties. Bright MLS
 - $600,0003 bd3 ba1.9k sqft507 Staton Ln, Amissville, VA 20106For Sale
 MLS ID #VACU2014496, Ralph Antuna, Century 21 Redwood Realty. Bright MLS
 - $680,0005 bd3 ba2.7k sqft18611 Springs Rd, Jeffersonton, VA 22724For Sale
 MLS ID #VACU2014486, Jim Miller, Long & Foster Real Estate, Inc.. Bright MLS
 - $594,9004 bd3 ba2.3k sqft2319 Wildwood Cir, Amissville, VA 20106For SaleMLS ID #VACU2013890, Joelle Graham, Weichert, REALTORS. Bright MLS
- $539,9004 bd3 ba1.7k sqft2502 Holly Springs Rd, Amissville, VA 20106For SaleMLS ID #VACU2013304, Tracy Wenger, Samson Properties. Bright MLS
- $635,0004 bd4 ba2k sqft19220 Springfield Cir, Jeffersonton, VA 22724For SaleMLS ID #VACU2014528, Joyce Larkin, Keller Williams Realty/Lee Beaver & Assoc.. Bright MLS
- $699,9004 bd4 ba3.3k sqft9808 Timber Hts, Marshall, VA 20115For SaleMLS ID #VAFQ2023578, Bill Denny, Paul Wesley Real Estate. Bright MLS
- $769,9005 bd4 ba3.8k sqft11064 Stream Side Ln, Culpeper, VA 22701For SaleMLS ID #VACU2014730, Brittani Hill, Coldwell Banker Elite. Bright MLS
- $500,0003 bd2 ba1.9k sqft1308 Kristin Ln, Amissville, VA 20106For SaleMLS ID #VACU2013526, Chris Craddock, EXP Realty, LLC. Bright MLS
- $675,0005 bd5 ba4.7k sqft11368 Whipkey Dr, Bealeton, VA 22712For SaleMLS ID #VAFQ2023542, Karyl Allen, Pearson Smith Realty LLC. Bright MLS
- $799,0005 bd4 ba3.4k sqft9411 Green Meadows Rd, Warrenton, VA 20187For SaleMLS ID #VAFQ2023310, kim rupp, Corcoran McEnearney. Bright MLS
- $725,0004 bd4 ba3.6k sqft7823 Overbrook Dr, Catlett, VA 20119For SaleMLS ID #VAFQ2023172, Felicia Pricenor, Weichert, REALTORS. Bright MLS
- $925,0005 bd6 ba4.4k sqft8256 Lock Ln, Warrenton, VA 20186For SaleMLS ID #VAFQ2023592, Kim Jacobs, LPT Realty, LLC. Bright MLS
- $679,9003 bd2 ba2.7k sqft8572 Monumental Mills Rd, Rixeyville, VA 22737For SaleMLS ID #VACU2013238, Philip L Thornton IV, Long & Foster Real Estate, Inc.. Bright MLS
- $799,9994 bd4 ba3.1k sqft7135 Leeds Manor Rd, Marshall, VA 20115For SaleMLS ID #VAFQ2021304, Ralph Antuna, Century 21 Redwood Realty. Bright MLS
- $699,9993 bd4 ba2.6k sqft10275 Mountain Run Lake Rd, Culpeper, VA 22701For SaleMLS ID #VACU2014250, John Fischer, EXP Realty, LLC. Bright MLS
- $799,0005 bd4 ba3.3k sqft16219 Bellevue Dr, Culpeper, VA 22701For SaleMLS ID #VACU2014624, Kelly Thornton, Long & Foster Real Estate, Inc.. Bright MLS
- $699,9995 bd3 ba2.9k sqft7163 Riley Rd, Warrenton, VA 20187For SaleMLS ID #VAFQ2021170, Cheryl Spangler, Spangler Real Estate. Bright MLS
- $675,0005 bd4 ba4.5k sqft15610 Great Bridge Ln, Culpeper, VA 22701For SaleMLS ID #VACU2013900, Brandon Hatchett, Samson Properties. Bright MLS
