Beautiful brick-front home that is truly an entertainer’s and car enthusiast’s dream! This unique property features 3 bedrooms plus a spacious bonus room over the garage, a desirable main-level primary suite, finished walkout basement, an attached garage and large detached garage. The finished basement offers a large recreation room along with a fully soundproof room previously used for podcasting — ideal for content creation, music, gaming, or a private office. Car lovers and hobbyists will appreciate the incredible detached garage/workshop designed with functionality and safety in mind. The garage features 14-foot ceilings to accommodate large SUVs and lifted vehicles, 10-foot wall studs, and 4-foot concrete block walls for added fire protection. A new 2025 two-post symmetrical 9,000-pound vehicle lift is included. The garage is also equipped with airline connections, a designated compressor location on the rear concrete slab, and a rough-in water supply with red cap located at the front right corner of the building. An additional 40-foot concrete parking slab provides ample space for trailers, RVs, boats, or extra vehicles. Outdoor living shines with a beautiful 16x30 in-ground pool featuring a brand-new liner, skimmer, and sand filter plumbing. The fully fenced one-acre backyard is enclosed with white vinyl privacy fencing, creating the perfect private retreat!! The back of the detached garage was thoughtfully designed to accommodate a projector screen, allowing movies to be enjoyed poolside for the ultimate outdoor entertainment experience. (Projector and screen do not convey.) Don’t miss this one-of-a-kind property offering the perfect combination of entertainment, workspace, and luxury outdoor living!
Sold for $690,000
$690,000
4145 Running Quail Trl, Amissville, VA 20106
3beds
2,806sqft
Single Family Residence
Built in 1996
2.26 Acres Lot
$684,400 Zestimate®
$246/sqft
$3,514 Estimated rent
Home value
$684,400
$650,000 - $719,000
$3,514/mo
Zestimate® history
Owner options
List your home for rent
$3,514/mo
Rent Zestimate®
Find your next renter with Zillow Rental Manager. Plus, with online applications, you can quickly screen prospective tenants – for free.
$3,514/mo
Rent Zestimate®
Refinance and save
$4,026/mo
Est. payment
Refinancing to a lower rate could help reduce your monthly payments and save thousands over the life of the loan.
$4,026/mo
Est. payment
Explore your selling options
Work with a Zillow partner agent
Leverage their expertise and Zillow's premium Showcase listings to get your home seen by more buyers.
Get startedList with your own agent
Get your home in front of millions of buyers by listing it on Zillow.
Learn how to do itSell it yourself
Take full control of how buyers see your home on Zillow by listing For Sale by Owner (FSBO).
List your homeWhat's special
Zillow last checked:
Listing updated:
Listed by:
Kateland Rich Flinn 540-270-8558,
Century 21 Redwood Realty
Bought with:
Page Corbo, 0225225309
Pearson Smith Realty, LLC
Source: Bright MLS,MLS#: VACU2013650
Facts & features
Interior
Bedrooms & bathrooms
- Bedrooms: 3
- Bathrooms: 4
- Full bathrooms: 2
- 1/2 bathrooms: 2
- Main level bathrooms: 2
- Main level bedrooms: 1
Rooms
- Room types: Living Room, Dining Room, Primary Bedroom, Bedroom 2, Bedroom 3, Kitchen, Den, Foyer, Laundry, Recreation Room, Storage Room, Bathroom 1, Bonus Room, Primary Bathroom, Half Bath
Primary bedroom
- Level: Main
Bedroom 2
- Features: Flooring - Carpet
- Level: Upper
Bedroom 3
- Features: Flooring - Carpet
- Level: Upper
Primary bathroom
- Features: Double Sink, Soaking Tub, Bathroom - Stall Shower
- Level: Main
Bathroom 1
- Level: Upper
Bonus room
- Features: Flooring - Carpet
- Level: Upper
Den
- Level: Lower
Dining room
- Level: Main
Foyer
- Level: Main
Half bath
- Level: Main
Half bath
- Level: Lower
Kitchen
- Level: Main
Laundry
- Level: Main
Living room
- Level: Main
Recreation room
- Features: Fireplace - Electric
- Level: Lower
Storage room
- Features: Basement - Unfinished
- Level: Lower
Heating
- Forced Air, Propane
Cooling
- Central Air, Ceiling Fan(s), Electric
Appliances
- Included: Microwave, Dishwasher, Cooktop, Washer, Dryer, Disposal, Refrigerator, Ice Maker, Water Heater
- Laundry: Main Level, Laundry Room
Features
- Floor Plan - Traditional, Kitchen Island, Entry Level Bedroom, Ceiling Fan(s)
- Flooring: Wood
- Basement: Finished,Connecting Stairway,Walk-Out Access
- Number of fireplaces: 1
- Fireplace features: Gas/Propane
Interior area
- Total structure area: 3,706
- Total interior livable area: 2,806 sqft
- Finished area above ground: 1,906
- Finished area below ground: 900
Property
Parking
- Total spaces: 6
- Parking features: Garage Faces Side, Garage Door Opener, Oversized, Storage, Gravel, Attached, Detached, Driveway
- Attached garage spaces: 6
- Has uncovered spaces: Yes
Accessibility
- Accessibility features: None
Features
- Levels: Three
- Stories: 3
- Patio & porch: Deck
- Exterior features: Extensive Hardscape
- Has private pool: Yes
- Pool features: Vinyl, Private
- Fencing: Privacy
Lot
- Size: 2.26 Acres
Details
- Additional structures: Above Grade, Below Grade
- Parcel number: 6L 1 150
- Zoning: A1
- Special conditions: Standard
Construction
Type & style
- Home type: SingleFamily
- Architectural style: Traditional
- Property subtype: Single Family Residence
Materials
- Brick Front, Vinyl Siding
- Foundation: Concrete Perimeter
- Roof: Shingle
Condition
- New construction: No
- Year built: 1996
Utilities & green energy
- Sewer: On Site Septic
- Water: Well
- Utilities for property: Broadband
Community & HOA
Community
- Subdivision: Quail Ridge
HOA
- Has HOA: No
Location
- Region: Amissville
Financial & listing details
- Price per square foot: $246/sqft
- Tax assessed value: $567,100
- Annual tax amount: $2,439
- Date on market: 5/16/2026
- Listing agreement: Exclusive Right To Sell
- Ownership: Fee Simple
Price history
| Date | Event | Price |
|---|---|---|
| 7/21/2026 | Sold | $690,000+0%$246/sqft |
Source:  Bright MLS #VACU2013650 Report a problem Bright MLS #VACU2013650 Report a problem | ||
| 7/5/2026 | Pending sale | $689,900$246/sqft |
Source: Bright MLS #VACU2013650 Report a problem | ||
| 6/15/2026 | Price change | $689,900-0.7%$246/sqft |
Source: Bright MLS #VACU2013650 Report a problem | ||
| 6/3/2026 | Listed for sale | $694,500$248/sqft |
Source: Bright MLS #VACU2013650 Report a problem | ||
| 5/28/2026 | Contingent | $694,500$248/sqft |
Source: Bright MLS #VACU2013650 Report a problem | ||
| 5/16/2026 | Listed for sale | $694,500-0.7%$248/sqft |
Source: Bright MLS #VACU2013650 Report a problem | ||
| 3/11/2026 | Listing removed | $699,500$249/sqft |
Source: Bright MLS #VACU2011516 Report a problem | ||
| 1/14/2026 | Listed for sale | $699,500-4%$249/sqft |
Source: Bright MLS #VACU2011516 Report a problem | ||
| 1/1/2026 | Listing removed | $729,000$260/sqft |
Source: Bright MLS #VACU2011516 Report a problem | ||
| 10/31/2025 | Price change | $729,000-2.8%$260/sqft |
Source: Bright MLS #VACU2011516 Report a problem | ||
| 9/5/2025 | Listed for sale | $749,950+171.7%$267/sqft |
Source: Bright MLS #VACU2011516 Report a problem | ||
| 7/29/2002 | Sold | $276,000$98/sqft |
Source: Public Record Report a problem | ||
Public tax history
| Year | Property taxes | Tax assessment |
|---|---|---|
| 2024 | $2,705 +2.2% | $575,600 |
| 2023 | $2,648 +7.6% | $575,600 +28.7% |
| 2022 | $2,460 | $447,300 |
| 2021 | $2,460 | $447,300 +14% |
| 2020 | -- | $392,300 |
| 2019 | -- | $392,300 +6.3% |
| 2018 | -- | $369,100 |
| 2017 | -- | $369,100 +6.8% |
| 2016 | -- | $345,700 |
| 2015 | -- | $345,700 |
Find assessor info on the county website
Neighborhood: 20106
Nearby homes
- $749,0004 bd4 ba3.2k sqft4117 Running Quail Trl, Amissville, VA 20106Pending
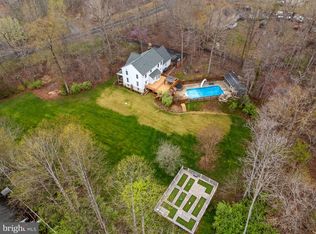
- $580,5003 bd2 ba1.8k sqft16420 Covey Cir, Amissville, VA 20106Off Market
- $614,4004 bd2 ba2.3k sqft16368 Covey Cir, Amissville, VA 20106Off Market
- $629,9004 bd3 ba2.2k sqft16340 Covey Cir, Amissville, VA 20106Off Market
- $580,6004 bd3 ba2k sqft4101 Running Quail Trl, Amissville, VA 20106Off Market
- $734,0004 bd4 ba3.6k sqft16308 Covey Cir, Amissville, VA 20106Off Market
- $786,4004 bd2 ba3.3k sqft15507 Bob White Trl, Amissville, VA 20106Off Market
- $514,3003 bd2 ba1.9k sqft4083 Running Quail Trl, Amissville, VA 20106Off Market
Nearby schools
GreatSchools rating
- 7/10Emerald Hill Elementary SchoolGrades: PK-5Distance: 6.9 mi
- 4/10Culpeper Middle SchoolGrades: 6-8Distance: 10.6 mi
- 4/10Culpeper County High SchoolGrades: 9-12Distance: 10.5 mi
Schools provided by the listing agent
- Elementary: Emerald Hill
- Middle: Culpeper
- High: Culpeper County
- District: Culpeper County Public Schools
Source: Bright MLS. This data may not be complete. We recommend contacting the local school district to confirm school assignments for this home.
Get a cash offer in 3 minutes
Find out how much your home could sell for in as little as 3 minutes with a no-obligation cash offer.
Estimated market value
$684,400
Get a cash offer in 3 minutes
Find out how much your home could sell for in as little as 3 minutes with a no-obligation cash offer.
Estimated market value
$684,400
- Virginia
- Culpeper County
- Amissville
- 20106
- 4145 Running Quail Trl
Nearby cities
Nearby zip codes
Other Amissville Topics
