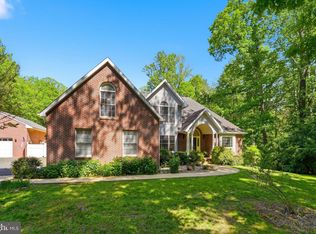
Nestled on a beautifully wooded lot in the sought-after Quail Ridge community of Amissville, this inviting Colonial offers a perfect blend of comfort, recreation, and natural surroundings. With 4 bedrooms and 3 full bathrooms, the home provides flexible living spaces designed for everyday living and entertaining alike. The recently remodeled kitchen features modern finishes and thoughtful design, creating a welcoming space for gathering and meal preparation. The updated primary bath offers a relaxing retreat with stylish upgrades and a spa-like feel. Step outside and discover an array of exceptional outdoor amenities. The in-ground pool, hot tub, and sauna create a private oasis ideal for relaxation and entertaining. Adding to the unique appeal, the property also features a charming 9-hole putt-putt golf course—perfect for outdoor fun and leisure. Add in the large yard and fenced in pet area and what else could you want? Surrounded by mature trees, the property offers a peaceful setting while still being conveniently located near the amenities of Warrenton, including local shops, dining, and services. Outdoor enthusiasts will appreciate the proximity to wineries, scenic drives, and recreational opportunities throughout Culpeper County and nearby parks. This property presents a wonderful opportunity to enjoy a blend of privacy, recreation, and convenience in a desirable location.
Sold for $755,000
$755,000
4117 Running Quail Trl, Amissville, VA 20106
4beds
3,225sqft
Single Family Residence
Built in 1995
2.26 Acres Lot
$754,900 Zestimate®
$234/sqft
$3,586 Estimated rent
Home value
$754,900
$717,000 - $793,000
$3,586/mo
Zestimate® history
Owner options
List your home for rent
$3,586/mo
Rent Zestimate®
Find your next renter with Zillow Rental Manager. Plus, with online applications, you can quickly screen prospective tenants – for free.
$3,586/mo
Rent Zestimate®
Refinance and save
$4,455/mo
Est. payment
Refinancing to a lower rate could help reduce your monthly payments and save thousands over the life of the loan.
$4,455/mo
Est. payment
Explore your selling options
Work with a Zillow partner agent
Leverage their expertise and Zillow's premium Showcase listings to get your home seen by more buyers.
Get startedList with your own agent
Get your home in front of millions of buyers by listing it on Zillow.
Learn how to do itSell it yourself
Take full control of how buyers see your home on Zillow by listing For Sale by Owner (FSBO).
List your homeWhat's special
In-ground poolHot tubSurrounded by mature treesModern finishesBeautifully wooded lotRecently remodeled kitchenLarge yard
Zillow last checked:
Listing updated:
Listed by:
Brenda Payne 540-270-1795,
Long & Foster Real Estate, Inc.
Bought with:
SEAN Blanchette, 0225068484
Keller Williams Realty/Lee Beaver & Assoc.
Source: Bright MLS,MLS#: VACU2013022
Facts & features
Interior
Bedrooms & bathrooms
- Bedrooms: 4
- Bathrooms: 4
- Full bathrooms: 3
- 1/2 bathrooms: 1
- Main level bathrooms: 1
Rooms
- Room types: Living Room, Dining Room, Primary Bedroom, Bedroom 2, Bedroom 3, Bedroom 4, Kitchen, Family Room, Foyer, Breakfast Room, Laundry, Recreation Room, Bathroom 2, Primary Bathroom
Primary bedroom
- Features: Flooring - Carpet, Walk-In Closet(s), Ceiling Fan(s)
- Level: Upper
- Area: 324 Square Feet
- Dimensions: 27 X 12
Bedroom 2
- Features: Flooring - Carpet, Ceiling Fan(s)
- Level: Upper
- Area: 140 Square Feet
- Dimensions: 14 X 10
Bedroom 3
- Features: Flooring - Carpet, Ceiling Fan(s)
- Level: Upper
- Area: 210 Square Feet
- Dimensions: 14 X 15
Bedroom 4
- Features: Flooring - Carpet, Ceiling Fan(s)
- Level: Upper
- Area: 132 Square Feet
- Dimensions: 12 X 11
Primary bathroom
- Features: Flooring - Heated
- Level: Upper
- Area: 126 Square Feet
- Dimensions: 9 X 14
Bathroom 2
- Level: Upper
- Area: 60 Square Feet
- Dimensions: 6 X 10
Breakfast room
- Features: Ceiling Fan(s), Flooring - Laminate Plank
- Level: Main
- Area: 171 Square Feet
- Dimensions: 19 X 9
Dining room
- Features: Ceiling Fan(s), Chair Rail, Flooring - Laminate Plank
- Level: Main
- Area: 156 Square Feet
- Dimensions: 13 X 12
Family room
- Features: Ceiling Fan(s), Fireplace - Gas, Flooring - Laminate Plank
- Level: Main
- Area: 216 Square Feet
- Dimensions: 18 X 12
Foyer
- Features: Flooring - Laminate Plank
- Level: Main
- Area: 143 Square Feet
- Dimensions: 13 X 11
Kitchen
- Features: Flooring - Laminate Plank, Granite Counters, Kitchen - Propane Cooking
- Level: Main
- Area: 135 Square Feet
- Dimensions: 15 X 9
Laundry
- Features: Flooring - Laminate Plank
- Level: Main
- Area: 56 Square Feet
- Dimensions: 8 X 7
Living room
- Features: Flooring - Laminate Plank
- Level: Main
- Area: 221 Square Feet
- Dimensions: 13 X 17
Recreation room
- Features: Flooring - Carpet, Recessed Lighting
- Level: Lower
- Area: 768 Square Feet
- Dimensions: 24 X 32
Heating
- Forced Air, Propane
Cooling
- Ceiling Fan(s), Central Air, Electric
Appliances
- Included: Microwave, Cooktop, Dishwasher, Dryer, Exhaust Fan, Ice Maker, Oven, Range Hood, Refrigerator, Washer, Water Conditioner - Owned, Water Heater, Water Treat System
- Laundry: Main Level, Laundry Room
Features
- Ceiling Fan(s), Floor Plan - Traditional, Formal/Separate Dining Room, Primary Bath(s), Recessed Lighting, Walk-In Closet(s)
- Flooring: Carpet
- Basement: Full,Partially Finished,Rear Entrance,Sump Pump,Walk-Out Access
- Number of fireplaces: 1
- Fireplace features: Gas/Propane, Mantel(s)
Interior area
- Total structure area: 3,621
- Total interior livable area: 3,225 sqft
- Finished area above ground: 2,566
- Finished area below ground: 659
Property
Parking
- Total spaces: 2
- Parking features: Garage Faces Side, Garage Door Opener, Driveway, Attached
- Attached garage spaces: 2
- Has uncovered spaces: Yes
Accessibility
- Accessibility features: None
Features
- Levels: Three
- Stories: 3
- Exterior features: Extensive Hardscape, Flood Lights
- Has private pool: Yes
- Pool features: Heated, In Ground, Private
- Has spa: Yes
- Spa features: Bath, Hot Tub
Lot
- Size: 2.26 Acres
- Features: Cleared, Wooded
Details
- Additional structures: Above Grade, Below Grade
- Parcel number: 6L 1 151
- Zoning: A1
- Special conditions: Standard
Construction
Type & style
- Home type: SingleFamily
- Architectural style: Colonial
- Property subtype: Single Family Residence
Materials
- Vinyl Siding
- Foundation: Block
Condition
- New construction: No
- Year built: 1995
Utilities & green energy
- Sewer: On Site Septic
- Water: Well
- Utilities for property: Cable
Community & HOA
Community
- Subdivision: Quail Ridge
HOA
- Has HOA: No
Location
- Region: Amissville
Financial & listing details
- Price per square foot: $234/sqft
- Tax assessed value: $631,200
- Annual tax amount: $2,714
- Date on market: 5/1/2026
- Listing agreement: Exclusive Right To Sell
- Inclusions: 9 Hole Putt Putt Course And All Clubs / Balls; Sauna; Deck Gazebo
- Exclusions: Electric Car Charger In Garage
- Ownership: Fee Simple
Price history
| Date | Event | Price |
|---|---|---|
| 8/5/2026 | Sold | $755,000+0.8%$234/sqft |
Source:  Bright MLS #VACU2013022 Report a problem Bright MLS #VACU2013022 Report a problem | ||
| 7/3/2026 | Pending sale | $749,000$232/sqft |
Source: Bright MLS #VACU2013022 Report a problem | ||
| 7/2/2026 | Listed for sale | $749,000$232/sqft |
Source: Bright MLS #VACU2013022 Report a problem | ||
| 6/26/2026 | Contingent | $749,000$232/sqft |
Source: Bright MLS #VACU2013022 Report a problem | ||
| 6/16/2026 | Listed for sale | $749,000$232/sqft |
Source: Bright MLS #VACU2013022 Report a problem | ||
| 5/28/2026 | Listing removed | $749,000$232/sqft |
Source: Bright MLS #VACU2013022 Report a problem | ||
| 5/25/2026 | Price change | $749,000-5.1%$232/sqft |
Source: Bright MLS #VACU2013022 Report a problem | ||
| 5/1/2026 | Listed for sale | $789,000+74.2%$245/sqft |
Source: Bright MLS #VACU2013022 Report a problem | ||
| 4/24/2020 | Sold | $453,000$140/sqft |
Source: Public Record Report a problem | ||
| 3/9/2020 | Pending sale | $453,000$140/sqft |
Source: Long & Foster Real Estate, Inc. #VACU139616 Report a problem | ||
| 9/27/2019 | Price change | $453,000-12%$140/sqft |
Source: LONG & FOSTER REALTORS - CULPEPER #VACU139616 Report a problem | ||
| 6/20/2019 | Listed for sale | $515,000+119.1%$160/sqft |
Source: Keller Williams Realty Falls Church #VACU138714 Report a problem | ||
| 6/27/2000 | Sold | $235,000$73/sqft |
Source: Public Record Report a problem | ||
Public tax history
| Year | Property taxes | Tax assessment |
|---|---|---|
| 2024 | $2,873 +2.2% | $611,300 |
| 2023 | $2,812 +13.8% | $611,300 +36.1% |
| 2022 | $2,470 | $449,100 |
| 2021 | $2,470 | $449,100 +17.1% |
| 2020 | -- | $383,600 |
| 2019 | -- | $383,600 +6.6% |
| 2018 | -- | $359,900 |
| 2017 | -- | $359,900 +9% |
| 2016 | -- | $330,100 |
| 2015 | -- | $330,100 |
Find assessor info on the county website
Neighborhood: 20106
Nearby homes
- $690,0003 bd4 ba2.8k sqft4145 Running Quail Trl, Amissville, VA 20106Sold
- $578,8004 bd3 ba2k sqft4101 Running Quail Trl, Amissville, VA 20106Off Market
- $725,2004 bd4 ba3.6k sqft16308 Covey Cir, Amissville, VA 20106Off Market
- $623,3004 bd3 ba2.2k sqft16340 Covey Cir, Amissville, VA 20106Off Market
- $514,8003 bd2 ba1.9k sqft4083 Running Quail Trl, Amissville, VA 20106Off Market
- $613,5004 bd2 ba2.3k sqft16368 Covey Cir, Amissville, VA 20106Off Market
- $578,4003 bd2 ba1.8k sqft16420 Covey Cir, Amissville, VA 20106Off Market
- $554,5003 bd2 ba1.6k sqft4074 Running Quail Trl, Amissville, VA 20106Off Market
Nearby schools
GreatSchools rating
- 7/10Emerald Hill Elementary SchoolGrades: PK-5Distance: 6.9 mi
- 4/10Culpeper Middle SchoolGrades: 6-8Distance: 10.6 mi
- 4/10Culpeper County High SchoolGrades: 9-12Distance: 10.5 mi
Schools provided by the listing agent
- Elementary: Emerald Hill
- Middle: Culpeper
- High: Culpeper County
- District: Culpeper County Public Schools
Source: Bright MLS. This data may not be complete. We recommend contacting the local school district to confirm school assignments for this home.
Get a cash offer in 3 minutes
Find out how much your home could sell for in as little as 3 minutes with a no-obligation cash offer.
Estimated market value
$754,900
Get a cash offer in 3 minutes
Find out how much your home could sell for in as little as 3 minutes with a no-obligation cash offer.
Estimated market value
$754,900
- Virginia
- Culpeper County
- Amissville
- 20106
- 4117 Running Quail Trl
Nearby cities
Nearby zip codes
Other Amissville Topics
