OFFER DEADLINE - Monday, 12/09 at 4:00PM. Imagine coming home to the charm and tranquility of 4245 Running Quail Trail, located in the Quail Ridge subdivision where every space invites comfort and connection. Gather in the cozy living room around the wood-burning fireplace, perfect for relaxing evenings. The eat-in kitchen, featuring stainless steel appliances and bar seating, is ideal for casual meals, while the formal dining room sets the stage for cherished family gatherings. Upstairs, the large bonus room above the garage offers endless possibilities—imagine it as a playroom, crafting area, or an additional living space. The spacious primary suite with an ensuite bath provides a private retreat, while two generously sized secondary bedrooms accommodate family and guests with ease. The unfinished basement, equipped with bathroom rough-ins, and partial framing offers room to grow and customize. Outdoors, enjoy over 4.5 acres of wooded serenity, a fenced backyard perfect for pets, and a large composite deck ready for barbecues and quiet mornings alike. Set in a peaceful neighborhood without an HOA, and a great sense of community, you'll enjoy walking the rolling hills among the mature forests while being equidistant to Warrenton and Culpeper. With the upcoming Promenade at Stoneheaven shopping center nearby, and a couple minute drive to Death Ridge Farm Brewery this home perfectly combines a serene lifestyle with modern convenience.
Sold for $580,000
$580,000
4245 Running Quail Trl, Amissville, VA 20106
3beds
2,623sqft
Single Family Residence
Built in 1993
4.54 Acres Lot
$612,900 Zestimate®
$221/sqft
$3,147 Estimated rent
Home value
$612,900
$552,000 - $680,000
$3,147/mo
Zestimate® history
Owner options
List your home for rent
$3,147/mo
Rent Zestimate®
Find your next renter with Zillow Rental Manager. Plus, with online applications, you can quickly screen prospective tenants – for free.
$3,147/mo
Rent Zestimate®
Refinance and save
$3,425/mo
Est. payment
Refinancing to a lower rate could help reduce your monthly payments and save thousands over the life of the loan.
$3,425/mo
Est. payment
Explore your selling options
Work with a Zillow partner agent
Leverage their expertise and Zillow's premium Showcase listings to get your home seen by more buyers.
Get startedList with your own agent
Get your home in front of millions of buyers by listing it on Zillow.
Learn how to do itSell it yourself
Take full control of how buyers see your home on Zillow by listing For Sale by Owner (FSBO).
List your homeWhat's special
Wood-burning fireplaceFenced backyardLarge bonus roomBathroom rough-insEat-in kitchenFormal dining roomPartial framing
Zillow last checked:
Listing updated:
Listed by:
Jon Hurley 703-930-2372,
Samson Properties
Bought with:
Anthony Constable, 0225270599
RE/MAX Gateway
Source: Bright MLS,MLS#: VACU2009290
Facts & features
Interior
Bedrooms & bathrooms
- Bedrooms: 3
- Bathrooms: 3
- Full bathrooms: 2
- 1/2 bathrooms: 1
- Main level bathrooms: 1
Basement
- Area: 1574
Heating
- Heat Pump, Propane
Cooling
- Central Air, Electric
Appliances
- Included: Water Heater
- Laundry: In Basement
Features
- Dry Wall
- Flooring: Hardwood, Carpet
- Basement: Partial,Full,Unfinished,Walk-Out Access,Rough Bath Plumb,Concrete
- Number of fireplaces: 1
- Fireplace features: Brick, Flue for Stove
Interior area
- Total structure area: 3,410
- Total interior livable area: 2,623 sqft
- Finished area above ground: 1,836
- Finished area below ground: 787
Property
Parking
- Total spaces: 2
- Parking features: Garage Faces Side, Garage Door Opener, Attached, Driveway
- Attached garage spaces: 2
- Has uncovered spaces: Yes
Accessibility
- Accessibility features: None
Features
- Levels: Three
- Stories: 3
- Pool features: None
- Has view: Yes
- View description: Trees/Woods
- Frontage type: Road Frontage
Lot
- Size: 4.54 Acres
- Features: Backs to Trees, Landscaped, Wooded, Rear Yard, Private, SideYard(s)
Details
- Additional structures: Above Grade, Below Grade
- Parcel number: 6L 1 12
- Zoning: A1
- Special conditions: Standard
Construction
Type & style
- Home type: SingleFamily
- Architectural style: Colonial
- Property subtype: Single Family Residence
Materials
- Vinyl Siding
- Foundation: Active Radon Mitigation, Concrete Perimeter
- Roof: Asphalt
Condition
- Good
- New construction: No
- Year built: 1993
Utilities & green energy
- Sewer: On Site Septic
- Water: Well
- Utilities for property: Propane
Community & HOA
Community
- Subdivision: Quail Ridge
HOA
- Has HOA: No
Location
- Region: Amissville
Financial & listing details
- Price per square foot: $221/sqft
- Tax assessed value: $392,900
- Annual tax amount: $2,161
- Date on market: 12/6/2024
- Listing agreement: Exclusive Agency
- Listing terms: Cash,Conventional,FHA,VA Loan
- Ownership: Fee Simple
- Road surface type: Black Top
Price history
| Date | Event | Price |
|---|---|---|
| 12/30/2024 | Sold | $580,000+5.5%$221/sqft |
Source:  Bright MLS #VACU2009290 Report a problem Bright MLS #VACU2009290 Report a problem | ||
| 12/10/2024 | Contingent | $550,000$210/sqft |
Source: Bright MLS #VACU2009290 Report a problem | ||
| 12/6/2024 | Listed for sale | $550,000+140.2%$210/sqft |
Source: Bright MLS #VACU2009290 Report a problem | ||
| 9/26/2000 | Sold | $229,000$87/sqft |
Source: Public Record Report a problem | ||
Public tax history
| Year | Property taxes | Tax assessment |
|---|---|---|
| 2024 | $2,340 +2.2% | $497,900 |
| 2023 | $2,290 +6% | $497,900 +26.7% |
| 2022 | $2,161 | $392,900 |
| 2021 | $2,161 | $392,900 +16.2% |
| 2020 | -- | $338,000 |
| 2019 | -- | $338,000 +5.4% |
| 2018 | -- | $320,800 |
| 2017 | -- | $320,800 +6.4% |
| 2016 | -- | $301,500 |
| 2015 | -- | $301,500 |
Find assessor info on the county website
Neighborhood: 20106
Nearby homes
- $715,0004 bd4 ba3.1k sqft4273 Running Quail Trl, Amissville, VA 20106Sold
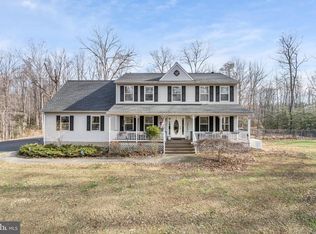
- $678,5004 bd4 ba2.5k sqft16401 Covey Cir, Amissville, VA 20106Off Market
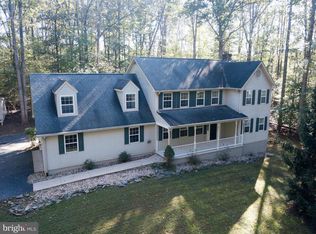
- $657,4003 bd3 ba1.7k sqft4250 Running Quail Trl, Amissville, VA 20106Off Market
- $622,5004 bd2 ba2.1k sqft4234 Running Quail Trl, Amissville, VA 20106Off Market
- $677,0004 bd2 ba2.5k sqft4206 Running Quail Trl, Amissville, VA 20106Off Market
- $744,6003 bd4 ba3.8k sqft4274 Running Quail Trl, Amissville, VA 20106Off Market
- $602,9004 bd3 ba1.9k sqft4299 Running Quail Trl, Amissville, VA 20106Off Market
- $576,4003 bd2 ba1.8k sqft16420 Covey Cir, Amissville, VA 20106Off Market
Nearby schools
GreatSchools rating
- 7/10Emerald Hill Elementary SchoolGrades: PK-5Distance: 6.7 mi
- 4/10Culpeper Middle SchoolGrades: 6-8Distance: 10.4 mi
- 4/10Culpeper County High SchoolGrades: 9-12Distance: 10.3 mi
Schools provided by the listing agent
- Elementary: Emerald Hill
- Middle: Culpeper
- High: Culpeper County
- District: Culpeper County Public Schools
Source: Bright MLS. This data may not be complete. We recommend contacting the local school district to confirm school assignments for this home.
Get a cash offer in 3 minutes
Find out how much your home could sell for in as little as 3 minutes with a no-obligation cash offer.
Estimated market value
$612,900
Get a cash offer in 3 minutes
Find out how much your home could sell for in as little as 3 minutes with a no-obligation cash offer.
Estimated market value
$612,900
- Virginia
- Culpeper County
- Amissville
- 20106
- 4245 Running Quail Trl
Nearby cities
Nearby zip codes
Other Amissville Topics
