Welcome to 4273 Running Quail Trail. This stunning home welcomes you with a beautiful front yard, inviting front porch, partially fenced yard in the rear. Inside, this home has updated LVP flooring on the main level and a recently updated kitchen. Upstairs, you will find four bedrooms, including a large primary suite and a huge bonus room over the garage. All bedrooms have ceiling fans. The basement is finished with accessible features, including a 2nd kitchen, private bath, LVP flooring, grab bars, and a driveway that extends around back for easy transfer in and out of the house. The basement offers many possibilities, from an in-law suite, au pair suite, or income potential. Enjoy watching deer and other wildlife from the updated Trex deck in the private backyard. Large 24x30 shed has electricity, making it a fantastic workshop or storage space. Recent updates include: Updated septic field, fireplace changed from wood-burning to propane, 300-gallon propane tank and whole house generator, pet fence, updated basement flooring/paint, electric panel upgrades, new water heater, and fresh gravel to the rear driveway.
Sold for $715,000
$715,000
4273 Running Quail Trl, Amissville, VA 20106
4beds
3,142sqft
Single Family Residence
Built in 1995
2.56 Acres Lot
$718,000 Zestimate®
$228/sqft
$3,738 Estimated rent
Home value
$718,000
$632,000 - $819,000
$3,738/mo
Zestimate® history
Owner options
List your home for rent
$3,738/mo
Rent Zestimate®
Find your next renter with Zillow Rental Manager. Plus, with online applications, you can quickly screen prospective tenants – for free.
$3,738/mo
Rent Zestimate®
Refinance and save
$4,196/mo
Est. payment
Refinancing to a lower rate could help reduce your monthly payments and save thousands over the life of the loan.
$4,196/mo
Est. payment
Explore your selling options
Work with a Zillow partner agent
Leverage their expertise and Zillow's premium Showcase listings to get your home seen by more buyers.
Get startedList with your own agent
Get your home in front of millions of buyers by listing it on Zillow.
Learn how to do itSell it yourself
Take full control of how buyers see your home on Zillow by listing For Sale by Owner (FSBO).
List your homeWhat's special
Recently updated kitchenFour bedroomsInviting front porchBeautiful front yardLarge primary suite
Zillow last checked:
Listing updated:
Listed by:
Karyl Allen 703-297-1278,
Pearson Smith Realty LLC
Bought with:
Greg Doherty, 0226032058
Coldwell Banker Realty
Source: Bright MLS,MLS#: VACU2012360
Facts & features
Interior
Bedrooms & bathrooms
- Bedrooms: 4
- Bathrooms: 4
- Full bathrooms: 3
- 1/2 bathrooms: 1
- Main level bathrooms: 1
Basement
- Area: 1800
Heating
- Heat Pump, Electric
Cooling
- Central Air, Electric
Appliances
- Included: Microwave, Dishwasher, Dryer, Extra Refrigerator/Freezer, Ice Maker, Refrigerator, Cooktop, Stainless Steel Appliance(s), Washer, Water Heater, Water Treat System, Electric Water Heater
Features
- 2nd Kitchen, Soaking Tub, Breakfast Area, Built-in Features, Ceiling Fan(s), Dining Area, Family Room Off Kitchen, Floor Plan - Traditional, Primary Bath(s), Walk-In Closet(s)
- Flooring: Carpet
- Windows: Window Treatments
- Basement: Finished,Exterior Entry,Rear Entrance,Walk-Out Access
- Number of fireplaces: 1
- Fireplace features: Gas/Propane
Interior area
- Total structure area: 4,042
- Total interior livable area: 3,142 sqft
- Finished area above ground: 2,242
- Finished area below ground: 900
Property
Parking
- Total spaces: 2
- Parking features: Garage Faces Side, Garage Door Opener, Attached, Driveway
- Attached garage spaces: 2
- Has uncovered spaces: Yes
Accessibility
- Accessibility features: Accessible Electrical and Environmental Controls, Flooring Mod, Grip-Accessible Features
Features
- Levels: Three
- Stories: 3
- Pool features: None
Lot
- Size: 2.56 Acres
Details
- Additional structures: Above Grade, Below Grade
- Parcel number: 6L 1 11
- Zoning: A1
- Special conditions: Standard
Construction
Type & style
- Home type: SingleFamily
- Architectural style: Colonial
- Property subtype: Single Family Residence
Materials
- Vinyl Siding
- Foundation: Slab
Condition
- New construction: No
- Year built: 1995
Utilities & green energy
- Sewer: On Site Septic
- Water: Well
Community & HOA
Community
- Subdivision: Quail Ridge
HOA
- Has HOA: No
Location
- Region: Amissville
Financial & listing details
- Price per square foot: $228/sqft
- Tax assessed value: $622,600
- Annual tax amount: $2,677
- Date on market: 1/15/2026
- Listing agreement: Exclusive Right To Sell
- Ownership: Fee Simple
Price history
| Date | Event | Price |
|---|---|---|
| 2/25/2026 | Sold | $715,000$228/sqft |
Source:  Bright MLS #VACU2012360 Report a problem Bright MLS #VACU2012360 Report a problem | ||
| 1/17/2026 | Pending sale | $715,000$228/sqft |
Source: Bright MLS #VACU2012360 Report a problem | ||
| 1/15/2026 | Listed for sale | $715,000+14.4%$228/sqft |
Source: Bright MLS #VACU2012360 Report a problem | ||
| 8/11/2023 | Sold | $625,000$199/sqft |
Source: Bright MLS #VACU2005406 Report a problem | ||
| 8/1/2023 | Pending sale | $625,000$199/sqft |
Source: Bright MLS #VACU2005406 Report a problem | ||
| 7/8/2023 | Contingent | $625,000$199/sqft |
Source: Bright MLS #VACU2005406 Report a problem | ||
| 6/26/2023 | Price change | $625,000-1.6%$199/sqft |
Source: Bright MLS #VACU2005406 Report a problem | ||
| 6/3/2023 | Listed for sale | $635,000+67.5%$202/sqft |
Source: Bright MLS #VACU2005406 Report a problem | ||
| 5/21/2015 | Sold | $379,000-0.2%$121/sqft |
Source: Public Record Report a problem | ||
| 3/22/2015 | Pending sale | $379,900$121/sqft |
Source: Long & Foster Real Estate #CU8429519 Report a problem | ||
| 8/13/2014 | Listed for sale | $379,900-2.6%$121/sqft |
Source: Long & Foster Real Estate #CU8429519 Report a problem | ||
| 10/1/2013 | Listing removed | $390,000$124/sqft |
Source: RE/MAX REGENCY #CU8027337 Report a problem | ||
| 5/8/2013 | Price change | $390,000-2.5%$124/sqft |
Source: RE/MAX REGENCY #CU8027337 Report a problem | ||
| 3/12/2013 | Listed for sale | $400,000+70.3%$127/sqft |
Source: RE/MAX Regency #CU8027337 Report a problem | ||
| 2/14/2001 | Sold | $234,900+9.3%$75/sqft |
Source: Public Record Report a problem | ||
| 6/30/1999 | Sold | $215,000$68/sqft |
Source: Public Record Report a problem | ||
Public tax history
| Year | Property taxes | Tax assessment |
|---|---|---|
| 2024 | $2,705 +2.2% | $575,600 |
| 2023 | $2,648 +12.3% | $575,600 +34.3% |
| 2022 | $2,358 +0.9% | $428,700 +0.9% |
| 2021 | $2,338 | $425,000 +16.2% |
| 2020 | -- | $365,900 |
| 2019 | -- | $365,900 +5.5% |
| 2018 | -- | $346,900 |
| 2017 | -- | $346,900 +6.8% |
| 2016 | -- | $324,700 +1.6% |
| 2015 | -- | $319,700 |
Find assessor info on the county website
Neighborhood: 20106
Nearby homes
- $580,0003 bd3 ba2.6k sqft4245 Running Quail Trl, Amissville, VA 20106Sold

- $605,5004 bd3 ba1.9k sqft4299 Running Quail Trl, Amissville, VA 20106Off Market
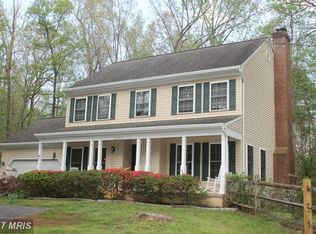
- $748,2003 bd4 ba3.8k sqft4274 Running Quail Trl, Amissville, VA 20106Off Market
- $657,4003 bd3 ba1.7k sqft4250 Running Quail Trl, Amissville, VA 20106Off Market
- $682,6004 bd4 ba2.5k sqft16401 Covey Cir, Amissville, VA 20106Off Market
- $757,1004 bd2 ba3k sqft4319 Running Quail Trl, Amissville, VA 20106Off Market
- $629,3004 bd2 ba2.1k sqft4234 Running Quail Trl, Amissville, VA 20106Off Market
- $634,3004 bd4 ba2.8k sqft16005 Quail Ridge Dr, Amissville, VA 20106Off Market
Nearby schools
GreatSchools rating
- 7/10Emerald Hill Elementary SchoolGrades: PK-5Distance: 6.6 mi
- 4/10Culpeper Middle SchoolGrades: 6-8Distance: 10.4 mi
- 4/10Culpeper County High SchoolGrades: 9-12Distance: 10.2 mi
Schools provided by the listing agent
- District: Culpeper County Public Schools
Source: Bright MLS. This data may not be complete. We recommend contacting the local school district to confirm school assignments for this home.
Get a cash offer in 3 minutes
Find out how much your home could sell for in as little as 3 minutes with a no-obligation cash offer.
Estimated market value
$718,000
Get a cash offer in 3 minutes
Find out how much your home could sell for in as little as 3 minutes with a no-obligation cash offer.
Estimated market value
$718,000
- Virginia
- Culpeper County
- Amissville
- 20106
- 4273 Running Quail Trl
Nearby cities
Nearby zip codes
Other Amissville Topics
