Stunning Craftsman-style home offering three beautifully finished levels, custom features, and exceptional indoor and outdoor living on a private 1+ acre lot in the established South Wales neighborhood! Conveniently located on the northern end of Culpeper, this home offers an ideal location for commuters while still providing a peaceful, tucked-away setting surrounded by mature trees and frequent wildlife. Step inside to an impressive family room featuring soaring vaulted ceilings and a cozy gas fireplace. The gourmet kitchen is designed for both everyday living and entertaining with upgraded cabinetry, granite countertops, stainless steel appliances, abundant storage, and generous prep space. A bright sunroom overlooks the private backyard and provides the perfect place to enjoy the surrounding natural setting. The main-level primary suite offers vaulted ceilings, a private full bathroom, and French doors leading to the screened-in rear porch. A convenient main-level laundry room adds to the functionality of the floor plan. Upstairs you'll find two additional bedrooms, a full bathroom, and a spacious den/loft—ideal for a home office, reading area, playroom, or additional living space. The fully finished walk-out basement is made for entertaining and offers incredible flexibility with a large recreation room, separate game room, bar area, fourth bedroom, full bathroom, and additional office/flex space. Walk directly outside to the covered patio and fenced backyard. Outdoor living is just as impressive with a screened-in rear porch, covered patio, fenced backyard, mature trees, and over an acre of privacy. Whether you're entertaining, relaxing outdoors, watching the wildlife, or simply enjoying the peaceful surroundings, this property offers plenty of room to enjoy. As an added benefit, the home features 24 solar panels, providing energy efficiency and potential savings on utility costs. With four bedrooms, three finished levels, multiple living and entertaining spaces, a main-level primary suite, private acreage, and a commuter-friendly northern Culpeper location, this South Wales home offers an exceptional combination of space, versatility, privacy, and convenience.
Coming soon 08/11
$725,000
3480 Southampton Dr, Jeffersonton, VA 22724
4beds
3,507sqft
:
Get pre-qualified$4,302/mo
Single Family Residence
Built in 2005
1.12 Acres Lot
$699,100 Zestimate®
$207/sqft
$60/mo HOA
What's special
- 3 days |
- 166 |
- 6 |
Zillow last checked:
Listing updated:
Listed by:
Kelly Duckett-Corbin 540-219-1358,
RE/MAX Gateway 7036525777,
Listing Team: Duckett Corbin Team
Source: Bright MLS,MLS#: VACU2014622
Facts & features
Interior
Bedrooms & bathrooms
- Bedrooms: 4
- Bathrooms: 4
- Full bathrooms: 3
- 1/2 bathrooms: 1
- Main level bathrooms: 2
- Main level bedrooms: 1
Rooms
- Room types: Dining Room, Primary Bedroom, Bedroom 2, Bedroom 3, Bedroom 4, Kitchen, Game Room, Family Room, Sun/Florida Room, Great Room, Laundry, Recreation Room, Storage Room, Bathroom 2, Bathroom 3, Primary Bathroom, Half Bath
Primary bedroom
- Features: Attached Bathroom, Ceiling Fan(s), Flooring - Luxury Vinyl Plank, Walk-In Closet(s)
- Level: Main
- Area: 182 Square Feet
- Dimensions: 13 X 14
Bedroom 2
- Features: Flooring - Carpet, Ceiling Fan(s)
- Level: Upper
- Area: 140 Square Feet
- Dimensions: 10 X 14
Bedroom 3
- Features: Ceiling Fan(s), Flooring - Carpet
- Level: Upper
- Area: 140 Square Feet
- Dimensions: 10 X 14
Bedroom 4
- Features: Ceiling Fan(s), Flooring - Carpet
- Level: Lower
- Area: 308 Square Feet
- Dimensions: 14 X 22
Primary bathroom
- Features: Soaking Tub, Bathroom - Stall Shower, Double Sink, Flooring - Ceramic Tile
- Level: Main
Bathroom 2
- Features: Bathroom - Tub Shower
- Level: Upper
Bathroom 3
- Features: Bathroom - Stall Shower
- Level: Lower
Dining room
- Features: Flooring - Luxury Vinyl Plank
- Level: Main
- Area: 204 Square Feet
- Dimensions: 12 X 17
Family room
- Features: Ceiling Fan(s), Flooring - Carpet
- Level: Upper
- Area: 168 Square Feet
- Dimensions: 12 X 14
Game room
- Level: Lower
Great room
- Features: Cathedral/Vaulted Ceiling, Ceiling Fan(s), Fireplace - Gas, Flooring - Luxury Vinyl Plank
- Level: Main
- Area: 208 Square Feet
- Dimensions: 13 X 16
Half bath
- Level: Main
Kitchen
- Features: Granite Counters, Flooring - Ceramic Tile, Formal Dining Room, Breakfast Bar, Pantry
- Level: Main
- Area: 170 Square Feet
- Dimensions: 10 X 17
Laundry
- Level: Main
Recreation room
- Level: Lower
Storage room
- Level: Lower
Other
- Features: Flooring - Luxury Vinyl Plank
- Level: Main
- Area: 152 Square Feet
- Dimensions: 8 X 19
Heating
- Heat Pump, Propane
Cooling
- Central Air, Ceiling Fan(s), Electric
Appliances
- Included: Microwave, Dishwasher, Dryer, Ice Maker, Oven/Range - Electric, Refrigerator, Stainless Steel Appliance(s), Washer, Water Heater, Electric Water Heater
- Laundry: Has Laundry, Dryer In Unit, Hookup, Main Level, Washer In Unit, Laundry Room
Features
- Attic, Bar, Soaking Tub, Bathroom - Stall Shower, Bathroom - Tub Shower, Breakfast Area, Ceiling Fan(s), Combination Kitchen/Dining, Dining Area, Entry Level Bedroom, Open Floorplan, Formal/Separate Dining Room, Pantry, Primary Bath(s), Upgraded Countertops, Dry Wall, Vaulted Ceiling(s), Tray Ceiling(s)
- Flooring: Carpet, Luxury Vinyl, Ceramic Tile
- Doors: Sliding Glass
- Windows: Vinyl Clad, Window Treatments
- Basement: Connecting Stairway,Partial,Finished,Full,Heated,Improved,Interior Entry,Exterior Entry,Partially Finished,Rear Entrance,Space For Rooms,Walk-Out Access,Windows
- Number of fireplaces: 1
- Fireplace features: Gas/Propane, Insert, Mantel(s), Stone
Interior area
- Total structure area: 3,507
- Total interior livable area: 3,507 sqft
- Finished area above ground: 2,215
- Finished area below ground: 1,292
Property
Parking
- Total spaces: 2
- Parking features: Storage, Garage Faces Side, Garage Door Opener, Inside Entrance, Driveway, Attached
- Attached garage spaces: 2
- Has uncovered spaces: Yes
Accessibility
- Accessibility features: None
Features
- Levels: Two and One Half
- Stories: 2.5
- Patio & porch: Patio, Deck, Porch
- Exterior features: Extensive Hardscape, Storage
- Pool features: None
- Fencing: Board,Back Yard
- Frontage type: Road Frontage
Lot
- Size: 1.12 Acres
- Features: Backs to Trees, Adjoins - Public Land, Front Yard, Landscaped, Private, Rear Yard, SideYard(s), Wooded
Details
- Additional structures: Above Grade, Below Grade
- Parcel number: 7G 3 126
- Zoning: R1
- Special conditions: Standard
Construction
Type & style
- Home type: SingleFamily
- Architectural style: Craftsman
- Property subtype: Single Family Residence
Materials
- Vinyl Siding
- Foundation: Concrete Perimeter
- Roof: Architectural Shingle
Condition
- Good
- New construction: No
- Year built: 2005
Utilities & green energy
- Electric: 200+ Amp Service
- Sewer: Public Sewer
- Water: Public
- Utilities for property: Cable, Fiber Optic
Community & HOA
Community
- Subdivision: South Wales
HOA
- Has HOA: Yes
- HOA fee: $180 quarterly
- HOA name: SOUTH WALES HOA
Location
- Region: Jeffersonton
Financial & listing details
- Price per square foot: $207/sqft
- Tax assessed value: $663,300
- Annual tax amount: $2,852
- Date on market: 8/11/2026
- Listing agreement: Exclusive Right To Sell
- Listing terms: Cash,Conventional,FHA,VA Loan
- Ownership: Fee Simple
Estimated market value
$699,100
$664,000 - $734,000
$3,936/mo
Price history
| Date | Event | Price |
|---|---|---|
| 9/23/2019 | Sold | $434,900$124/sqft |
Source: Public Record Report a problem | ||
| 7/19/2019 | Pending sale | $434,900$124/sqft |
Source: CENTURY 21 New Millennium #VACU138538 Report a problem | ||
| 7/3/2019 | Price change | $434,900-0.9%$124/sqft |
Source: CENTURY 21 New Millennium #VACU138538 Report a problem | ||
| 6/1/2019 | Listed for sale | $439,000+12.6%$125/sqft |
Source: Century 21 New Millennium #VACU138538 Report a problem | ||
| 4/28/2017 | Sold | $390,000-2.5%$111/sqft |
Source: Public Record Report a problem | ||
| 3/6/2017 | Pending sale | $399,900$114/sqft |
Source: Samson Properties #CU9873897 Report a problem | ||
| 3/1/2017 | Listed for sale | $399,900$114/sqft |
Source: Samson Properties #CU9873897 Report a problem | ||
| 12/29/2016 | Listing removed | $399,900$114/sqft |
Source: SAMSON PROPERTIES #553216 Report a problem | ||
| 11/12/2016 | Price change | $399,900-3.1%$114/sqft |
Source: Samson Properties #CU9635710 Report a problem | ||
| 9/21/2016 | Price change | $412,900-1.7%$118/sqft |
Source: Samson Properties #CU9635710 Report a problem | ||
| 5/13/2016 | Price change | $419,900-4.4%$120/sqft |
Source: Samson Properties #CU9635710 Report a problem | ||
| 4/22/2016 | Listed for sale | $439,000+17.1%$125/sqft |
Source: Samson Properties #CU9635710 Report a problem | ||
| 3/27/2014 | Sold | $375,000+0%$107/sqft |
Source: Public Record Report a problem | ||
| 10/6/2013 | Listing removed | $374,900$107/sqft |
Source: Visual Tour #CU7962031 Report a problem | ||
| 8/7/2013 | Listed for sale | $374,900$107/sqft |
Source: Visual Tour #CU7962031 Report a problem | ||
| 2/9/2013 | Listing removed | $374,900$107/sqft |
Source: Visual Tour #CU7962031 Report a problem | ||
| 11/11/2012 | Listed for sale | $374,900+431.8%$107/sqft |
Source: Visual Tour #CU7962031 Report a problem | ||
| 1/21/2005 | Sold | $70,500$20/sqft |
Source: Public Record Report a problem | ||
Public tax history
| Year | Property taxes | Tax assessment |
|---|---|---|
| 2024 | $2,972 +2.2% | $632,400 |
| 2023 | $2,909 +11.2% | $632,400 +32.9% |
| 2022 | $2,616 | $475,700 |
| 2021 | $2,616 | $475,700 +13.9% |
| 2020 | -- | $417,800 -1.5% |
| 2019 | -- | $424,200 +5.5% |
| 2018 | -- | $402,000 |
| 2017 | -- | $402,000 +8.1% |
| 2016 | -- | $372,000 |
| 2015 | -- | $372,000 |
Find assessor info on the county website
Monthly payment
Est. payment
Payment breakdown
Explore the cost of this home by adjusting the details. Changes won't be saved.Climate risks
Neighborhood: 22724
Nearby schools
GreatSchools rating
- 7/10Emerald Hill Elementary SchoolGrades: PK-5Distance: 7.9 mi
- 4/10Culpeper Middle SchoolGrades: 6-8Distance: 11.6 mi
- 4/10Culpeper County High SchoolGrades: 9-12Distance: 11.5 mi
Schools provided by the listing agent
- District: Culpeper County Public Schools
Source: Bright MLS. This data may not be complete. We recommend contacting the local school district to confirm school assignments for this home.
- $776,500-- bd-- ba3.7k sqft3500 Southampton Dr, Jeffersonton, VA 22724Off Market
- $845,0005 bd4 ba4.3k sqft3446 Southampton Dr, Jeffersonton, VA 22724Sold

- $735,0005 bd4 ba5.1k sqft3522 Southampton Dr, Jeffersonton, VA 22724Sold
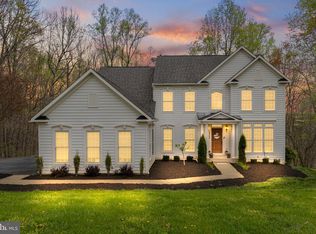
- $667,6004 bd2 ba2.5k sqft3485 Southampton Dr, Jeffersonton, VA 22724Off Market
- $732,0005 bd4 ba4.8k sqft3501 Southampton Dr, Jeffersonton, VA 22724Off Market
- $709,1004 bd3 ba3k sqft3299 Stratford Dr, Jeffersonton, VA 22724Off Market
- $635,0004 bd3 ba4.1k sqft3534 Southampton Dr, Jeffersonton, VA 22724Sold
- $671,0004 bd3 ba2.3k sqft3427 Southampton Dr, Jeffersonton, VA 22724Off Market
A local agent can set up tours, give advice and negotiate with sellers.
Similar homes
- $699,9004 bd5 ba4k sqft2415 Brighton Pl, Jeffersonton, VA 22724For Sale

 MLS ID #VACU2014168, Patti Brown, Ross Real Estate. Bright MLS
 - $699,9005 bd4 ba3.1k sqft16379 Covey Cir, Amissville, VA 20106For Sale
 MLS ID #VACU2014612, Danielle Carter, Redfin Corporation. Bright MLS
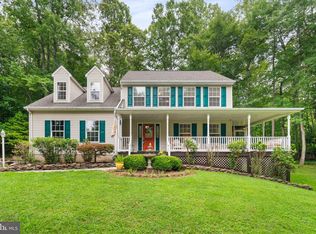
 - $635,0004 bd4 ba2k sqft19220 Springfield Cir, Jeffersonton, VA 22724For Sale
 MLS ID #VACU2014528, Joyce Larkin, Keller Williams Realty/Lee Beaver & Assoc.. Bright MLS
 - $718,9004 bd4 ba3.1k sqft9903 Cobblestone Dr, Warrenton, VA 20186For Sale
 MLS ID #VAFQ2023192, Vern McHargue, Keller Williams Realty/Lee Beaver & Assoc.. Bright MLS
 - $600,0003 bd3 ba1.9k sqft507 Staton Ln, Amissville, VA 20106For SaleMLS ID #VACU2014496, Ralph Antuna, Century 21 Redwood Realty. Bright MLS
- $629,0003 bd3 ba2k sqft15255 Lee Hwy, Amissville, VA 20106For SaleMLS ID #VACU2014536, Brett Boyce, United Real Estate Horizon. Bright MLS
- $750,0004 bd4 ba4k sqft14555 Lee Hwy, Amissville, VA 20106For SaleMLS ID #VARP2002756, Aron Weisgerber, Keller Williams Realty/Lee Beaver & Assoc.. Bright MLS
- $649,9903 bd2 ba2.5k sqft9383 Rogues Rd, Midland, VA 22728For SaleMLS ID #VAFQ2023380, Scott MacDonald, RE/MAX Gateway, LLC. Bright MLS
- $799,0005 bd4 ba3.3k sqft16219 Bellevue Dr, Culpeper, VA 22701For SaleMLS ID #VACU2014624, Kelly Thornton, Long & Foster Real Estate, Inc.. Bright MLS
- $699,0004 bd3 ba2.4k sqft7079 Riley Rd, Warrenton, VA 20187For SaleMLS ID #VAFQ2023362, Chase Rice, Nexthome The Agency Group. Bright MLS
- $725,0004 bd3 ba2.9k sqft10418 Cliff Mills Rd, Marshall, VA 20115For SaleMLS ID #VAFQ2021738, Brian Hagarty, Samson Properties. Bright MLS
- $889,0004 bd4 ba3.4k sqft4742 Greene Love Ln, Marshall, VA 20115For SaleMLS ID #VAFQ2023382, Kathleen Modolo, Samson Properties. Bright MLS
- $695,0003 bd3 ba2.7k sqft6301 Leeds Manor Rd, Marshall, VA 20115For SaleMLS ID #VAFQ2023252, Emel Safoglu, Samson Properties. Bright MLS
- $950,0005 bd4 ba3.9k sqft9032 James Madison Hwy, Warrenton, VA 20186For SaleMLS ID #VAFQ2022080, Gift Thongpia, Keller Williams Realty. Bright MLS
- $824,9004 bd3 ba3.2k sqft9914 Crest Ct, Marshall, VA 20115For SaleMLS ID #VAFQ2022728, Terrie Owens, Long & Foster Real Estate, Inc.. Bright MLS
- $725,0004 bd4 ba3.3k sqft9808 Timber Hts, Marshall, VA 20115For SaleMLS ID #VAFQ2022790, Bill Denny, Paul Wesley Real Estate. Bright MLS
- $795,0005 bd6 ba3.4k sqft7296 Burke Ln, Warrenton, VA 20186For SaleMLS ID #VAFQ2017516, Virginia Smith, Arlington Realty, Inc.. Bright MLS
- $725,0004 bd4 ba3.6k sqft7823 Overbrook Dr, Catlett, VA 20119For SaleMLS ID #VAFQ2023172, Felicia Pricenor, Weichert, REALTORS. Bright MLS
- $599,9004 bd3 ba2.8k sqft5746 Myriah Ct, Warrenton, VA 20187For SaleMLS ID #VAFQ2022920, Tien Cotter, Pearson Smith Realty, LLC. Bright MLS
- $594,9004 bd3 ba2.3k sqft2319 Wildwood Cir, Amissville, VA 20106For SaleMLS ID #VACU2013890, Joelle Graham, Weichert, REALTORS. Bright MLS
