Discover this beautifully maintained home tucked into a peaceful, highly sought-after Jeffersonton neighborhood. Spacious and thoughtfully designed, this residence effortlessly combines comfort, style, and everyday functionality. Inside, you’ll find a bright, open layout highlighted by a generous family room with a cozy gas fireplace, perfect for relaxing evenings or entertaining friends and family. The living spaces flow seamlessly, making daily living and gatherings a breeze. The fully finished basement adds versatile space to suit your lifestyle, ideal for a media room, home office, gym, or guest suite. A two-car attached garage offers ample storage and convenient access to the main level. Step outside to your private, wooded backyard, a serene retreat surrounded by mature trees that provide shade, privacy, and year-round beauty. Whether enjoying morning coffee on the deck, hosting weekend barbecues, or simply soaking in nature, this outdoor space delivers both relaxation and charm. Located just minutes from commuter routes, local shops, and scenic trails, this home perfectly balances tranquility and convenience. Experience the ultimate in comfort and privacy, and make this Jeffersonton gem your forever home.
Sold for $635,000
$635,000
3534 Southampton Dr, Jeffersonton, VA 22724
4beds
4,171sqft
Single Family Residence
Built in 1995
1.26 Acres Lot
$636,700 Zestimate®
$152/sqft
$3,833 Estimated rent
Home value
$636,700
$560,000 - $726,000
$3,833/mo
Zestimate® history
Owner options
List your home for rent
$3,833/mo
Rent Zestimate®
Find your next renter with Zillow Rental Manager. Plus, with online applications, you can quickly screen prospective tenants – for free.
$3,833/mo
Rent Zestimate®
Refinance and save
$3,843/mo
Est. payment
Refinancing to a lower rate could help reduce your monthly payments and save thousands over the life of the loan.
$3,843/mo
Est. payment
Explore your selling options
Work with a Zillow partner agent
Leverage their expertise and Zillow's premium Showcase listings to get your home seen by more buyers.
Get startedList with your own agent
Get your home in front of millions of buyers by listing it on Zillow.
Learn how to do itSell it yourself
Take full control of how buyers see your home on Zillow by listing For Sale by Owner (FSBO).
List your homeWhat's special
Zillow last checked:
Listing updated:
Listed by:
Sarah Reynolds 703-844-3464,
Keller Williams Realty
Bought with:
Nikki Burn, 0225270300
EXP Realty, LLC
Source: Bright MLS,MLS#: VACU2012208
Facts & features
Interior
Bedrooms & bathrooms
- Bedrooms: 4
- Bathrooms: 3
- Full bathrooms: 2
- 1/2 bathrooms: 1
- Main level bathrooms: 1
Basement
- Area: 1252
Heating
- Forced Air, Natural Gas
Cooling
- Central Air, Electric
Appliances
- Included: Microwave, Dryer, Washer, Dishwasher, Disposal, Freezer, Ice Maker, Refrigerator, Cooktop, Gas Water Heater
Features
- Ceiling Fan(s)
- Windows: Window Treatments
- Basement: Walk-Out Access
- Number of fireplaces: 1
Interior area
- Total structure area: 4,171
- Total interior livable area: 4,171 sqft
- Finished area above ground: 2,919
- Finished area below ground: 1,252
Property
Parking
- Total spaces: 2
- Parking features: Garage Door Opener, Attached
- Attached garage spaces: 2
Accessibility
- Accessibility features: None
Features
- Levels: Three
- Stories: 3
- Pool features: None
Lot
- Size: 1.26 Acres
Details
- Additional structures: Above Grade, Below Grade
- Parcel number: 7G 3 129
- Zoning: R1
- Special conditions: Standard
Construction
Type & style
- Home type: SingleFamily
- Architectural style: Colonial
- Property subtype: Single Family Residence
Materials
- Brick, Vinyl Siding
- Foundation: Other
Condition
- New construction: No
- Year built: 1995
Utilities & green energy
- Sewer: Public Sewer
- Water: Public
Community & HOA
Community
- Subdivision: South Wales
HOA
- Has HOA: Yes
- HOA fee: $60 monthly
Location
- Region: Jeffersonton
Financial & listing details
- Price per square foot: $152/sqft
- Tax assessed value: $697,700
- Annual tax amount: $3,000
- Date on market: 12/10/2025
- Listing agreement: Exclusive Right To Sell
- Ownership: Fee Simple
Price history
| Date | Event | Price |
|---|---|---|
| 4/1/2026 | Sold | $635,000-2.3%$152/sqft |
Source:  Bright MLS #VACU2012208 Report a problem Bright MLS #VACU2012208 Report a problem | ||
| 2/22/2026 | Contingent | $650,000$156/sqft |
Source: Bright MLS #VACU2012208 Report a problem | ||
| 12/10/2025 | Price change | $650,000-3.7%$156/sqft |
Source: Bright MLS #VACU2012208 Report a problem | ||
| 10/22/2025 | Listed for sale | $675,000+17.4%$162/sqft |
Source: Bright MLS #VACU2011802 Report a problem | ||
| 6/28/2024 | Sold | $575,000$138/sqft |
Source: Bright MLS #VACU2007778 Report a problem | ||
| 5/25/2024 | Contingent | $575,000$138/sqft |
Source: Bright MLS #VACU2007778 Report a problem | ||
| 5/17/2024 | Listed for sale | $575,000+42%$138/sqft |
Source: Bright MLS #VACU2007778 Report a problem | ||
| 2/19/2019 | Sold | $405,000+1.3%$97/sqft |
Source: Public Record Report a problem | ||
| 11/14/2018 | Listed for sale | $400,000-1.2%$96/sqft |
Source: CENTURY 21 New Millennium #VACU100100 Report a problem | ||
| 9/2/2018 | Listing removed | $404,900$97/sqft |
Source: Weichert Realtors #1002131240 Report a problem | ||
| 8/1/2018 | Price change | $404,900-1.2%$97/sqft |
Source: Weichert Realtors #1002131240 Report a problem | ||
| 6/1/2018 | Price change | $409,9000%$98/sqft |
Source: Weichert Realtors #1001723802 Report a problem | ||
| 5/21/2018 | Price change | $409,999-4%$98/sqft |
Source: Weichert Realtors #1001723802 Report a problem | ||
| 4/25/2018 | Price change | $427,000-1.8%$102/sqft |
Source: Weichert Realtors #1001723802 Report a problem | ||
| 3/12/2018 | Listed for sale | $435,000+39.4%$104/sqft |
Source: Weichert, Realtors #1000207716 Report a problem | ||
| 5/26/2011 | Sold | $312,000-10.8%$75/sqft |
Source: Public Record Report a problem | ||
| 2/5/2011 | Listing removed | $349,900$84/sqft |
Source: RE/MAX Regency #CU7451282 Report a problem | ||
| 10/8/2010 | Price change | $349,900-6.7%$84/sqft |
Source: RE/MAX Regency #CU7451282 Report a problem | ||
| 1/13/2009 | Listed for sale | $374,900$90/sqft |
Source: Weichert Realtors** #CU6626713 Report a problem | ||
| 11/22/2008 | Listing removed | $374,900$90/sqft |
Source: Postlets #CU6626713 Report a problem | ||
| 9/23/2008 | Listed for sale | $374,900-11.8%$90/sqft |
Source: Postlets #CU6626713 Report a problem | ||
| 9/8/2004 | Sold | $425,000$102/sqft |
Source: Public Record Report a problem | ||
Public tax history
| Year | Property taxes | Tax assessment |
|---|---|---|
| 2024 | $2,741 +2.2% | $583,100 |
| 2023 | $2,682 +12.6% | $583,100 +34.6% |
| 2022 | $2,382 | $433,100 |
| 2021 | $2,382 | $433,100 +14.1% |
| 2020 | -- | $379,600 |
| 2019 | -- | $379,600 +6.2% |
| 2018 | -- | $357,300 |
| 2017 | -- | $357,300 +0.1% |
| 2016 | -- | $356,800 |
| 2015 | -- | $356,800 |
Find assessor info on the county website
Neighborhood: 22724
Nearby homes
- $735,0005 bd4 ba5.1k sqft3522 Southampton Dr, Jeffersonton, VA 22724Sold
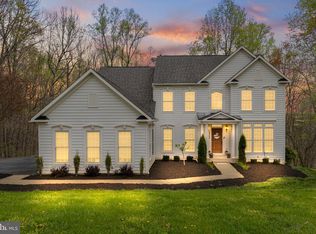
- $685,0003 bd3 ba2.3k sqft3548 Southampton Dr, Jeffersonton, VA 22724Off Market
- $600,0005 bd4 ba3.4k sqft3531 Southampton Dr, Jeffersonton, VA 22724Sold

- $783,300-- bd-- ba3.7k sqft3500 Southampton Dr, Jeffersonton, VA 22724Off Market
- $699,0003 bd4 ba2.6k sqft3562 Southampton Dr, Jeffersonton, VA 22724Coming Soon
- $664,0004 bd3 ba2.5k sqft3543 Southampton Dr, Jeffersonton, VA 22724Off Market
- $709,1004 bd3 ba3k sqft3299 Stratford Dr, Jeffersonton, VA 22724Off Market
- $685,6004 bd2 ba3.3k sqft3551 Southampton Dr, Jeffersonton, VA 22724Off Market
Nearby schools
GreatSchools rating
- 7/10Emerald Hill Elementary SchoolGrades: PK-5Distance: 7.9 mi
- 4/10Culpeper Middle SchoolGrades: 6-8Distance: 11.5 mi
- 4/10Culpeper County High SchoolGrades: 9-12Distance: 11.4 mi
Schools provided by the listing agent
- Elementary: Emerald Hill
- Middle: Culpeper
- High: Culpeper County
- District: Culpeper County Public Schools
Source: Bright MLS. This data may not be complete. We recommend contacting the local school district to confirm school assignments for this home.
Get a cash offer in 3 minutes
Find out how much your home could sell for in as little as 3 minutes with a no-obligation cash offer.
Estimated market value
$636,700
Get a cash offer in 3 minutes
Find out how much your home could sell for in as little as 3 minutes with a no-obligation cash offer.
Estimated market value
$636,700
- Virginia
- Culpeper County
- Jeffersonton
- 22724
- 3534 Southampton Dr
Nearby cities
Nearby zip codes
Other Jeffersonton Topics
