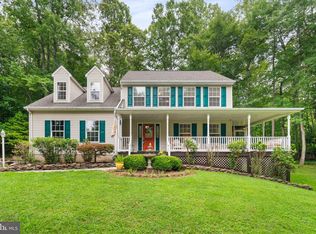
Nestled in the desirable South Wales community, you will love this charming, immaculate Cape Cod! Rich hardwoods extend throughout the entire main level and the inviting family room features soaring cathedral ceilings and a stunning floor to ceiling stone fireplace that creates the perfect gathering space. The beautifully appointed kitchen offers granite countertops, stainless steel appliances, and a second work area with an additional sink that would be ideal for entertaining or meal prep. The spacious main level primary suite is a peaceful retreat, complete with a recently remodeled bathroom and two walk in closets and a bay window that overlooks your private backyard. You'll also appreciate the updated powder room, remodeled this year, along with the convenience of a main-level laundry room. Step outside to the screened porch just off the kitchen and enjoy your morning coffee or unwind at the end of the day while taking in the beautiful views of the backyard and mother nature. The fully finished walk-out lower level provides exceptional flexibility with a large full bathroom, a private office that could easily serve as a fourth bedroom, and plenty of storage. Ideally located just minutes from both Warrenton and Culpeper, this wonderful home offers the tranquility of country living with easy access to shopping, dining, and commuting routes. More information and professional photos coming soon!
For sale
$699,000
3562 Southampton Dr, Jeffersonton, VA 22724
3beds
2,662sqft
:
Get pre-qualified$4,089/mo
Single Family Residence
Built in 1994
1.3 Acres Lot
$-- Zestimate®
$263/sqft
$51/mo HOA
What's special
- 2 days |
- 176 |
- 11 |
Zillow last checked:
Listing updated:
Listed by:
Layne Jensen 703-499-0775,
Ross Real Estate 540-351-0922,
Co-Listing Agent: Patricia F Brown 703-401-5798,
Ross Real Estate
Source: Bright MLS,MLS#: VACU2014618
Facts & features
Interior
Bedrooms & bathrooms
- Bedrooms: 3
- Bathrooms: 4
- Full bathrooms: 3
- 1/2 bathrooms: 1
- Main level bathrooms: 2
- Main level bedrooms: 1
Basement
- Area: 1873
Heating
- Forced Air, Propane
Cooling
- Ceiling Fan(s), Central Air, Electric
Appliances
- Included: Microwave, Trash Compactor, Dishwasher, Disposal, Dryer, Exhaust Fan, Oven/Range - Gas, Refrigerator, Stainless Steel Appliance(s), Washer, Water Heater
Features
- Soaking Tub, Bathroom - Walk-In Shower, Breakfast Area, Ceiling Fan(s), Crown Molding, Entry Level Bedroom, Family Room Off Kitchen, Formal/Separate Dining Room, Kitchen - Table Space, Primary Bath(s), Recessed Lighting, Walk-In Closet(s)
- Flooring: Wood
- Basement: Finished,Full
- Number of fireplaces: 1
- Fireplace features: Gas/Propane, Glass Doors, Mantel(s), Stone
Interior area
- Total structure area: 3,535
- Total interior livable area: 2,662 sqft
- Finished area above ground: 1,662
- Finished area below ground: 1,000
Property
Parking
- Total spaces: 2
- Parking features: Garage Faces Side, Attached, On Street, Driveway
- Attached garage spaces: 2
- Has uncovered spaces: Yes
Accessibility
- Accessibility features: None
Features
- Levels: Two
- Stories: 2
- Pool features: None
Lot
- Size: 1.3 Acres
- Features: Backs to Trees
Details
- Additional structures: Above Grade, Below Grade
- Parcel number: 7G 3 131
- Zoning: R1
- Special conditions: Standard
Construction
Type & style
- Home type: SingleFamily
- Architectural style: Cape Cod
- Property subtype: Single Family Residence
Materials
- Vinyl Siding, Stone
- Foundation: Slab
Condition
- New construction: No
- Year built: 1994
Utilities & green energy
- Sewer: Public Sewer
- Water: Public
Community & HOA
Community
- Subdivision: South Wales
HOA
- Has HOA: Yes
- HOA fee: $51 monthly
Location
- Region: Jeffersonton
Financial & listing details
- Price per square foot: $263/sqft
- Tax assessed value: $507,400
- Annual tax amount: $2,182
- Date on market: 8/12/2026
- Listing agreement: Exclusive Right To Sell
- Ownership: Fee Simple
Estimated market value
Not available
Estimated sales range
Not available
Not available
Price history
| Date | Event | Price |
|---|---|---|
| 8/13/2026 | Listed for sale | $699,000+154.2%$263/sqft |
Source:  Bright MLS #VACU2014618 Report a problem Bright MLS #VACU2014618 Report a problem | ||
| 12/11/2000 | Sold | $275,000$103/sqft |
Source: Public Record Report a problem | ||
Public tax history
| Year | Property taxes | Tax assessment |
|---|---|---|
| 2024 | $2,201 +2.2% | $468,200 |
| 2023 | $2,154 +6.2% | $468,200 +27% |
| 2022 | $2,027 | $368,600 |
| 2021 | $2,027 | $368,600 +8.5% |
| 2020 | -- | $339,600 |
| 2019 | -- | $339,600 -1% |
| 2018 | -- | $343,000 |
| 2017 | -- | $343,000 +8.2% |
| 2016 | -- | $317,100 |
| 2015 | -- | $317,100 |
Find assessor info on the county website
Monthly payment
Est. payment
Payment breakdown
Explore the cost of this home by adjusting the details. Changes won't be saved.Climate risks
Neighborhood: 22724
Nearby schools
GreatSchools rating
- 7/10Emerald Hill Elementary SchoolGrades: PK-5Distance: 7.8 mi
- 4/10Culpeper Middle SchoolGrades: 6-8Distance: 11.5 mi
- 4/10Culpeper County High SchoolGrades: 9-12Distance: 11.4 mi
Schools provided by the listing agent
- District: Culpeper County Public Schools
Source: Bright MLS. This data may not be complete. We recommend contacting the local school district to confirm school assignments for this home.
- $685,0003 bd3 ba2.3k sqft3548 Southampton Dr, Jeffersonton, VA 22724Off Market
- $670,6003 bd3 ba2.3k sqft3568 Southampton Dr, Jeffersonton, VA 22724Off Market
- $635,0004 bd3 ba4.1k sqft3534 Southampton Dr, Jeffersonton, VA 22724Sold

- $691,9004 bd2 ba3.3k sqft3551 Southampton Dr, Jeffersonton, VA 22724Off Market
- $617,8004 bd2 ba2.2k sqft3565 Southampton Dr, Jeffersonton, VA 22724Off Market
- $692,0003 bd3 ba3.2k sqft3582 Southampton Dr, Jeffersonton, VA 22724Off Market
- $667,0004 bd3 ba2.5k sqft3543 Southampton Dr, Jeffersonton, VA 22724Off Market
- $600,0005 bd4 ba3.4k sqft3531 Southampton Dr, Jeffersonton, VA 22724Sold
A local agent can set up tours, give advice and negotiate with sellers.
Similar homes
- $725,0004 bd4 ba3.5k sqft3480 Southampton Dr, Jeffersonton, VA 22724For Sale

 MLS ID #VACU2014622, Kelly Duckett-Corbin, RE/MAX Gateway. Bright MLS
 - $695,0005 bd3 ba2.7k sqft18611 Springs Rd, Jeffersonton, VA 22724For Sale
 MLS ID #VACU2014486, Jim Miller, Long & Foster Real Estate, Inc.. Bright MLS
 - $635,0004 bd4 ba2k sqft19220 Springfield Cir, Jeffersonton, VA 22724For Sale
 MLS ID #VACU2014528, Joyce Larkin, Keller Williams Realty/Lee Beaver & Assoc.. Bright MLS
 - $699,9005 bd4 ba3.1k sqft16379 Covey Cir, Amissville, VA 20106For Sale
 MLS ID #VACU2014612, Danielle Carter, Redfin Corporation. Bright MLS
 - $699,9004 bd3 ba2.6k sqft7323 Okeefe Rd, Bealeton, VA 22712For SaleMLS ID #VAFQ2023344, Amber Castles, Pearson Smith Realty LLC. Bright MLS
- $600,0003 bd3 ba1.9k sqft507 Staton Ln, Amissville, VA 20106For SaleMLS ID #VACU2014496, Ralph Antuna, Century 21 Redwood Realty. Bright MLS
- $718,9004 bd4 ba3.1k sqft9903 Cobblestone Dr, Warrenton, VA 20186For SaleMLS ID #VAFQ2023192, Vern McHargue, Keller Williams Realty/Lee Beaver & Assoc.. Bright MLS
- $634,9003 bd3 ba3.5k sqft2063 Leehigh Dr, Amissville, VA 20106For SaleMLS ID #VACU2013524, Ginny Simmons, Pearson Smith Realty LLC. Bright MLS
- $525,0003 bd2 ba1.5k sqft7913 Sir Topas Dr, Warrenton, VA 20186For SaleMLS ID #VAFQ2023440, Steve Gardner, EXP Realty, LLC. Bright MLS
- $597,0003 bd2 ba1.4k sqft9103 Meetze Rd, Warrenton, VA 20187For SaleMLS ID #VAFQ2023276, Stephanie Paige, Coldwell Banker Elite. Bright MLS
- $699,0004 bd3 ba2.4k sqft7079 Riley Rd, Warrenton, VA 20187For SaleMLS ID #VAFQ2023362, Chase Rice, Nexthome The Agency Group. Bright MLS
- $695,0003 bd3 ba2.7k sqft6301 Leeds Manor Rd, Marshall, VA 20115For SaleMLS ID #VAFQ2023252, Emel Safoglu, Samson Properties. Bright MLS
- $679,0004 bd3 ba2.4k sqft193 Dover Rd, Warrenton, VA 20186For SaleMLS ID #VAFQ2023448, Dave Wills, Long & Foster Real Estate, Inc.. Bright MLS
- $625,0003 bd2 ba2.1k sqft8265 Opal Rd, Warrenton, VA 20186For SaleMLS ID #VAFQ2022012, Regina Sharikas, United Real Estate Horizon. Bright MLS
- $690,0004 bd3 ba2.8k sqft8093 Meetze Rd, Warrenton, VA 20187For SaleMLS ID #VAFQ2022886, Kelly Andrews, Metro Premier Homes. Bright MLS
- $550,0003 bd2 ba1.8k sqft5250 Dapple Ln, Warrenton, VA 20187For SaleMLS ID #VAFQ2023318, Bill Denny, Paul Wesley Real Estate. Bright MLS
- $699,9993 bd4 ba2.6k sqft10275 Mountain Run Lake Rd, Culpeper, VA 22701For SaleMLS ID #VACU2014250, John Fischer, EXP Realty, LLC. Bright MLS
- $725,0004 bd4 ba3.3k sqft9808 Timber Hts, Marshall, VA 20115For SaleMLS ID #VAFQ2022790, Bill Denny, Paul Wesley Real Estate. Bright MLS
- $699,9004 bd4 ba2.9k sqft15264 Nalles Mill Rd, Culpeper, VA 22701For SaleMLS ID #VACU2014146, Elaine Molina, Samson Properties. Bright MLS
- $630,0003 bd3 ba2.5k sqft14308 S Hall Ct, Culpeper, VA 22701For SaleMLS ID #VACU2014566, Kelly Duckett-Corbin, RE/MAX Gateway. Bright MLS
