JUST ONE MILE FROM OLD TOWN WARRENTON — COMPLETELY RENOVATED + NEARLY ONE ACRE! Beautifully reimagined from top to bottom, this 4-bedroom, 3-full-bath home with dedicated office or guest room, offers move-in-ready living space in an incredibly convenient Warrenton location — less than one mile from Old Town and Main Street. From the moment you arrive, the transformation is evident. Inside, you'll find an inviting open layout with new luxury flooring, designer paint, updated lighting, and thoughtfully selected finishes throughout. The beautifully renovated kitchen is designed to be both functional and impressive, featuring custom cabinetry, quartz countertops, stainless steel appliances, and generous workspace. All three full bathrooms have been beautifully renovated with a timeless, elevated style. The spacious finished lower level provides incredible flexibility for additional living space, recreation, guests, an office, gym, or whatever best fits your lifestyle. And the updates don't stop inside. The exterior has been refreshed with new siding and an updated Trex deck, creating a welcoming outdoor space overlooking the private, wooded setting. Peace of mind comes with the renovations, too, with 2026 septic inspection/update, termite inspection, and water testing completed. No HOA! Set on nearly an acre, the property offers a rare combination of privacy, usable outdoor space, and exceptional convenience — all while being just minutes from historic Old Town Warrenton's restaurants, shopping, breweries, wineries, and Main Street amenities. This is not simply a remodeled house — it is a turnkey Warrenton home that has been thoughtfully reimagined for today's buyer. Beautifully renovated. Exceptionally located. Truly move-in ready.
For sale
Price cut: $24K (9/18)
$675,000
8093 Meetze Rd, Warrenton, VA 20187
4beds
2,876sqft
Single Family Residence
Built in 1984
0.99 Acres Lot
$670,500 Zestimate®
$235/sqft
$-- HOA
What's special
Stylish lightingNew luxury flooringAll-new sidingExceptional curb appealOpen light-filled floor planFresh designer paintPrivate backyard
- 80 days
- 1,084
- 41
Zillow last checked:
Listing updated:
Listed by:
Kelly Andrews 703-975-9756,
Metro Premier Homes 703606-4156
Source: Bright MLS,MLS#: VAFQ2022886
Facts & features
Interior
Bedrooms & bathrooms
- Bedrooms: 4
- Bathrooms: 3
- Full bathrooms: 3
- Main level bathrooms: 2
- Main level bedrooms: 4
Basement
- Area: 1438
Heating
- Central, Electric
Cooling
- Central Air, Electric
Appliances
- Included: Electric Water Heater
Features
- Basement: Full
- Number of fireplaces: 1
Interior area
- Total structure area: 2,876
- Total interior livable area: 2,876 sqft
- Finished area above ground: 1,438
- Finished area below ground: 1,438
Property
Parking
- Parking features: Driveway
- Has uncovered spaces: Yes
Accessibility
- Accessibility features: None
Features
- Levels: Two
- Stories: 2
- Pool features: None
Lot
- Size: 0.99 Acres
Details
- Additional structures: Above Grade, Below Grade
- Parcel number: 6984908751
- Zoning: R1
- Special conditions: Standard
Construction
Type & style
- Home type: SingleFamily
- Architectural style: Ranch/Rambler
- Property subtype: Single Family Residence
Materials
- Brick, Vinyl Siding
- Foundation: Block
- Roof: Asphalt
Condition
- New construction: No
- Year built: 1984
- Major remodel year: 2026
Utilities & green energy
- Sewer: Public Septic
- Water: Well
- Utilities for property: Cable
Community & HOA
Community
- Subdivision: None Available
HOA
- Has HOA: No
Location
- Region: Warrenton
Financial & listing details
- Price per square foot: $235/sqft
- Tax assessed value: $388,200
- Annual tax amount: $3,754
- Date on market: 7/7/2026
- Listing agreement: Exclusive Right To Sell
- Ownership: Fee Simple
Estimated market value
$670,500
$637,000 - $704,000
$2,827/mo
Price history
| Date | Event | Price |
|---|---|---|
| 9/18/2026 | Price change | $675,000-3.4%$235/sqft |
Source:  Bright MLS #VAFQ2022886 Report a problem Bright MLS #VAFQ2022886 Report a problem | ||
| 9/4/2026 | Price change | $699,000+3.6%$243/sqft |
Source: Bright MLS #VAFQ2022886 Report a problem | ||
| 8/19/2026 | Price change | $674,900-2.2%$235/sqft |
Source: Bright MLS #VAFQ2022886 Report a problem | ||
| 8/5/2026 | Price change | $690,000-1.3%$240/sqft |
Source: Bright MLS #VAFQ2022886 Report a problem | ||
| 7/29/2026 | Price change | $699,000-0.1%$243/sqft |
Source: Bright MLS #VAFQ2022886 Report a problem | ||
| 7/22/2026 | Price change | $699,900-3.4%$243/sqft |
Source: Bright MLS #VAFQ2022886 Report a problem | ||
| 7/15/2026 | Price change | $724,9000%$252/sqft |
Source: Bright MLS #VAFQ2022886 Report a problem | ||
| 7/7/2026 | Listed for sale | $725,000+67.8%$252/sqft |
Source: Bright MLS #VAFQ2022886 Report a problem | ||
| 4/27/2026 | Sold | $432,000+0.5%$150/sqft |
Source: Bright MLS #VAFQ2021316 Report a problem | ||
| 4/16/2026 | Pending sale | $429,900$149/sqft |
Source: Bright MLS #VAFQ2021316 Report a problem | ||
| 4/16/2026 | Listing removed | $429,900$149/sqft |
Source: Bright MLS #VAFQ2021316 Report a problem | ||
| 4/9/2026 | Pending sale | $429,900$149/sqft |
Source: Bright MLS #VAFQ2021316 Report a problem | ||
| 4/5/2026 | Listed for sale | $429,900+126.4%$149/sqft |
Source: Bright MLS #VAFQ2021316 Report a problem | ||
| 4/18/2011 | Sold | $189,900-5%$66/sqft |
Source: Public Record Report a problem | ||
| 11/28/2010 | Listing removed | $199,900$70/sqft |
Source: Susan Scheiffley & Company - Keller Williams Alexandria #FQ7306544 Report a problem | ||
| 11/5/2010 | Price change | $199,900-11.1%$70/sqft |
Source: Susan Scheiffley & Company - Keller Williams Alexandria #FQ7306544 Report a problem | ||
| 10/19/2010 | Price change | $224,900-6.3%$78/sqft |
Source: Susan Scheiffley & Company - Keller Williams Alexandria #FQ7306544 Report a problem | ||
| 9/17/2010 | Price change | $239,900-7.7%$83/sqft |
Source: Susan Scheiffley & Company - Keller Williams Alexandria #FQ7306544 Report a problem | ||
| 6/25/2010 | Listed for sale | $259,900-21.2%$90/sqft |
Source: Susan Scheiffley & Company - Keller Williams Alexandria #FQ7306544 Report a problem | ||
| 5/16/2010 | Listing removed | $329,900+10%$115/sqft |
Source: Keller Williams Realty #FQ7306544 Report a problem | ||
| 5/14/2010 | Listed for sale | $299,900-14.3%$104/sqft |
Source: KELLER WILLIAMS KINGSTOWNE #FQ7306544 Report a problem | ||
| 5/11/2010 | Sold | $350,000+6.1%$122/sqft |
Source: Public Record Report a problem | ||
| 4/11/2010 | Price change | $329,900+22.2%$115/sqft |
Source: KELLER WILLIAMS KINGSTOWNE #FQ7306544 Report a problem | ||
| 1/9/2010 | Price change | $269,900-5.3%$94/sqft |
Source: RE/MAX Regency #FQ7212570 Report a problem | ||
| 12/3/2009 | Listed for sale | $284,900-18.6%$99/sqft |
Source: RE/MAX Regency #FQ7212570 Report a problem | ||
| 1/2/2009 | Listing removed | $350,000$122/sqft |
Source: Listhub #FQ6861644 Report a problem | ||
| 9/3/2008 | Listed for sale | $350,000+18.6%$122/sqft |
Source: Listhub #FQ6861644 Report a problem | ||
| 2/10/2006 | Sold | $295,000$103/sqft |
Source: Public Record Report a problem | ||
Public tax history
| Year | Property taxes | Tax assessment |
|---|---|---|
| 2025 | $3,754 +2.5% | $388,200 |
| 2024 | $3,661 +4.4% | $388,200 |
| 2023 | $3,505 | $388,200 |
| 2022 | $3,505 +34.8% | $388,200 +48.4% |
| 2021 | $2,600 | $261,600 |
| 2020 | -- | $261,600 |
| 2019 | $2,583 | $261,600 |
| 2018 | $2,583 | $261,600 +17.9% |
| 2016 | -- | $221,800 |
| 2015 | -- | $221,800 |
| 2014 | -- | $221,800 +10% |
| 2013 | -- | $201,600 |
| 2012 | -- | $201,600 |
| 2011 | -- | $201,600 |
| 2010 | -- | $201,600 -9.8% |
| 2009 | -- | $223,600 |
| 2008 | -- | $223,600 |
| 2007 | -- | $223,600 |
| 2005 | -- | $223,600 +53.8% |
| 2004 | -- | $145,400 |
| 2003 | -- | $145,400 |
| 2002 | -- | $145,400 +26.4% |
| 2001 | -- | $115,000 |
| 2000 | -- | $115,000 |
Find assessor info on the county website
Monthly payment
Est. payment
Payment breakdown
Explore the cost of this home by adjusting the details. Changes won't be saved.Climate risks
Neighborhood: 20187
Nearby schools
Schools provided by the listing agent
- District: Fauquier County Public Schools
Source: Bright MLS. This data may not be complete. We recommend contacting the local school district to confirm school assignments for this home.
Similar homes
- $609,0003 bd3 ba2.3k sqft8053 Rocky Ln, Warrenton, VA 20187For Sale
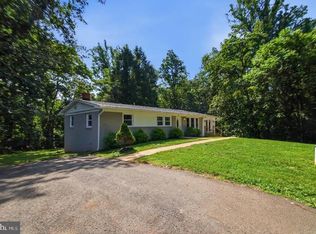
 MLS ID #VAFQ2023790, Mr. Eugene Northrop, RE/MAX Executives. Bright MLS
 - $699,9995 bd3 ba2.9k sqft7163 Riley Rd, Warrenton, VA 20187For Sale
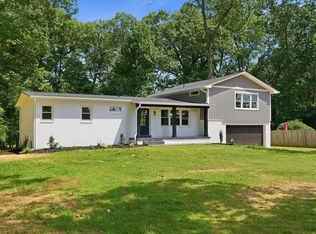 MLS ID #VAFQ2021170, Cheryl Spangler, Spangler Real Estate. Bright MLS
 - $619,9004 bd3 ba2.4k sqft4368 Sunset Ct, Warrenton, VA 20187For Sale
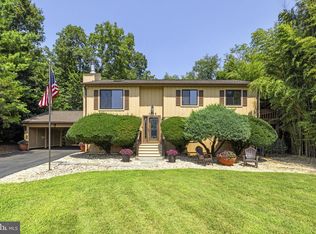 MLS ID #VAFQ2023460, John Grzejka, Samson Properties. Bright MLS
 - $799,0005 bd3 ba3.4k sqft7407 Cedar Run Dr, Warrenton, VA 20187For Sale
 MLS ID #VAFQ2023488, Frank Kenney, Keller Williams Realty. Bright MLS
 - $749,0005 bd4 ba3.1k sqft753 Bear Wallow Rd, Warrenton, VA 20186For SaleMLS ID #VAFQ2023576, Kelly Andrews, Metro Premier Homes. Bright MLS
- $635,0003 bd3 ba2.1k sqft478 Devon Dr, Warrenton, VA 20186For SaleMLS ID #VAFQ2022938, Susan Nixon, Redfin Corporation. Bright MLS
- $839,0004 bd5 ba3.8k sqft5750 Pendleton Ln, Warrenton, VA 20187For SaleMLS ID #VAFQ2022956, Chrissy Blackwell, Blackwell & Associates, LLC.. Bright MLS
- $774,0005 bd4 ba3.4k sqft9411 Green Meadows Rd, Warrenton, VA 20187For SaleMLS ID #VAFQ2023310, kim rupp, Corcoran McEnearney. Bright MLS
- $724,9005 bd3 ba2.4k sqft7462 Keith Rd, Warrenton, VA 20186For SaleMLS ID #VAFQ2022148, R.Terry Cheatle, CENTURY 21 New Millennium. Bright MLS
- $600,0004 bd3 ba2k sqft10036 Kimberly Ct, Warrenton, VA 20186For SaleMLS ID #VAFQ2023944, Steven Leach, Keller Williams Realty. Bright MLS
- $799,0004 bd3 ba2.8k sqft6885 Walnut Heights Dr, Warrenton, VA 20186For SaleMLS ID #VAFQ2020118, Ralph Monaco, RE/MAX Gateway. Bright MLS
- $699,9004 bd3 ba2.2k sqft4503 Jennifer Ln, Haymarket, VA 20169For SaleMLS ID #VAPW2130762, Steve Bradley, Bradley Group Realtors. Bright MLS
- $799,9004 bd3 ba2.3k sqft14007 Fitzwater Dr, Nokesville, VA 20181For SaleMLS ID #VAPW2130648, KATIE WEDGE, LPT Realty, LLC. Bright MLS
- $680,0005 bd3 ba2.7k sqft18611 Springs Rd, Jeffersonton, VA 22724For SaleMLS ID #VACU2014486, Jim Miller, Long & Foster Real Estate, Inc.. Bright MLS
- $999,0005 bd4 ba4.2k sqft3097 Forestdale Dr, Warrenton, VA 20187For SaleMLS ID #VAFQ2023970, Steven Koleno, BEYCOME BROKERAGE REALTY LLC. Bright MLS
- $684,9003 bd3 ba2.1k sqft5414 Germantown Rd, Midland, VA 22728For SaleMLS ID #VAFQ2023712, Dana Phillips, Samson Properties. Bright MLS
- $650,0003 bd3 ba1.8k sqft7238 Greenwich Rd, Nokesville, VA 20181For SaleMLS ID #VAFQ2023124, Dwayne Ruffin, Real Broker, LLC. Bright MLS
- $699,9004 bd3 ba2k sqft12971 Old Church Rd, Nokesville, VA 20181For SaleMLS ID #VAPW2127622, Kim Kibben-Wright, MYVAHOME.COM LLC. Bright MLS
- $749,9003 bd2 ba1.6k sqft8415 Bens Ln, Warrenton, VA 20186New ConstructionMLS ID #VAFQ2022880, Karen Champ, RE/MAX Gateway. Bright MLS
- $875,0005 bd5 ba4.2k sqft5290 Hillside Dr, Warrenton, VA 20187For SaleMLS ID #VAFQ2023262, Vanessa Gregg, Pearson Smith Realty, LLC. Bright MLS
