Welcome home to this exceptional post-and-beam retreat nestled on 10.4 private, mostly wooded acres, just minutes from Warrenton. Enter through the brick-column gated entrance and follow the long paved circular driveway to this 3,276-square-foot home, tucked peacefully among the trees. Inside, exposed beams add warmth and character, while large windows and skylights fill the home with natural light and bring the beauty of the surrounding landscape indoors. The open floor plan features 4 bedrooms, 2 full baths, including one jack and jill bath, and 1half bath, generous living and dining areas, a fireplace, and a large open kitchen with wall oven and cooktop. Outside, multiple decks provide wonderful spaces to relax, entertain and take in the peaceful wooded surroundings. Mature trees, a gentle stream and beautifully landscaped grounds create a serene natural setting, while a detached garage, shop and shed provide excellent additional space for vehicles, hobbies, gardening, equipment and storage. Recent improvements and inspections offer valuable peace of mind, including a brand-new roof, new carpet, septic inspection with new distribution box, clean water test, clear termite inspection, and servicing of all eight mini-split systems. Private enough to feel like a retreat yet just minutes from Warrenton, this remarkable property offers a rare combination of acreage, architectural character, natural beauty and convenience. Would make a wonder primary residence, secondary home or potential short term rental. Home has gated access so please no drive bys. Scheduled appointments welcomed!
For sale
Price cut: $20.9K (9/20)
$749,000
9914 Crest Ct, Marshall, VA 20115
4beds
3,276sqft
Single Family Residence
Built in 1980
10.4 Acres Lot
$734,100 Zestimate®
$229/sqft
$-- HOA
What's special
Detached garageShed shopLong paved drivewayGated accessMeticulously landscaped front yardInviting open floor planPrivate mostly wooded landscape
- 103 days
- 1,676
- 179
Zillow last checked:
Listing updated:
Listed by:
Terrie Owens 703-507-8557,
Long & Foster Real Estate, Inc. 540-349-1400
Source: Bright MLS,MLS#: VAFQ2022728
Facts & features
Interior
Bedrooms & bathrooms
- Bedrooms: 4
- Bathrooms: 3
- Full bathrooms: 2
- 1/2 bathrooms: 1
- Main level bathrooms: 1
- Main level bedrooms: 1
Rooms
- Room types: Living Room, Dining Room, Primary Bedroom, Bedroom 2, Bedroom 3, Bedroom 4, Kitchen, Foyer, 2nd Stry Fam Rm, Laundry, Bathroom 2, Primary Bathroom, Half Bath
Primary bedroom
- Level: Upper
Bedroom 2
- Level: Upper
Bedroom 3
- Level: Upper
Bedroom 4
- Level: Main
Primary bathroom
- Level: Upper
Bathroom 2
- Level: Upper
Other
- Level: Upper
Dining room
- Level: Main
Foyer
- Level: Main
Half bath
- Level: Main
Kitchen
- Level: Main
Laundry
- Level: Main
Living room
- Level: Main
Heating
- Forced Air, Electric
Cooling
- Ceiling Fan(s), Multi Units, Central Air, Electric
Appliances
- Included: Dishwasher, Dryer, Cooktop, Refrigerator, Ice Maker, Oven, Washer, Electric Water Heater
- Laundry: Laundry Room
Features
- Ceiling Fan(s), Bathroom - Stall Shower, Bathroom - Tub Shower, Built-in Features, Cedar Closet(s), Combination Dining/Living, Combination Kitchen/Dining, Combination Kitchen/Living, Dining Area, Entry Level Bedroom, Exposed Beams, Open Floorplan, Eat-in Kitchen, Primary Bath(s), High Ceilings, Vaulted Ceiling(s)
- Flooring: Wood, Carpet
- Windows: Skylight(s)
- Has basement: No
- Number of fireplaces: 1
- Fireplace features: Screen
Interior area
- Total structure area: 3,276
- Total interior livable area: 3,276 sqft
- Finished area above ground: 3,276
- Finished area below ground: 0
Video & virtual tour
Property
Parking
- Total spaces: 10
- Parking features: Garage Faces Front, Asphalt, Driveway, Detached, Detached Carport
- Garage spaces: 2
- Carport spaces: 2
- Covered spaces: 4
- Uncovered spaces: 6
Accessibility
- Accessibility features: None
Features
- Levels: Three
- Stories: 3
- Patio & porch: Deck
- Pool features: None
- Has view: Yes
- View description: Scenic Vista, Trees/Woods, Water
- Has water view: Yes
- Water view: Water
- Waterfront features: Creek/Stream
- Body of water: Carters Run
Lot
- Size: 10.4 Acres
- Features: Backs to Trees, Cul-De-Sac, Front Yard, Landscaped, Wooded, Private, Rural, Stream/Creek
Details
- Additional structures: Above Grade, Below Grade
- Parcel number: 6954018626
- Zoning: RA
- Special conditions: Standard
Construction
Type & style
- Home type: SingleFamily
- Architectural style: Post & Beam
- Property subtype: Single Family Residence
Materials
- Vinyl Siding
- Foundation: Concrete Perimeter
- Roof: Shingle,Asphalt
Condition
- New construction: No
- Year built: 1980
Utilities & green energy
- Sewer: On Site Septic, Septic < # of BR
- Water: Well
Community & HOA
Community
- Subdivision: Cliff's Mill On Carter's Run
HOA
- Has HOA: No
- Services included: Road Maintenance
Location
- Region: Marshall
Financial & listing details
- Price per square foot: $229/sqft
- Tax assessed value: $616,600
- Annual tax amount: $5,963
- Date on market: 7/10/2026
- Listing agreement: Exclusive Right To Sell
- Inclusions: 8 Mini Splits, Microwave, Detached Garage, And Detached Shop Convey; Clothes Washer As Is And Hot Tub (will Not Be Removed By Seller) As Is
- Ownership: Fee Simple
- Road surface type: Gravel
Estimated market value
$734,100
$697,000 - $771,000
$3,761/mo
Price history
| Date | Event | Price |
|---|---|---|
| 9/20/2026 | Price change | $749,000-2.7%$229/sqft |
Source:  Bright MLS #VAFQ2022728 Report a problem Bright MLS #VAFQ2022728 Report a problem | ||
| 8/25/2026 | Price change | $769,900-6.7%$235/sqft |
Source: Bright MLS #VAFQ2022728 Report a problem | ||
| 8/8/2026 | Price change | $824,900-2.9%$252/sqft |
Source: Bright MLS #VAFQ2022728 Report a problem | ||
| 7/10/2026 | Listed for sale | $849,900$259/sqft |
Source: Bright MLS #VAFQ2022728 Report a problem | ||
Public tax history
| Year | Property taxes | Tax assessment |
|---|---|---|
| 2025 | $5,963 +2.5% | $616,600 |
| 2024 | $5,815 +4.4% | $616,600 |
| 2023 | $5,568 | $616,600 |
| 2022 | $5,568 +17% | $616,600 +28.8% |
| 2021 | $4,757 | $478,600 |
| 2020 | -- | $478,600 |
| 2019 | $4,713 | $478,600 |
| 2018 | $4,713 | $478,600 +15.2% |
| 2016 | -- | $415,600 |
| 2015 | -- | $415,600 |
| 2014 | -- | $415,600 -8.9% |
| 2012 | -- | $456,200 |
| 2011 | -- | $456,200 |
| 2010 | -- | $456,200 -22.9% |
| 2009 | -- | $591,700 |
| 2008 | -- | $591,700 |
| 2007 | -- | $591,700 |
| 2005 | -- | $591,700 +89.6% |
| 2003 | -- | $312,100 |
| 2002 | -- | $312,100 +19.8% |
| 2001 | -- | $260,500 |
Find assessor info on the county website
Monthly payment
Est. payment
Payment breakdown
Explore the cost of this home by adjusting the details. Changes won't be saved.Climate risks
Neighborhood: 20115
Nearby schools
Schools provided by the listing agent
- Elementary: James G. Brumfield
- Middle: W.c. Taylor
- High: Fauquier
- District: Fauquier County Public Schools
Source: Bright MLS. This data may not be complete. We recommend contacting the local school district to confirm school assignments for this home.
Similar homes
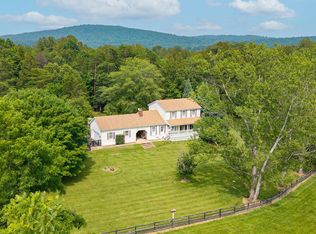
- $749,9004 bd3 ba2.3k sqft6157 Wilson Rd, Marshall, VA 20115For Sale
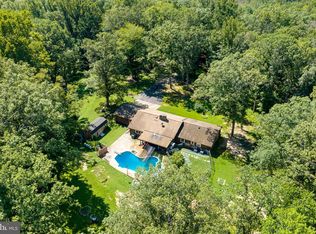
 MLS ID #VAFQ2023964, Kelly Hayes, Samson Properties. Bright MLS
 - $799,0005 bd3 ba3.3k sqft6727 Bull Moose Ct, Marshall, VA 20115For Sale
 MLS ID #VAFQ2023830, Tolga Alper, Real Broker, LLC. Bright MLS
 - $700,0003 bd4 ba3.5k sqft4567 Lakeside Ct, Marshall, VA 20115For Sale
 MLS ID #VAFQ2024152, Sally Wright, Keller Williams Realty/Lee Beaver & Assoc.. Bright MLS
 - $835,0004 bd3 ba3k sqft3934 Rectortown Rd, Marshall, VA 20115For Sale
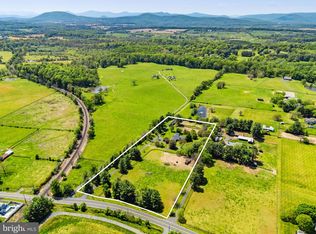 MLS ID #VAFQ2022142, Isabella Wolf, Thomas and Talbot Estate Properties, Inc.. Bright MLS
 - $754,9005 bd4 ba3.8k sqft11064 Stream Side Ln, Culpeper, VA 22701For SaleMLS ID #VACU2015300, Brittani Hill, Coldwell Banker Elite. Bright MLS
- $875,0003 bd3 ba2.3k sqft7021 Leeds Manor Rd, Marshall, VA 20115For SaleMLS ID #VAFQ2021990, Ellen Riddoch, Pearson Smith Realty, LLC. Bright MLS
- $724,9003 bd3 ba3.1k sqft8423 Lock Ln, Warrenton, VA 20186For SaleMLS ID #VAFQ2024126, Maria Fay, RE/MAX Gateway. Bright MLS
- $779,9004 bd4 ba4.2k sqft4179 Lindsay Ct, Jeffersonton, VA 22724For SaleMLS ID #VACU2014662, Jim Miller, Long & Foster Real Estate, Inc.. Bright MLS
- $734,9004 bd4 ba3.1k sqft15053 Rillhurst Dr, Culpeper, VA 22701For SaleMLS ID #VACU2015272, Philip L Thornton IV, Long & Foster Real Estate, Inc.. Bright MLS
- $625,0004 bd4 ba4k sqft14555 Lee Hwy, Amissville, VA 20106For SaleMLS ID #VARP2002756, Aron Weisgerber, Keller Williams Realty/Lee Beaver & Assoc.. Bright MLS
- $749,9004 bd4 ba2.9k sqft9047 Settle School Rd, Rixeyville, VA 22737For SaleMLS ID #VACU2014958, Joyce Wilson, RE/MAX Gateway. Bright MLS
- $725,0005 bd4 ba3.7k sqft14100 Chesterfield Ln, Culpeper, VA 22701For SaleMLS ID #VACU2015254, Kelly Duckett-Corbin, RE/MAX Gateway. Bright MLS
- $750,0003 bd2 ba1.8k sqft2838 Atoka Rd, Marshall, VA 20115For SaleMLS ID #VAFQ2023720, Julia O’Regan, Thomas and Talbot Estate Properties, Inc.. Bright MLS
- $649,9004 bd5 ba4k sqft2415 Brighton Pl, Jeffersonton, VA 22724For SaleMLS ID #VACU2015042, Patti Brown, Ross Real Estate. Bright MLS
- $749,0004 bd3 ba2.7k sqft12210 Eggbornsville Rd, Culpeper, VA 22701For SaleMLS ID #VACU2014756, Brenda Rich, Century 21 Redwood Realty. Bright MLS
- $680,0005 bd3 ba2.7k sqft18611 Springs Rd, Jeffersonton, VA 22724For SaleMLS ID #VACU2014486, Jim Miller, Long & Foster Real Estate, Inc.. Bright MLS
- $714,9005 bd4 ba3.2k sqft6493 Balls Mill Rd, Midland, VA 22728For SaleMLS ID #VAFQ2022174, Ms. KELLY CODY, Mint Realty. Bright MLS
- $674,9904 bd2 ba2k sqft7617 Rosenwald Ln, Nokesville, VA 20181For SaleMLS ID #VAFQ2023654, Jessica Sanati, Homestead Realty. Bright MLS
- $750,0003 bd3 ba2.5k sqft13328 John Marshall Hwy, Linden, VA 22642For SaleMLS ID #VAFQ2023338, Elizabeth Falcon, Keller Williams Realty. Bright MLS
- $635,0004 bd3 ba2k sqft19220 Springfield Cir, Jeffersonton, VA 22724For SaleMLS ID #VACU2014528, Ms. Joyce Larkin, Keller Williams Realty/Lee Beaver & Assoc.. Bright MLS
