Mid-century modern rambler on five acres! Beautiful lot with views from every vantage point. Main level living! Large house with plenty of space - big rooms throughout the home. Three bedrooms and two full baths on main level. Powder room on lower level. Lots of closets and storage areas. Recently remodeled primary bath with tiled walk-in shower. Newer water filter and HVAC system.Gravel driveway leads to oversized 2 car garage! Deck and balcony overlook rear yard. Large shed for storing all your lawn equipment. In need of some TLC, but so much potential!
For sale
$700,000
4567 Lakeside Ct, Marshall, VA 20115
3beds
3,559sqft
Single Family Residence
Built in 1978
5.02 Acres Lot
$-- Zestimate®
$197/sqft
$-- HOA
What's special
Five acresMain level livingMid-century modern ramblerNewer water filter
- 25 days
- 2,016
- 92
Likely to sell faster than
Zillow last checked:
Listing updated:
Listed by:
Sally Wright 703-772-2769,
Keller Williams Realty/Lee Beaver & Assoc. 7033302222
Source: Bright MLS,MLS#: VAFQ2024152
Facts & features
Interior
Bedrooms & bathrooms
- Bedrooms: 3
- Bathrooms: 4
- Full bathrooms: 2
- 1/2 bathrooms: 2
- Main level bathrooms: 3
- Main level bedrooms: 3
Basement
- Area: 1100
Heating
- Heat Pump, Electric
Cooling
- Ceiling Fan(s), Heat Pump, Electric
Appliances
- Included: Dishwasher, Dryer, Oven/Range - Electric, Ice Maker, Refrigerator, Washer, Electric Water Heater
- Laundry: Lower Level
Features
- Bathroom - Walk-In Shower, Breakfast Area, Ceiling Fan(s), Dining Area, Entry Level Bedroom, Open Floorplan, Eat-in Kitchen, Primary Bath(s)
- Flooring: Carpet
- Basement: Other
- Number of fireplaces: 1
Interior area
- Total structure area: 3,559
- Total interior livable area: 3,559 sqft
- Finished area above ground: 2,459
- Finished area below ground: 1,100
Property
Parking
- Total spaces: 2
- Parking features: Garage Faces Side, Garage Door Opener, Oversized, Attached, Driveway
- Attached garage spaces: 2
- Has uncovered spaces: Yes
Accessibility
- Accessibility features: None
Features
- Levels: Two
- Stories: 2
- Patio & porch: Deck
- Exterior features: Balcony
- Pool features: None
Lot
- Size: 5.02 Acres
Details
- Additional structures: Above Grade, Below Grade
- Parcel number: 6959232501
- Zoning: RA
- Special conditions: Probate Listing
Construction
Type & style
- Home type: SingleFamily
- Architectural style: Ranch/Rambler
- Property subtype: Single Family Residence
Materials
- Vinyl Siding
- Foundation: Slab
Condition
- New construction: No
- Year built: 1978
Utilities & green energy
- Sewer: On Site Septic
- Water: Well
Community & HOA
Community
- Security: Motion Detectors
- Subdivision: Lake Athlone Estates
HOA
- Has HOA: No
Location
- Region: Marshall
Financial & listing details
- Price per square foot: $197/sqft
- Tax assessed value: $631,300
- Annual tax amount: $6,105
- Date on market: 10/9/2026
- Listing agreement: Exclusive Right To Sell
- Ownership: Fee Simple
Estimated market value
Not available
Estimated sales range
Not available
Not available
Price history
| Date | Event | Price |
|---|---|---|
| 5/19/2015 | Sold | $394,000-12.4%$111/sqft |
Source: Public Record Report a problem | ||
| 4/1/2015 | Pending sale | $450,000$126/sqft |
Source: RE/MAX REGENCY #FQ8516205 Report a problem | ||
| 12/10/2014 | Listed for sale | $450,000$126/sqft |
Source: RE/MAX Regency #FQ8516205 Report a problem | ||
| 11/1/2014 | Listing removed | $450,000$126/sqft |
Source: RE/MAX REGENCY #FQ8310288 Report a problem | ||
| 8/4/2014 | Price change | $450,000-9.1%$126/sqft |
Source: RE/MAX REGENCY #FQ8310288 Report a problem | ||
| 5/17/2014 | Price change | $495,000-5.7%$139/sqft |
Source: RE/MAX REGENCY #FQ8310288 Report a problem | ||
| 4/10/2014 | Listed for sale | $525,000$148/sqft |
Source: RE/MAX REGENCY #FQ8310288 Report a problem | ||
Public tax history
| Year | Property taxes | Tax assessment |
|---|---|---|
| 2025 | $6,105 +2.5% | $631,300 |
| 2024 | $5,953 +4.4% | $631,300 |
| 2023 | $5,701 | $631,300 |
| 2022 | $5,701 +16.6% | $631,300 +28.3% |
| 2021 | $4,889 | $491,900 |
| 2020 | -- | $491,900 |
| 2019 | $4,844 | $491,900 |
| 2018 | $4,844 | $491,900 +3.8% |
| 2016 | -- | $473,800 |
| 2015 | -- | $473,800 |
| 2014 | -- | $473,800 -1.6% |
| 2013 | -- | $481,500 |
| 2012 | -- | $481,500 |
| 2011 | -- | $481,500 |
| 2010 | -- | $481,500 -13.3% |
| 2009 | -- | $555,300 |
| 2008 | -- | $555,300 |
| 2007 | -- | $555,300 |
| 2005 | -- | $555,300 +108.6% |
| 2004 | -- | $266,200 |
| 2003 | -- | $266,200 |
| 2002 | -- | $266,200 +14.7% |
| 2001 | -- | $232,100 |
| 2000 | -- | $232,100 |
Find assessor info on the county website
Monthly payment
Est. payment
Payment breakdown
Explore the cost of this home by adjusting the details. Changes won't be saved.Climate risks
Neighborhood: 20115
Nearby schools
Schools provided by the listing agent
- District: Fauquier County Public Schools
Source: Bright MLS. This data may not be complete. We recommend contacting the local school district to confirm school assignments for this home.
Similar homes
- $795,0004 bd3 ba3k sqft3934 Rectortown Rd, Marshall, VA 20115For Sale
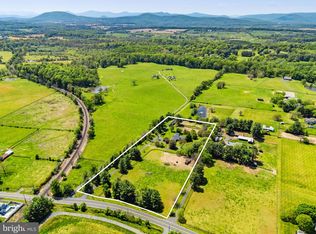
 MLS ID #VAFQ2022142, Isabella Wolf, Thomas and Talbot Estate Properties, Inc.. Bright MLS
- $815,0004 bd4 ba5.1k sqft9935 Highland Dr, Marshall, VA 20115For Sale
 MLS ID #VAFQ2023026, Ms. Heidi Wulf, RE/MAX Gateway. Bright MLS
- $675,0004 bd4 ba3.2k sqft6705 Kelly Rd, Warrenton, VA 20187For Sale
 MLS ID #VAFQ2024324, Linda LaFontaine, Keller Williams Realty. Bright MLS
- $949,0003 bd3 ba3.1k sqft3631 N Red Oak Ln, Delaplane, VA 20144For Sale
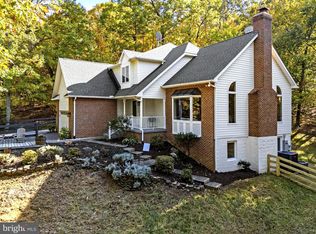 MLS ID #VAFQ2024522, Cricket Bedford, Thomas and Talbot Estate Properties, Inc.. Bright MLS
- $674,9003 bd2 ba2.1k sqft14540 Lightner Rd, Haymarket, VA 20169For SaleMLS ID #VAPW2133212, Thierry Roche, Keller Williams Realty. Bright MLS
- $699,9005 bd3 ba2.4k sqft7462 Keith Rd, Warrenton, VA 20186For SaleMLS ID #VAFQ2022148, R.Terry Cheatle, CENTURY 21 New Millennium. Bright MLS
- $672,5003 bd3 ba2.6k sqft160 Camp David Ct, Linden, VA 22642For SaleMLS ID #VAWR2015654, Amanda Slate, Keller Williams Realty. Bright MLS
- $680,0005 bd3 ba2.7k sqft18611 Springs Rd, Jeffersonton, VA 22724For SaleMLS ID #VACU2014486, Jim Miller, Long & Foster Real Estate, Inc.. Bright MLS
- $724,9003 bd3 ba3.1k sqft8423 Lock Ln, Warrenton, VA 20186For SaleMLS ID #VAFQ2024126, Maria Fay, RE/MAX Gateway. Bright MLS
- $634,9005 bd3 ba3.5k sqft2063 Leehigh Dr, Amissville, VA 20106For SaleMLS ID #VACU2015278, Ginny Simmons, Pearson Smith Realty LLC. Bright MLS
- $675,0004 bd3 ba2.2k sqft4503 Jennifer Ln, Haymarket, VA 20169For SaleMLS ID #VAPW2130762, Steve Bradley, Bradley Group Realtors. Bright MLS
- $740,5004 bd3 ba2.6k sqft4556 Lawnvale Dr, Gainesville, VA 20155For SaleMLS ID #VAPW2121434, James Nellis, EXP Realty, LLC. Bright MLS
- $649,9004 bd5 ba4k sqft2415 Brighton Pl, Jeffersonton, VA 22724For SaleMLS ID #VACU2015042, Patti Brown, Ross Real Estate. Bright MLS
- $779,9004 bd4 ba4.2k sqft4179 Lindsay Ct, Jeffersonton, VA 22724For SaleMLS ID #VACU2014662, Jim Miller, Long & Foster Real Estate, Inc.. Bright MLS
- $649,9903 bd2 ba2.5k sqft9383 Rogues Rd, Midland, VA 22728For SaleMLS ID #VAFQ2023380, Scott MacDonald, RE/MAX Gateway, LLC. Bright MLS
- $540,0004 bd4 ba3.1k sqft11530 John Marshall Hwy, Markham, VA 22643For SaleMLS ID #VAFQ2024130, Shamein Qadri, Serhant. Bright MLS
- $569,9003 bd2 ba1.9k sqft12151 Deerfield Ln, Amissville, VA 20106For SaleMLS ID #VAFQ2024104, Kimberly Holzer, Ross Real Estate. Bright MLS
- $750,0005 bd5 ba4.2k sqft208 Markham Farm Rd, Front Royal, VA 22630For SaleMLS ID #VAWR2014734, Stacy Martin, Keller Williams Realty/Lee Beaver & Assoc.. Bright MLS
- $775,0005 bd4 ba3.2k sqft5317 Forrest Ct, Warrenton, VA 20187For SaleMLS ID #VAFQ2023908, Amber Castles, Pearson Smith Realty LLC. Bright MLS
- $599,0003 bd3 ba2k sqft6085 Jeffersonton Rd, Jeffersonton, VA 22724For SaleMLS ID #VACU2015180, Whitney Petrilli, CENTURY 21 New Millennium. Bright MLS
