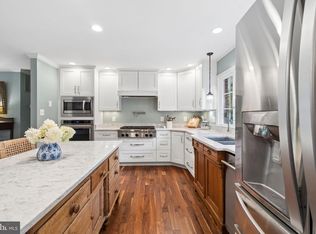
Imagine coming home to a place where life moves a little slower, the surroundings feel a little more peaceful, and every season brings its own beautiful view. Nestled on approximately 1.21 acres in Warrenton, this home offers the charm of country living with the convenience of everything you need just minutes away. From the moment you arrive, the classic brick front and two beautiful bay windows create a warm and inviting first impression. Step inside, and you’ll discover a home filled with natural light, where the kitchen and breakfast area offer the perfect place to begin your mornings with a cup of coffee while taking in the beauty just beyond your windows. The kitchen and living spaces create a natural gathering place, while the family room’s stunning floor-to-ceiling brick fireplace adds warmth, character, and a sense of home. Imagine watching the leaves turn brilliant shades of red and gold in the fall, or enjoying a quiet winter morning as snowflakes gently blanket the landscape. Outside, mature trees provide a beautiful backdrop, while the nearby pond and visiting wildlife add to the peaceful country atmosphere. The neighboring pond owners have even welcomed the sellers to enjoy fishing and visits by invitation, adding another special touch to this charming setting. With a two-car side-load garage, generous outdoor space, and convenient access to Warrenton’s shopping, dining, and commuter routes, this property offers both tranquility and practicality. The HVAC and roof were installed in 2019, and the water heater was installed in 2018. This is a home with a story already written and an opportunity for someone new to write the next chapter. While the home is in need of cosmetic updates and is being sold strictly AS-IS, its character, natural light, and beautiful setting offer a wonderful canvas for someone with vision. Bring your imagination, your personal touch, and your dreams. With a little love and creativity, this could be the place you’ve been waiting to call home.
For sale
$675,000
6705 Kelly Rd, Warrenton, VA 20187
4beds
3,240sqft
Single Family Residence
Built in 1987
1.21 Acres Lot
$-- Zestimate®
$208/sqft
$-- HOA
What's special
Two-car side-load garageClassic brick frontKitchen and breakfast areaFilled with natural lightTwo beautiful bay windowsGenerous outdoor space
- 9 days
- 1,145
- 112
Likely to sell faster than
Zillow last checked:
Listing updated:
Listed by:
Linda LaFontaine 703-395-3784,
Keller Williams Realty (703) 679-1700,
Listing Team: Reynolds Empowerhome Team, Co-Listing Team: Reynolds Empowerhome Team,Co-Listing Agent: Melissa Luna 571-596-7448,
Keller Williams Realty
Source: Bright MLS,MLS#: VAFQ2024324
Facts & features
Interior
Bedrooms & bathrooms
- Bedrooms: 4
- Bathrooms: 4
- Full bathrooms: 4
- Main level bathrooms: 1
Basement
- Area: 1404
Heating
- Forced Air, Natural Gas
Cooling
- Central Air, Electric
Appliances
- Included: Microwave, Dryer, Washer, Dishwasher, Disposal, Refrigerator, Ice Maker, Gas Water Heater
Features
- Ceiling Fan(s), Built-in Features
- Flooring: Hardwood, Tile/Brick, Carpet
- Windows: Window Treatments
- Basement: Full
- Number of fireplaces: 1
Interior area
- Total structure area: 4,000
- Total interior livable area: 3,240 sqft
- Finished area above ground: 2,596
- Finished area below ground: 644
Property
Parking
- Total spaces: 2
- Parking features: Garage Faces Side, Attached
- Attached garage spaces: 2
Accessibility
- Accessibility features: None
Features
- Levels: Three
- Stories: 3
- Pool features: None
Lot
- Size: 1.21 Acres
Details
- Additional structures: Above Grade, Below Grade
- Parcel number: 7905681693
- Zoning: R1
- Special conditions: Standard
Construction
Type & style
- Home type: SingleFamily
- Architectural style: Colonial
- Property subtype: Single Family Residence
Materials
- Brick
- Foundation: Other
Condition
- New construction: No
- Year built: 1987
Utilities & green energy
- Sewer: On Site Septic
- Water: Public
Community & HOA
Community
- Subdivision: None Available
HOA
- Has HOA: No
Location
- Region: Warrenton
Financial & listing details
- Price per square foot: $208/sqft
- Tax assessed value: $611,900
- Annual tax amount: $5,917
- Date on market: 10/28/2026
- Listing agreement: Exclusive Right To Sell
- Ownership: Fee Simple
Estimated market value
Not available
Estimated sales range
Not available
Not available
Price history
| Date | Event | Price |
|---|---|---|
| 10/28/2026 | Listed for sale | $675,000+58.6%$208/sqft |
Source:  Bright MLS #VAFQ2024324 Report a problem | ||
| 4/8/2013 | Sold | $425,500+46.5%$131/sqft |
Source: Public Record Report a problem | ||
| 6/14/2012 | Sold | $290,500+18.6%$90/sqft |
Source: Public Record Report a problem | ||
| 12/11/1998 | Sold | $245,000$76/sqft |
Source: Public Record Report a problem | ||
Public tax history
| Year | Property taxes | Tax assessment |
|---|---|---|
| 2025 | $5,917 +2.5% | $611,900 |
| 2024 | $5,770 +4.4% | $611,900 |
| 2023 | $5,525 | $611,900 |
| 2022 | $5,525 +20.5% | $611,900 +32.6% |
| 2021 | $4,586 | $461,400 |
| 2020 | -- | $461,400 |
| 2019 | $4,545 | $461,400 |
| 2018 | $4,545 | $461,400 +13.9% |
| 2016 | -- | $405,200 |
| 2015 | -- | $405,200 |
| 2014 | -- | $405,200 +1% |
| 2013 | -- | $401,200 |
| 2012 | -- | $401,200 |
| 2011 | -- | $401,200 |
| 2010 | -- | $401,200 -25.6% |
| 2009 | -- | $539,400 |
| 2008 | -- | $539,400 |
| 2007 | -- | $539,400 |
| 2005 | -- | $539,400 +99.5% |
| 2004 | -- | $270,400 |
| 2003 | -- | $270,400 |
| 2002 | -- | $270,400 +27.1% |
| 2001 | -- | $212,800 |
| 2000 | -- | $212,800 |
Find assessor info on the county website
Monthly payment
Est. payment
Payment breakdown
Explore the cost of this home by adjusting the details. Changes won't be saved.Climate risks
Neighborhood: 20187
Nearby schools
Schools provided by the listing agent
- Elementary: C. Hunter Ritchie
- Middle: Auburn
- High: Kettle Run
- District: Fauquier County Public Schools
Source: Bright MLS. This data may not be complete. We recommend contacting the local school district to confirm school assignments for this home.

Similar homes
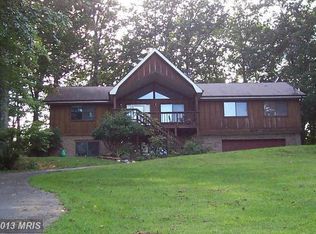
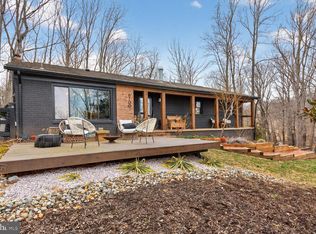
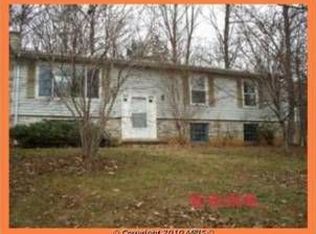
- $624,9904 bd3 ba2.7k sqft6622 Kelly Rd, Warrenton, VA 20187For Sale

 MLS ID #VAFQ2024526, Cathy Kane, Samson Properties. Bright MLS
- $824,9004 bd5 ba3k sqft6743 Breezy Dr, Warrenton, VA 20187For Sale
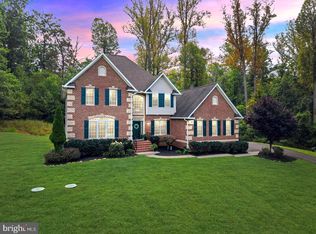 MLS ID #VAFQ2024444, Angela Smoot, Pearson Smith Realty LLC. Bright MLS
- $825,0005 bd5 ba4.2k sqft5290 Hillside Dr, Warrenton, VA 20187For Sale
 MLS ID #VAFQ2024370, Vanessa Gregg, Pearson Smith Realty, LLC. Bright MLS
- $655,0004 bd3 ba2.1k sqft7250 Airlie Rd, Warrenton, VA 20187For Sale
 MLS ID #VAFQ2023990, Gitte Long, Redfin Corporation. Bright MLS
- $679,9005 bd3 ba2.4k sqft7462 Keith Rd, Warrenton, VA 20186For SaleMLS ID #VAFQ2022148, R.Terry Cheatle, CENTURY 21 New Millennium. Bright MLS
- $674,0004 bd3 ba2.5k sqft10376 Sorrell Dr, Manassas, VA 20110For SaleMLS ID #VAPW2131140, Carolyn Young, Samson Properties. Bright MLS
- $735,0004 bd3 ba2.4k sqft3580 Cattle Lands Dr, Catlett, VA 20119For SaleMLS ID #VAFQ2024528, Tiffany Aquino, Redfin Corporation. Bright MLS
- $849,9005 bd4 ba3.4k sqft6400 Cotswold Way, Broad Run, VA 20137For SaleMLS ID #VAFQ2024318, Allison Brindley, Ross Real Estate. Bright MLS
- $785,0004 bd4 ba4k sqft215 Fox Chase St, Warrenton, VA 20186For SaleMLS ID #VAFQ2024208, Christine Duvall, Piedmont Fine Properties. Bright MLS
- $640,0005 bd4 ba3k sqft31 Boundary Ln, Warrenton, VA 20186For SaleMLS ID #VAFQ2024096, Rachel Miller, Redfin Corporation. Bright MLS
- $715,0004 bd4 ba3.1k sqft241 Breezewood Dr, Warrenton, VA 20186For SaleMLS ID #VAFQ2023638, Kimberly Herrewig, CENTURY 21 New Millennium. Bright MLS
- $615,0005 bd3 ba2.3k sqft14708 Vint Hill Rd, Nokesville, VA 20181For SaleMLS ID #VAPW2127042, kayla scott, LPT Realty, LLC. Bright MLS
- $769,9004 bd4 ba3.7k sqft9613 Looking Glass Ct, Bristow, VA 20136For SaleMLS ID #VAPW2133222, Sam Song, Samson Properties. Bright MLS
- $599,9004 bd4 ba2.3k sqft8906 Screech Owl Ct, Gainesville, VA 20155For SaleMLS ID #VAPW2133138, Matt Megel, EXP Realty, LLC. Bright MLS
- $759,5005 bd5 ba4.4k sqft17337 Berkshire Dr, Jeffersonton, VA 22724For SaleMLS ID #VACU2015434, Kim Gallihugh, CENTURY 21 New Millennium. Bright MLS
- $679,0004 bd4 ba3.5k sqft10036 Pentland Hills Way, Bristow, VA 20136For SaleMLS ID #VAPW2132608, Brenda Rich, Century 21 Redwood Realty. Bright MLS
- $909,9004 bd5 ba4.2k sqft7795 Warrenton Chase Dr, Warrenton, VA 20187For SaleMLS ID #VAFQ2024086, Christine Duvall, Piedmont Fine Properties. Bright MLS
- $649,9903 bd2 ba2.5k sqft9383 Rogues Rd, Midland, VA 22728For SaleMLS ID #VAFQ2023380, Scott MacDonald, RE/MAX Gateway, LLC. Bright MLS
- $649,9004 bd5 ba4k sqft2415 Brighton Pl, Jeffersonton, VA 22724For SaleMLS ID #VACU2015042, Patti Brown, Ross Real Estate. Bright MLS
- $649,9003 bd3 ba2.1k sqft5414 Germantown Rd, Midland, VA 22728For SaleMLS ID #VAFQ2023712, Dana Phillips, Samson Properties. Bright MLS
