5317 Forrest Court is tucked into a cul-de-sac on a beautiful knoll in the Kettle Run School District, with a winding paved driveway and plenty of privacy. This is a home with character, great spaces, and a backyard that has been completely transformed for enjoying it. Inside, you’ll find refinished hardwood floors, a vaulted family room with skylights, built-in bookshelves, and a kitchen that is actually made for cooking—with a Viking gas cooktop, dual KitchenAid wall ovens, and plenty of storage. The laundry area has additional matching cabinets built-in for the everyday items you don’t want sitting out. Built in storage gently separates the kitchen from the inviting family room, centered with a brick fireplace and beautiful mantle. The main level opens to a brand-new Trex deck overlooking the backyard, with a paver patio, retaining wall, pergola, and hot tub with a 10-year warranty. It’s a great setup for entertaining or simply having a place to unwind at the end of the day. Upstairs, the owner’s suite offers a large walk-in closet with custom organizers and a spacious walk-in shower with a window for natural light. Three additional generously sized bedrooms have been freshly painted and newly carpeted. The partially finished basement is well updated, it adds a 5th bedroom, 3rd full bath with walk in shower, kitchenette, and side egress—giving you plenty of flexibility for guests, an office, or additional living space. Recent improvements include both Trane HVAC systems replaced in 2020, refinished hardwood floors, new carpet upstairs, new light fixtures in the eat-in areas, and the completely updated rear outdoor space. And when you’re ready to leave the house, Wegmans is 9 minutes away, downtown Warrenton is right there. Grab dinner, walk the shops, meet friends for coffee, or spend the afternoon downtown before heading back home to your own quiet corner of Fauquier County. Minutes to commuter routes, This one has a lot going for it—and it’s easy to see why. Virtual tour coming soon - Don't miss the open house Saturday 9/26 from 12-2pm!
For sale
$819,900
5317 Forrest Ct, Warrenton, VA 20187
5beds
3,208sqft
Single Family Residence
Built in 1988
1.09 Acres Lot
$-- Zestimate®
$256/sqft
$-- HOA
What's special
Paver patioPlenty of storagePlenty of privacyRetaining wallWinding paved drivewayRefinished hardwood floorsBuilt-in bookshelves
- 7 days
- 614
- 47
Likely to sell faster than
Zillow last checked:
Listing updated:
Listed by:
Amber Castles 703-399-5923,
Pearson Smith Realty LLC 571-386-1075
Source: Bright MLS,MLS#: VAFQ2023908
Facts & features
Interior
Bedrooms & bathrooms
- Bedrooms: 5
- Bathrooms: 4
- Full bathrooms: 3
- 1/2 bathrooms: 1
- Main level bathrooms: 1
Basement
- Area: 1316
Heating
- Heat Pump, Electric
Cooling
- Central Air, Electric
Appliances
- Included: Microwave, Dishwasher, Dryer, Double Oven, Range Hood, Refrigerator, Six Burner Stove, Stainless Steel Appliance(s), Washer, Electric Water Heater
- Laundry: Main Level
Features
- Dining Area, Floor Plan - Traditional, Walk-In Closet(s), Recessed Lighting, Primary Bath(s), Pantry, Kitchenette, Eat-in Kitchen, Formal/Separate Dining Room, Family Room Off Kitchen, Crown Molding, Ceiling Fan(s), Breakfast Area, Bathroom - Walk-In Shower, Dry Wall
- Flooring: Carpet, Hardwood, Wood
- Doors: Atrium, Six Panel
- Windows: Double Pane Windows, Screens, Window Treatments, Skylight(s)
- Basement: Connecting Stairway,Partial,Full,Finished,Heated,Improved,Interior Entry,Walk-Out Access,Side Entrance
- Number of fireplaces: 1
- Fireplace features: Wood Burning, Mantel(s), Brick
Interior area
- Total structure area: 3,656
- Total interior livable area: 3,208 sqft
- Finished area above ground: 2,340
- Finished area below ground: 868
Property
Parking
- Total spaces: 5
- Parking features: Garage Faces Side, Garage Door Opener, Inside Entrance, Asphalt, Driveway, Attached, Off Street
- Attached garage spaces: 2
- Uncovered spaces: 3
Accessibility
- Accessibility features: None
Features
- Levels: Three
- Stories: 3
- Patio & porch: Deck, Porch, Patio, Wrap Around
- Exterior features: Lighting
- Pool features: None
- Spa features: Bath
- Fencing: Wood,Picket,Back Yard
- Has view: Yes
- View description: Garden, Trees/Woods
Lot
- Size: 1.09 Acres
- Features: Backs to Trees, Cul-De-Sac, Front Yard, Landscaped, Wooded, Private
Details
- Additional structures: Above Grade, Below Grade
- Parcel number: 7905438214
- Zoning: R1
- Special conditions: Standard
Construction
Type & style
- Home type: SingleFamily
- Architectural style: Colonial
- Property subtype: Single Family Residence
Materials
- Vinyl Siding
- Foundation: Permanent, Concrete Perimeter
- Roof: Architectural Shingle
Condition
- Excellent
- New construction: No
- Year built: 1988
Utilities & green energy
- Electric: 200+ Amp Service
- Sewer: On Site Septic
- Water: Public
- Utilities for property: Cable
Community & HOA
Community
- Subdivision: Auburn Mill Estates
HOA
- Has HOA: No
Location
- Region: Warrenton
Financial & listing details
- Price per square foot: $256/sqft
- Tax assessed value: $549,500
- Annual tax amount: $5,314
- Date on market: 9/17/2026
- Listing agreement: Exclusive Right To Sell
- Listing terms: Cash,Conventional,VA Loan,FHA
- Inclusions: Mini Fridge In Kitchenette, Hot Tub (10 Year Warranty)
- Ownership: Fee Simple
- Road surface type: Paved
Estimated market value
Not available
Estimated sales range
Not available
Not available
Price history
| Date | Event | Price |
|---|---|---|
| 9/17/2026 | Listed for sale | $819,900+19.7%$256/sqft |
Source:  Bright MLS #VAFQ2023908 Report a problem Bright MLS #VAFQ2023908 Report a problem | ||
| 12/15/2021 | Sold | $685,000+0.8%$214/sqft |
Source: Bright MLS #VAFQ2001828 Report a problem | ||
| 12/5/2021 | Pending sale | $679,900$212/sqft |
Source: Bright MLS #VAFQ2001828 Report a problem | ||
| 11/6/2021 | Contingent | $679,900$212/sqft |
Source: Bright MLS #VAFQ2001828 Report a problem | ||
| 10/30/2021 | Listed for sale | $679,900$212/sqft |
Source: Bright MLS #VAFQ2001828 Report a problem | ||
Public tax history
| Year | Property taxes | Tax assessment |
|---|---|---|
| 2025 | $5,314 +2.5% | $549,500 |
| 2024 | $5,182 +4.4% | $549,500 |
| 2023 | $4,962 | $549,500 |
| 2022 | $4,962 +17.3% | $549,500 +29.2% |
| 2021 | $4,228 | $425,400 |
| 2020 | -- | $425,400 |
| 2019 | $4,191 | $425,400 |
| 2018 | $4,191 | $425,400 +27.9% |
| 2016 | -- | $332,600 |
| 2015 | -- | $332,600 |
| 2014 | -- | $332,600 -0.4% |
| 2013 | -- | $333,900 |
| 2012 | -- | $333,900 |
| 2011 | -- | $333,900 |
| 2010 | -- | $333,900 -35.7% |
| 2009 | -- | $518,900 |
| 2008 | -- | $518,900 |
| 2007 | -- | $518,900 |
| 2005 | -- | $518,900 +115.7% |
| 2004 | -- | $240,600 |
| 2003 | -- | $240,600 |
| 2002 | -- | $240,600 +17.3% |
| 2001 | -- | $205,200 |
| 2000 | -- | $205,200 |
Find assessor info on the county website
Monthly payment
Est. payment
Payment breakdown
Explore the cost of this home by adjusting the details. Changes won't be saved.Climate risks
Neighborhood: 20187
Nearby schools
Schools provided by the listing agent
- Elementary: C. Hunter Ritchie
- Middle: Auburn
- High: Kettle Run
- District: Fauquier County Public Schools
Source: Bright MLS. This data may not be complete. We recommend contacting the local school district to confirm school assignments for this home.
Similar homes
- $815,0004 bd4 ba3.4k sqft7067 Kelly Rd, Warrenton, VA 20187For Sale

 MLS ID #VAFQ2023528, Cherie Beatty, Weichert, REALTORS. Bright MLS
 - $799,9994 bd4 ba3.6k sqft5349 Christa Ct, Warrenton, VA 20187For Sale
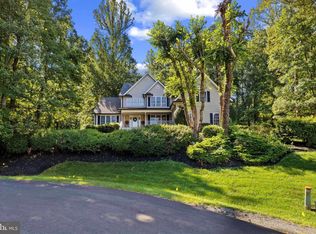 MLS ID #VAFQ2023770, Daniel Beaver, LPT Realty, LLC. Bright MLS
 - $800,0004 bd4 ba3.6k sqft6981 Wayland Dr, Warrenton, VA 20187For Sale
 MLS ID #VAFQ2023608, Lesley Salman, LPT Realty, LLC. Bright MLS
 - $839,0004 bd5 ba3.8k sqft5750 Pendleton Ln, Warrenton, VA 20187For Sale
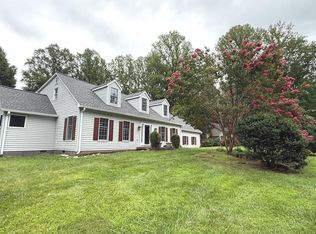 MLS ID #VAFQ2022956, Chrissy Blackwell, Blackwell & Associates, LLC.. Bright MLS
 - $874,9004 bd5 ba3k sqft6743 Breezy Dr, Warrenton, VA 20187For SaleMLS ID #VAFQ2023972, Angela Smoot, Pearson Smith Realty LLC. Bright MLS
- $700,0004 bd3 ba2.7k sqft7101 Westmoreland Dr, Warrenton, VA 20187For SaleMLS ID #VAFQ2024000, Greg Pappas, Ross Real Estate. Bright MLS
- $875,0005 bd4 ba4.4k sqft8091 Side Hill Dr, Warrenton, VA 20187For SaleMLS ID #VAFQ2023940, Phillip Brown, Real Broker, LLC. Bright MLS
- $674,9994 bd3 ba2k sqft6412 Lancaster Dr, Warrenton, VA 20187For SaleMLS ID #VAFQ2023562, Lilia DeWald, Weichert, REALTORS. Bright MLS
- $649,9904 bd3 ba2.7k sqft6622 Kelly Rd, Warrenton, VA 20187For SaleMLS ID #VAFQ2023260, Cathy Kane, Samson Properties. Bright MLS
- $882,0005 bd4 ba4.5k sqft7584 Bald Eagle Dr, Warrenton, VA 20187For SaleMLS ID #VAFQ2022302, Kaitlyn Christoff, Taylor Properties. Bright MLS
- $604,9993 bd3 ba2.4k sqft7280 Baldwin Ridge Rd, Warrenton, VA 20187For SaleMLS ID #VAFQ2021606, John Foster, Rochon Realty, Inc.. Bright MLS
- $699,9994 bd3 ba2.1k sqft7398 Terranova Dr, Warrenton, VA 20187For SaleMLS ID #VAFQ2023244, Scott Buzzelli, Corcoran McEnearney. Bright MLS
- $825,0004 bd4 ba3.4k sqft13732 Bridlewood Dr, Gainesville, VA 20155For SaleMLS ID #VAPW2130390, Margarita W Moylan, Corcoran McEnearney. Bright MLS
- $799,0004 bd3 ba2.8k sqft6885 Walnut Heights Dr, Warrenton, VA 20186For SaleMLS ID #VAFQ2020118, Ralph Monaco, RE/MAX Gateway. Bright MLS
- $825,0005 bd3 ba2.6k sqft5483 Beach Rd, Midland, VA 22728For SaleMLS ID #VAFQ2023906, Brian Hagarty, Samson Properties. Bright MLS
- $675,0003 bd3 ba2.4k sqft7347 Hunton St, Warrenton, VA 20187For SaleMLS ID #VAFQ2023824, Jason Sanders, Samson Properties. Bright MLS
- $799,9005 bd4 ba3.3k sqft12905 Ness Hollow Ct, Bristow, VA 20136For SaleMLS ID #VAPW2131246, Zonia Garcia, Berkshire Hathaway HomeServices PenFed Realty. Bright MLS
- $919,5005 bd4 ba4.2k sqft4056 Shrayer Ct, Warrenton, VA 20187For SaleMLS ID #VAFQ2022640, Krissy Aussems, Pearson Smith Realty LLC. Bright MLS
- $584,9004 bd3 ba1.9k sqft7401 Little Ct, Warrenton, VA 20187For SaleMLS ID #VAFQ2023580, Layne Jensen, Ross Real Estate. Bright MLS
- $746,9004 bd4 ba3.7k sqft364 Singleton Cir, Warrenton, VA 20186For SaleMLS ID #VAFQ2023512, Carmen Gill, Samson Properties. Bright MLS
