REDUCED!! HAPPY FALL YA'LL! Seller is providing a Home Warranty! So Be in the Heart of It All at this Amazing Home in the Town of Warrenton located in a Lovely and Quiet Neighborhood. Bonus! Its only a few minutes to commuter routes, The Historic Old Town of Warrenton and walking distance to Academy Hill Park! This incredible home is well maintained and the grounds are professionally landscaped. The home shows like a Model! A Beautiful Staircase and Elegant Foyer welcomes you from the moment you walk through the front door. The Main Level consists of an office study, a formal dining room, a gorgeous kitchen with stainless steel appliances, granite countertops and a matching island. In addition, a cozy breakfast nook which overlooks the deck and backyard, also finishes the space between the everything you want kitchen and an elegant living room with a fireplace. The well maintained deck also overlooks a generous sized backyard for cookout gatherings, and children and pets at play. In addition, there's a 1/2 bath and a laundry/mud room with an interior garage entrance on the main level. The second level of the home consists of 4 Generous Sized Bedrooms (1 primary with a full luxurious bath and a huge walk-in closet) and 1 additional full bath in the hallway. It just keeps getting better! The basement offers plenty of spaces for entertaining and you'll love the handsome stone wall and the stately wet bar. There is also a full bath. Behind the finished area, hidden, you will find plenty of storage space in the utility room. The basement also has a rear entrance/exit to the backyard. Everything flows so well together throughout this gorgeous home. Note to buyer not to worry about a home inspection, Seller has done that for you. Copy of Professional Home Inspection Report upon request. HVAC was also recently serviced by Fauquier Mechanical. Come See this Amazing Home! Seller has found home of choice and ready to go!
Under contract
Price cut: $47.9K (9/29)
$699,000
364 Singleton Cir, Warrenton, VA 20186
4beds
3,750sqft
Single Family Residence
Built in 2002
10,498 Square Feet Lot
$690,900 Zestimate®
$186/sqft
$33/mo HOA
What's special
Granite countertopsBeautiful staircaseFormal dining roomElegant foyer
- 70 days
- 980
- 40
Zillow last checked:
Listing updated:
Listed by:
Carmen Gill 540-878-6158,
Samson Properties 7033788810
Source: Bright MLS,MLS#: VAFQ2023512
Facts & features
Interior
Bedrooms & bathrooms
- Bedrooms: 4
- Bathrooms: 4
- Full bathrooms: 3
- 1/2 bathrooms: 1
- Main level bathrooms: 1
Rooms
- Room types: Dining Room
Dining room
- Level: Main
Heating
- Heat Pump, Electric
Cooling
- Other, Electric
Appliances
- Included: Microwave, Dishwasher, Dryer, Exhaust Fan, Extra Refrigerator/Freezer, Oven/Range - Electric, Refrigerator, Stainless Steel Appliance(s), Washer, Water Heater, Electric Water Heater
- Laundry: Main Level
Features
- Bar, Bathroom - Tub Shower, Bathroom - Walk-In Shower, Ceiling Fan(s), Dining Area, Breakfast Area, Crown Molding, Chair Railings, Family Room Off Kitchen, Open Floorplan, Floor Plan - Traditional, Kitchen Island, Pantry, Primary Bath(s), Recessed Lighting, Upgraded Countertops
- Flooring: Carpet
- Basement: Connecting Stairway,Heated,Interior Entry,Exterior Entry,Rear Entrance,Sump Pump,Walk-Out Access
- Number of fireplaces: 1
- Fireplace features: Gas/Propane
Interior area
- Total structure area: 3,850
- Total interior livable area: 3,750 sqft
- Finished area above ground: 2,634
- Finished area below ground: 1,116
Property
Parking
- Total spaces: 4
- Parking features: Storage, Garage Faces Front, Garage Faces Side, Garage Door Opener, Inside Entrance, Driveway, Attached, On Street
- Attached garage spaces: 2
- Uncovered spaces: 2
Accessibility
- Accessibility features: Accessible Entrance
Features
- Levels: Two
- Stories: 2
- Patio & porch: Deck
- Exterior features: Extensive Hardscape, Lighting, Flood Lights, Rain Gutters, Street Lights
- Pool features: None
- Spa features: Bath
- Fencing: Partial
- Has view: Yes
- View description: Garden
Lot
- Size: 10,498 Square Feet
- Features: Landscaped, Level, Open Lot, Rear Yard
Details
- Additional structures: Above Grade, Below Grade
- Parcel number: 6984665039
- Zoning: PD
- Special conditions: Standard
Construction
Type & style
- Home type: SingleFamily
- Architectural style: Colonial
- Property subtype: Single Family Residence
Materials
- Brick, Vinyl Siding
- Foundation: Concrete Perimeter
- Roof: Architectural Shingle
Condition
- Excellent
- New construction: No
- Year built: 2002
- Major remodel year: 2009
Utilities & green energy
- Sewer: Public Sewer
- Water: Public
- Utilities for property: Cable Available, Propane, Sewer Available, Water Available, Electricity Available, Broadband, Cable, DSL, Satellite Internet Service
Community & HOA
Community
- Security: Main Entrance Lock
- Subdivision: Ridges Of Warrenton
HOA
- Has HOA: Yes
- HOA fee: $99 quarterly
Location
- Region: Warrenton
Financial & listing details
- Price per square foot: $186/sqft
- Tax assessed value: $514,500
- Annual tax amount: $5,258
- Date on market: 8/13/2026
- Listing agreement: Exclusive Right To Sell
- Listing terms: Cash,Conventional,FHA,VA Loan,USDA Loan,VHDA
- Inclusions: Washer, Dryer, Refrigerator, Dishwasher, Microwave, Garage Opener With Remote, Window Treatments, Stove, Gas Log
- Exclusions: Icemaker, Safe
- Ownership: Fee Simple
Estimated market value
$690,900
$656,000 - $725,000
$3,704/mo
Price history
| Date | Event | Price |
|---|---|---|
| 10/8/2026 | Contingent | $699,000$186/sqft |
Source:  Bright MLS #VAFQ2023512 Report a problem | ||
| 9/29/2026 | Price change | $699,000-6.4%$186/sqft |
Source: Bright MLS #VAFQ2023512 Report a problem | ||
| 9/22/2026 | Price change | $746,900-0.4%$199/sqft |
Source: Bright MLS #VAFQ2023512 Report a problem | ||
| 9/4/2026 | Price change | $749,900-2.5%$200/sqft |
Source: Bright MLS #VAFQ2023512 Report a problem | ||
| 8/14/2026 | Listed for sale | $769,000+185.7%$205/sqft |
Source: Bright MLS #VAFQ2023512 Report a problem | ||
| 3/20/2002 | Sold | $269,140$72/sqft |
Source: Public Record Report a problem | ||
Public tax history
| Year | Property taxes | Tax assessment |
|---|---|---|
| 2025 | $4,975 +2.5% | $514,500 |
| 2024 | $4,852 +4.4% | $514,500 |
| 2023 | $4,646 | $514,500 |
| 2022 | $4,646 +18.2% | $514,500 +30.2% |
| 2021 | $3,929 | $395,300 |
| 2020 | -- | $395,300 |
| 2019 | $3,882 | $395,300 |
| 2018 | $3,882 | $395,300 +6.5% |
| 2016 | -- | $371,000 |
| 2015 | -- | $371,000 |
| 2014 | -- | $371,000 +18.2% |
| 2013 | -- | $313,800 |
| 2012 | -- | $313,800 |
| 2011 | -- | $313,800 -34.9% |
| 2009 | -- | $482,000 |
| 2008 | -- | $482,000 |
| 2007 | -- | $482,000 |
| 2005 | -- | $482,000 +77.5% |
| 2004 | -- | $271,600 +2.5% |
| 2003 | -- | $265,100 +322.1% |
| 2002 | -- | $62,800 |
Find assessor info on the county website
Monthly payment
Est. payment
Payment breakdown
Explore the cost of this home by adjusting the details. Changes won't be saved.Climate risks
Neighborhood: 20186
Nearby schools
Schools provided by the listing agent
- District: Fauquier County Public Schools
Source: Bright MLS. This data may not be complete. We recommend contacting the local school district to confirm school assignments for this home.

Similar homes
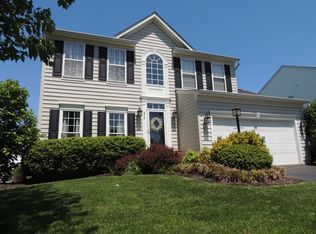
- $785,0004 bd4 ba4k sqft215 Fox Chase St, Warrenton, VA 20186For Sale
 MLS ID #VAFQ2024208, Christine Duvall, Piedmont Fine Properties. Bright MLS
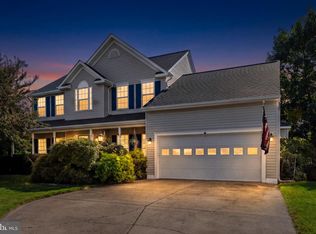
- $--5 bd3 ba2.4k sqft7462 Keith Rd, Warrenton, VA 20186For Sale
 MLS ID #VAFQ2022148, R.Terry Cheatle, CENTURY 21 New Millennium. Bright MLS
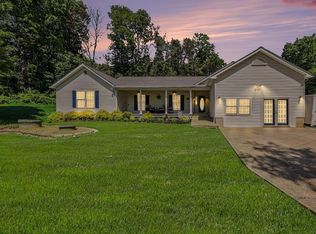
- $799,0004 bd3 ba2.8k sqft6885 Walnut Heights Dr, Warrenton, VA 20186For Sale
 MLS ID #VAFQ2020118, Ralph Monaco, RE/MAX Gateway. Bright MLS
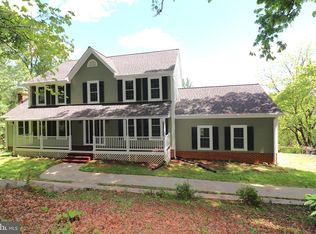
- $799,9994 bd4 ba3.6k sqft5349 Christa Ct, Warrenton, VA 20187For Sale
 MLS ID #VAFQ2024338, Daniel Beaver, LPT Realty, LLC. Bright MLS
- $789,9005 bd4 ba3.2k sqft5317 Forrest Ct, Warrenton, VA 20187For SaleMLS ID #VAFQ2023908, Amber Castles, Pearson Smith Realty LLC. Bright MLS
- $849,9905 bd4 ba4.4k sqft8091 Side Hill Dr, Warrenton, VA 20187For SaleMLS ID #VAFQ2023940, Phillip Brown, Real Broker, LLC. Bright MLS
- $825,0005 bd5 ba4.2k sqft5290 Hillside Dr, Warrenton, VA 20187For SaleMLS ID #VAFQ2024370, Vanessa Gregg, Pearson Smith Realty, LLC. Bright MLS
- $909,9004 bd5 ba4.2k sqft7795 Warrenton Chase Dr, Warrenton, VA 20187For SaleMLS ID #VAFQ2024086, Christine Duvall, Piedmont Fine Properties. Bright MLS
- $849,9004 bd5 ba3k sqft6743 Breezy Dr, Warrenton, VA 20187For SaleMLS ID #VAFQ2023972, Angela Smoot, Pearson Smith Realty LLC. Bright MLS
- $725,0004 bd4 ba3.1k sqft10276 Cedar Ridge Dr, Manassas, VA 20110For SaleMLS ID #VAMN2012098, Sheila Mackey, Samson Properties. Bright MLS
- $699,0004 bd4 ba3.5k sqft10036 Pentland Hills Way, Bristow, VA 20136For SaleMLS ID #VAPW2132608, Brenda Rich, Century 21 Redwood Realty. Bright MLS
- $849,9005 bd4 ba3.4k sqft6400 Cotswold Way, Broad Run, VA 20137For SaleMLS ID #VAFQ2024318, Allison Brindley, Ross Real Estate. Bright MLS
- $639,9004 bd3 ba2.7k sqft6622 Kelly Rd, Warrenton, VA 20187For SaleMLS ID #VAFQ2023260, Cathy Kane, Samson Properties. Bright MLS
- $899,9005 bd6 ba4.4k sqft8256 Lock Ln, Warrenton, VA 20186For SaleMLS ID #VAFQ2023592, Kim Jacobs, LPT Realty, LLC. Bright MLS
- $714,9005 bd4 ba3.2k sqft6493 Balls Mill Rd, Midland, VA 22728For SaleMLS ID #VAFQ2022174, Ms. KELLY CODY, Mint Realty. Bright MLS
- $645,0004 bd3 ba3.3k sqft5901 Moore Rd, Marshall, VA 20115For SaleMLS ID #VAFQ2023948, Cricket Bedford, Thomas and Talbot Estate Properties, Inc.. Bright MLS
- $649,9004 bd5 ba4k sqft2415 Brighton Pl, Jeffersonton, VA 22724For SaleMLS ID #VACU2015042, Patti Brown, Ross Real Estate. Bright MLS
- $555,0003 bd4 ba2.1k sqft22 Kingsbridge Ct, Warrenton, VA 20186For SaleMLS ID #VAFQ2023668, Katie Frantz, Keller Williams Realty. Bright MLS
- $860,0004 bd4 ba3.3k sqft6800 Hollerith Ct, Warrenton, VA 20187For SaleMLS ID #VAFQ2023170, Becky Sturgill, Pearson Smith Realty LLC. Bright MLS
- $675,0005 bd5 ba4.7k sqft11368 Whipkey Dr, Bealeton, VA 22712For SaleMLS ID #VAFQ2023542, Karyl Allen, Pearson Smith Realty LLC. Bright MLS
