Skip main navigation
Sold for $775,000
  • $775,000

    369 Cannon Way, Warrenton, VA 20186

    5beds
    3,837sqft
    Single Family Residence
    Built in 2002
    0.27 Acres Lot
    $775,100 Zestimate®
    $202/sqft
    $3,984 Estimated rent

    Home value

    $775,100

    $721,000 - $829,000

    $3,984/mo

    Zestimate® history
    Loading
    Loading...

    Owner options

    List your home for rent

    $3,984/mo

    Rent Zestimate®

    Find your next renter with Zillow Rental Manager. Plus, with online applications, you can quickly screen prospective tenants – for free.

    Learn more

    $3,984/mo

    Rent Zestimate®

    Refinance and save

    $4,746/mo

    Est. payment

    Refinancing to a lower rate could help reduce your monthly payments and save thousands over the life of the loan.

    See today's rates

    $4,746/mo

    Est. payment

    Explore your selling options

    Work with a Zillow partner agent

    Leverage their expertise and Zillow's premium Showcase listings to get your home seen by more buyers.

    Get started

    List with your own agent

    Get your home in front of millions of buyers by listing it on Zillow.

    Learn how to do it

    Sell it yourself

    Take full control of how buyers see your home on Zillow by listing For Sale by Owner (FSBO).

    List your home

    What's special

    Side-loading garageFinished lower levelDesirable main-level primary suitePrivate water closetGenerous living spacesFully fenced quarter-acre lotMultiple bedroom options
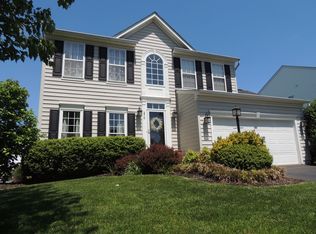
    Open House 10 am - 6:30 PM Friday May 15, 12-3 PM Saturday May 16 , 12-3 PM Sunday May 17 Welcome to 369 Cannon Way, a spacious and beautifully designed home in the sought-after Ridges of Warrenton community. With 5 bedrooms, 4 full bathrooms, and 3,837 finished square feet, this home offers flexible living spaces across three finished levels, including the rare convenience of three bedrooms on the main level. The main level features hardwood floors, an open kitchen, a dramatic two-story family room, and a desirable main-level primary suite with a tray ceiling, walk-in closet, and private bath with a double vanity, soaking tub, and frameless shower. Two additional main-level bedrooms and a main-level laundry room add everyday ease and functionality. Upstairs, a large loft provides additional living or work-from-home space, along with a 4th private bedroom and full bath. The finished lower level expands the possibilities even further with a fifth bedroom, full kitchenette complete with dishwasher, disposal, and refrigerator, plus a spa-like full bath featuring heated floors, heated towel rack, a double vanity, private water closet, and an impressive walk-in shower with 10 shower heads. A hidden closet in the lower-level bedroom adds a fun and unexpected feature. Outdoor living is just as inviting, with a screened-in porch, large Trex deck with stairs leading down to a stamped concrete patio, and a fully fenced quarter-acre lot. A side-loading garage adds to the home’s curb appeal and functionality. With generous living spaces, multiple bedroom options, and thoughtful indoor-outdoor living areas, this home offers comfort, flexibility, and room to gather in one of Warrenton’s established communities. New Porch Door 2026, Three-zone HVAC added in 2025, Garage Door Opener 2025, Freshly paved driveway 2026. Washer/Dryer 2022, 35amp outlet at driveway for RV hookup, roof vent 2012.

    Zillow last checked:

    Listing updated:

    Listed by:

    Leigh Anne Monk 703-963-2394,

    Real Broker, LLC,

    Listing Team: The Platinum Group, LLC.

    Bought with:

    Allison Brindley, 0225217740

    Ross Real Estate

    Source: Bright MLS,MLS#: VAFQ2021886MLS Logo

    Facts & features

    Interior

    Bedrooms & bathrooms
    • Bedrooms: 5
    • Bathrooms: 4
    • Full bathrooms: 4
    • Main level bathrooms: 2
    • Main level bedrooms: 3
    Primary bedroom
    • Features: Flooring - HardWood
    • Level: Main
    Bedroom 2
    • Features: Flooring - HardWood
    • Level: Main
    Bedroom 3
    • Features: Flooring - HardWood
    • Level: Main
    Bedroom 4
    • Features: Flooring - Carpet
    • Level: Upper
    Heating
    • Forced Air, Humidity Control, Programmable Thermostat, Natural Gas
    Cooling
    • Central Air, Ceiling Fan(s), Programmable Thermostat, Electric
    Appliances
    • Included: Microwave, Dishwasher, Disposal, Dryer, Exhaust Fan, Extra Refrigerator/Freezer, Freezer, Humidifier, Oven/Range - Gas, Self Cleaning Oven, Refrigerator, Stainless Steel Appliance(s), Washer, Water Dispenser, Water Heater, Gas Water Heater
    Features
    • 9'+ Ceilings, Cathedral Ceiling(s), Tray Ceiling(s), Vaulted Ceiling(s), Dry Wall
    • Flooring: Hardwood, Ceramic Tile, Carpet, Concrete
    • Doors: Atrium, French Doors, Insulated, Six Panel
    • Windows: Double Pane Windows, Screens, Transom
    • Basement: Connecting Stairway,Full,Finished,Walk-Out Access,Windows,Rear Entrance,Concrete
    • Number of fireplaces: 1
    • Fireplace features: Glass Doors, Gas/Propane, Mantel(s), Marble
    Interior area
    • Total structure area: 4,188
    • Total interior livable area: 3,837 sqft
    • Finished area above ground: 2,434
    • Finished area below ground: 1,403

    Property

    Parking
    • Total spaces: 4
    • Parking features: Garage Faces Side, Garage Door Opener, Asphalt, Attached, Driveway, On Street
    • Attached garage spaces: 2
    • Uncovered spaces: 2
    Accessibility
    • Accessibility features: None
    Features
    • Levels: Two
    • Stories: 2
    • Patio & porch: Deck, Patio, Porch, Screened
    • Exterior features: Lighting, Stone Retaining Walls
    • Pool features: None
    • Has spa: Yes
    • Spa features: Indoor
    • Fencing: Privacy,Back Yard,Vinyl
    Lot
    • Size: 0.27 Acres
    • Features: Landscaped, Level, PUD, Front Yard
    Details
    • Additional structures: Above Grade, Below Grade
    • Parcel number: 6984664295
    • Zoning: PD
    • Special conditions: Standard

    Construction

    Type & style
    • Home type: SingleFamily
    • Architectural style: Ranch/Rambler
    • Property subtype: Single Family Residence
    Materials
    • Vinyl Siding
    • Foundation: Concrete Perimeter
    • Roof: Asphalt
    Condition
    • Very Good
    • New construction: No
    • Year built: 2002
    Details
    • Builder model: Brighton
    • Builder name: Ryan Homes

    Utilities & green energy

    • Electric: Underground
    • Sewer: Public Sewer
    • Water: Public
    • Utilities for property: Cable Available

    Community & neighborhood

    Security
    • Security features: Security System, Smoke Detector(s)
    Location
    • Region: Warrenton
    • Subdivision: Ridges Of Warrenton

    HOA & financial

    HOA
    • Has HOA: Yes
    • HOA fee: $90 quarterly
    • Amenities included: Basketball Court, Tot Lots/Playground, Jogging Path
    • Association name: RIDGES OF WARRENTON HOA

    Other

    Other facts
    • Listing agreement: Exclusive Right To Sell
    • Listing terms: Cash,Conventional,FHA,VA Loan
    • Ownership: Fee Simple

    Price history

    DateEventPrice
    6/12/2026Sold$775,000+1.3%$202/sqft
    Source: Bright MLS #VAFQ2021886 Report a problem
    5/19/2026Contingent$764,900$199/sqft
    Source: Bright MLS #VAFQ2021886 Report a problem
    5/15/2026Listed for sale$764,900+11.7%$199/sqft
    Source: Bright MLS #VAFQ2021886 Report a problem
    10/4/2023Sold$685,000+1.5%$179/sqft
    Source: Bright MLS #VAFQ2009968 Report a problem
    9/19/2023Pending sale$675,000+27.4%$176/sqft
    Source: Bright MLS #VAFQ2009968 Report a problem
    6/11/2020Sold$530,000+6%$138/sqft
    Source: Public Record Report a problem
    5/11/2020Pending sale$499,900$130/sqft
    Source: Coldwell Banker Residential Brokerage - Fairfax #VAFQ165096 Report a problem
    5/5/2020Listed for sale$499,900+54.6%$130/sqft
    Source: Coldwell Banker Residential Brokerage #VAFQ165096 Report a problem
    9/3/2002Sold$323,340+479.4%$84/sqft
    Source: Public Record Report a problem
    5/20/2002Sold$55,810$15/sqft
    Source: Public Record Report a problem

    Public tax history

    YearProperty taxesTax assessment
    2025$5,698 +2.5%$589,200
    2024$5,556 +4.4%$589,200
    2023$5,320 $589,200
    2022$5,320 +16.2%$589,200 +27.9%
    2021$4,580 $460,800
    2020-- $460,800
    2019$4,525 $460,800
    2018$4,525 $460,800 +4.8%
    2016-- $439,500
    2015-- $439,500
    2014-- $439,500 +33.2%
    2013-- $329,900 -6.2%
    2012-- $351,800 +6.6%
    2011-- $329,900
    2010-- $329,900 -35.2%
    2009-- $509,100
    2008-- $509,100
    2007-- $509,100
    2005-- $509,100 +79.3%
    2004-- $283,900 +1.9%
    2003-- $278,700 +382.2%
    2002-- $57,800

    Find assessor info on the county website

    Neighborhood: 20186

    Nearby schools

    GreatSchools rating
    Schools provided by the listing agent
    • Elementary: James G. Brumfield
    • Middle: W.c. Taylor
    • High: Fauquier
    • District: Fauquier County Public Schools

    Source: Bright MLS. This data may not be complete. We recommend contacting the local school district to confirm school assignments for this home.

    Get a cash offer in 3 minutes
    Find out how much your home could sell for in as little as 3 minutes with a no-obligation cash offer.
    Estimated market value
    $775,100
    Get a cash offer in 3 minutes
    Find out how much your home could sell for in as little as 3 minutes with a no-obligation cash offer.
    Estimated market value
    $775,100