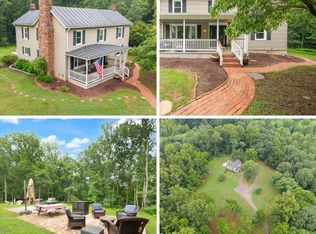
If you're looking for space, privacy, and versatility, look no further than this beautifully maintained home nestled on nearly 3 landscaped acres. With nearly 4,000 square feet of finished living space and an additional 1,700 square feet in the unfinished walkout basement, there is room for everyone, plus ample space for a workshop, hobbies, or future expansion. This exceptional property also features a private apartment with an additional 960 square feet of living space, including its own separate entrance, offering incredible flexibility for multi-generational living, extended family, guests, a home office, or potential rental income. The home offers 5 bedrooms and 4 bathrooms, all featuring recently updated tiled showers or tubs. The main level includes a guest bedroom, spacious living room, formal dining room, eat-in kitchen, cozy family room, and convenient main-level laundry. Two wood-burning fireplaces and beautiful oak flooring add warmth and timeless character throughout. The expansive primary suite features a private sitting room and an en-suite bath complete with a soaking tub and separate shower, creating the perfect retreat. Recent improvements include a newer roof with thermostat-controlled attic fans, oversized gutters, and gutter guards. The upgraded 400-amp electrical service supports a recently installed whole-house generator, providing peace of mind in any weather. A spacious three-car garage, built in 2021, offers abundant room for vehicles, equipment, and storage. A separate 12' x 20' storage shed provides additional space for gardening tools, hobbies, or outdoor equipment. Outside, the meticulously landscaped grounds are filled with flowering trees, shrubs, and heirloom flowers. Enjoy apple and pear trees, flowering dogwoods, cherry trees, crape myrtles, and roses that provide color and beauty throughout the seasons. Conveniently located just 12 minutes from Main Street in Old Town and only 10 minutes from shopping and schools, this property offers the perfect balance of peaceful country living and everyday convenience. With no HOA, you'll have the freedom to bring your goats and chickens, park your RV, host gatherings, or enjoy the privacy and natural beauty that surrounds you. Escape the ordinary and discover this charming country oasis.
For sale
Price cut: $24.5K (9/13)
$724,900
6493 Balls Mill Rd, Midland, VA 22728
5beds
3,296sqft
Single Family Residence
Built in 1976
2.96 Acres Lot
$721,800 Zestimate®
$220/sqft
$-- HOA
What's special
Cozy family roomApple and pear treesConvenient main-level laundryTwo wood-burning fireplacesEat-in kitchenFormal dining roomBeautiful oak flooring
- 87 days
- 1,477
- 105
Zillow last checked:
Listing updated:
Listed by:
Ms. KELLY CODY 540-270-2803,
Mint Realty 5406224600
Source: Bright MLS,MLS#: VAFQ2022174
Facts & features
Interior
Bedrooms & bathrooms
- Bedrooms: 5
- Bathrooms: 4
- Full bathrooms: 4
- Main level bathrooms: 1
- Main level bedrooms: 1
Rooms
- Room types: Living Room, Dining Room, Bedroom 2, Bedroom 3, Bedroom 4, Bedroom 5, Kitchen, Family Room, Laundry, Bathroom 1, Bathroom 3, Bonus Room
Bedroom 2
- Features: Flooring - HardWood, Primary Bedroom - Sitting Area, Walk-In Closet(s), Window Treatments
- Level: Upper
Bedroom 3
- Features: Flooring - HardWood, Window Treatments
- Level: Upper
Bedroom 4
- Features: Flooring - HardWood, Window Treatments
- Level: Main
Bedroom 5
- Features: Bathroom - Walk-In Shower
- Level: Upper
Bathroom 1
- Features: Soaking Tub, Bathroom - Stall Shower, Ceiling Fan(s), Flooring - HardWood, Primary Bedroom - Dressing Area, Primary Bedroom - Sitting Area, Window Treatments, Attached Bathroom, Walk-In Closet(s)
- Level: Upper
Bathroom 3
- Features: Flooring - Ceramic Tile, Window Treatments, Bathroom - Tub Shower
- Level: Upper
Bathroom 3
- Features: Bathroom - Tub Shower, Flooring - Ceramic Tile
- Level: Main
Bonus room
- Level: Upper
Dining room
- Level: Main
Family room
- Features: Fireplace - Wood Burning
- Level: Main
Kitchen
- Features: Dining Area, Eat-in Kitchen, Kitchen - Electric Cooking, Window Treatments, Double Sink
- Level: Main
Laundry
- Level: Main
Living room
- Features: Fireplace - Wood Burning
- Level: Main
Heating
- Forced Air, Zoned, Heat Pump, Central, Electric
Cooling
- Central Air, Ductless, Electric
Appliances
- Included: Microwave, Disposal, Dishwasher, Dryer, Energy Efficient Appliances, ENERGY STAR Qualified Refrigerator, Exhaust Fan, Oven, Stainless Steel Appliance(s), Washer, Water Heater, Gas Water Heater, Electric Water Heater
- Laundry: Main Level, Dryer In Unit, Washer In Unit, Laundry Room
Features
- 2nd Kitchen, Breakfast Area, Dining Area, Entry Level Bedroom, Family Room Off Kitchen, Primary Bath(s), Dry Wall
- Flooring: Hardwood, Wood
- Doors: Double Entry, French Doors, Insulated, Storm Door(s)
- Windows: Energy Efficient, Window Treatments
- Basement: Connecting Stairway,Full,Exterior Entry,Rear Entrance,Side Entrance,Space For Rooms,Unfinished
- Number of fireplaces: 2
- Fireplace features: Wood Burning
Interior area
- Total structure area: 3,296
- Total interior livable area: 3,296 sqft
- Finished area above ground: 3,296
- Finished area below ground: 0
Video & virtual tour
Property
Parking
- Total spaces: 10
- Parking features: Asphalt, Off Street, Driveway, Other
- Uncovered spaces: 10
Accessibility
- Accessibility features: None
Features
- Levels: Three
- Stories: 3
- Patio & porch: Patio
- Exterior features: Storage
- Pool features: None
- Fencing: Board
- Has view: Yes
- View description: Trees/Woods
- Frontage type: Road Frontage
Lot
- Size: 2.96 Acres
- Dimensions: 2.96 acres / 128785 sf
- Features: Backs to Trees, Cleared, Front Yard, Landscaped, Private, Rear Yard, Rural, SideYard(s)
Details
- Additional structures: Above Grade, Below Grade, Outbuilding
- Parcel number: 6980859318
- Zoning: V
- Zoning description: Residential
- Special conditions: Standard
- Other equipment: See Remarks
Construction
Type & style
- Home type: SingleFamily
- Architectural style: Cape Cod
- Property subtype: Single Family Residence
Materials
- Vinyl Siding
- Foundation: Block, Slab
- Roof: Asphalt
Condition
- Excellent
- New construction: No
- Year built: 1976
Utilities & green energy
- Electric: Generator
- Sewer: On Site Septic
- Water: Private
- Utilities for property: Electricity Available, Propane
Green energy
- Energy efficient items: Fireplace/Wood Stove, HVAC, Appliances
Community & HOA
Community
- Security: Security System
- Subdivision: None Available
HOA
- Has HOA: No
Location
- Region: Midland
Financial & listing details
- Price per square foot: $220/sqft
- Tax assessed value: $540,200
- Annual tax amount: $5,224
- Date on market: 6/25/2026
- Listing agreement: Exclusive Right To Sell
- Listing terms: Cash,Conventional,FHA,VA Loan,Other
- Inclusions: Parking Included In Listprice,
- Exclusions: The Birdbaths And Garden Statuary Do Not Convey. The White Standalone Shelf In The Primary Bedroom Closet Does Not Convey.
- Ownership: Fee Simple
- Road surface type: Black Top, Paved
Estimated market value
$721,800
$686,000 - $758,000
$3,503/mo
Price history
| Date | Event | Price |
|---|---|---|
| 9/13/2026 | Price change | $724,900-3.3%$220/sqft |
Source:  Bright MLS #VAFQ2022174 Report a problem Bright MLS #VAFQ2022174 Report a problem | ||
| 8/23/2026 | Price change | $749,400-5.7%$227/sqft |
Source: Bright MLS #VAFQ2022174 Report a problem | ||
| 8/11/2026 | Listed for sale | $794,900$241/sqft |
Source: Bright MLS #VAFQ2022174 Report a problem | ||
| 8/11/2026 | Contingent | $794,900$241/sqft |
Source: Bright MLS #VAFQ2022174 Report a problem | ||
| 7/26/2026 | Price change | $794,900-1.8%$241/sqft |
Source: Bright MLS #VAFQ2022174 Report a problem | ||
| 7/12/2026 | Price change | $809,450-2.3%$246/sqft |
Source: Bright MLS #VAFQ2022174 Report a problem | ||
| 7/3/2026 | Price change | $828,400-2.5%$251/sqft |
Source: Bright MLS #VAFQ2022174 Report a problem | ||
| 6/25/2026 | Listed for sale | $849,500+226.7%$258/sqft |
Source: Bright MLS #VAFQ2022174 Report a problem | ||
| 4/1/2009 | Sold | $260,000-51.4%$79/sqft |
Source: Public Record Report a problem | ||
| 2/19/2008 | Listing removed | $534,500$162/sqft |
Source: Visual Tour #FQ6367464 Report a problem | ||
| 1/18/2008 | Price change | $534,500-0.9%$162/sqft |
Source: Visual Tour #FQ6367464 Report a problem | ||
| 7/11/2007 | Listed for sale | $539,500+259.7%$164/sqft |
Source: Owner Report a problem | ||
| 1/9/2001 | Sold | $150,000-18.9%$46/sqft |
Source: Public Record Report a problem | ||
| 7/18/2000 | Sold | $184,875$56/sqft |
Source: Public Record Report a problem | ||
Public tax history
| Year | Property taxes | Tax assessment |
|---|---|---|
| 2025 | $5,224 +2.5% | $540,200 |
| 2024 | $5,094 +4.4% | $540,200 |
| 2023 | $4,878 | $540,200 |
| 2022 | $4,878 +36.2% | $540,200 +50% |
| 2021 | $3,580 | $360,200 |
| 2020 | -- | $360,200 |
| 2019 | $3,551 | $360,200 |
| 2018 | $3,551 | $360,200 +19.2% |
| 2016 | -- | $302,300 |
| 2015 | -- | $302,300 |
| 2014 | -- | $302,300 -4.9% |
| 2013 | -- | $317,900 |
| 2012 | -- | $317,900 |
| 2011 | -- | $317,900 |
| 2010 | -- | $317,900 -39.4% |
| 2009 | -- | $524,400 |
| 2008 | -- | $524,400 |
| 2007 | -- | $524,400 |
| 2005 | -- | $524,400 +205.4% |
| 2004 | -- | $171,700 |
| 2003 | -- | $171,700 |
| 2002 | -- | $171,700 -7.6% |
| 2001 | -- | $185,900 |
| 2000 | -- | $185,900 |
Find assessor info on the county website
Monthly payment
Est. payment
Payment breakdown
Explore the cost of this home by adjusting the details. Changes won't be saved.Climate risks
Neighborhood: 22728
Nearby schools
Schools provided by the listing agent
- Elementary: Grace Miller
- Middle: Cedar Lee
- High: Liberty
- District: Fauquier County Public Schools
Source: Bright MLS. This data may not be complete. We recommend contacting the local school district to confirm school assignments for this home.
Similar homes
- $825,0005 bd3 ba2.6k sqft5483 Beach Rd, Midland, VA 22728For Sale

 MLS ID #VAFQ2023906, Brian Hagarty, Samson Properties. Bright MLS
 - $695,0003 bd3 ba2.1k sqft5414 Germantown Rd, Midland, VA 22728For Sale
 MLS ID #VAFQ2023712, Dana Phillips, Samson Properties. Bright MLS
 - $649,9903 bd2 ba2.5k sqft9383 Rogues Rd, Midland, VA 22728For Sale
 MLS ID #VAFQ2023380, Scott MacDonald, RE/MAX Gateway, LLC. Bright MLS
 - $655,0003 bd2 ba2k sqft9565 Woodbrook Ln, Midland, VA 22728For Sale
 MLS ID #VAFQ2022992, SEAN Blanchette, Keller Williams Realty/Lee Beaver & Assoc.. Bright MLS
 - $899,9903 bd3 ba2k sqft10433 Skyline Ave, Midland, VA 22728For SaleMLS ID #VAFQ2023882, Becky Miller, Piedmont Fine Properties. Bright MLS
- $624,0003 bd3 ba2.1k sqft10414 Skyline Ave, Midland, VA 22728For SaleMLS ID #VAFQ2022908, Kimberly Mabe, Keller Williams Realty/Lee Beaver & Assoc.. Bright MLS
- $699,0004 bd4 ba3.5k sqft3480 Southampton Dr, Jeffersonton, VA 22724For SaleMLS ID #VACU2014622, Kelly Duckett-Corbin, RE/MAX Gateway. Bright MLS
- $699,9004 bd3 ba2.2k sqft4503 Jennifer Ln, Haymarket, VA 20169For SaleMLS ID #VAPW2130762, Steve Bradley, Bradley Group Realtors. Bright MLS
- $779,9004 bd4 ba4.2k sqft4179 Lindsay Ct, Jeffersonton, VA 22724For SaleMLS ID #VACU2014662, Jim Miller, Long & Foster Real Estate, Inc.. Bright MLS
- $800,0004 bd4 ba3.6k sqft6981 Wayland Dr, Warrenton, VA 20187For SaleMLS ID #VAFQ2023608, Lesley Salman, LPT Realty, LLC. Bright MLS
- $729,5004 bd4 ba3.3k sqft770 Black Sweep Rd, Warrenton, VA 20186For SaleMLS ID #VAFQ2023786, Ken Tully, RE/MAX Allegiance. Bright MLS
- $734,9994 bd3 ba3.1k sqft8212 Honeysuckle Rd, Manassas, VA 20112For SaleMLS ID #VAPW2129846, Molly Craig, Samson Properties. Bright MLS
- $724,9005 bd3 ba2.4k sqft7462 Keith Rd, Warrenton, VA 20186For SaleMLS ID #VAFQ2022148, R.Terry Cheatle, CENTURY 21 New Millennium. Bright MLS
- $799,9005 bd4 ba3.6k sqft4203 Hidden Oak Ln, Bealeton, VA 22712For SaleMLS ID #VAFQ2022812, Jami Harich, Century 21 Redwood Realty. Bright MLS
- $750,0004 bd3 ba2.8k sqft79 Harwill Dr, Stafford, VA 22556For SaleMLS ID #VAST2053242, Andrea Staples, Keller Williams Capital Properties. Bright MLS
- $649,0004 bd4 ba3.5k sqft15066 Colin Ln, Amissville, VA 20106For SaleMLS ID #VACU2014802, Rebecca O'Herron, Samson Properties. Bright MLS
- $749,9005 bd4 ba3.2k sqft86 Mockingbird Ln, Stafford, VA 22556For SaleMLS ID #VAST2051192, Ms. Alicia Angstadt, Angstadt Real Estate Group, LLC. Bright MLS
- $925,0005 bd6 ba4.4k sqft8256 Lock Ln, Warrenton, VA 20186For SaleMLS ID #VAFQ2023592, Kim Jacobs, LPT Realty, LLC. Bright MLS
- $715,0004 bd4 ba3.1k sqft241 Breezewood Dr, Warrenton, VA 20186For SaleMLS ID #VAFQ2023638, Kimberly Herrewig, CENTURY 21 New Millennium. Bright MLS
- $699,9994 bd3 ba2.1k sqft7398 Terranova Dr, Warrenton, VA 20187For SaleMLS ID #VAFQ2023244, Scott Buzzelli, Corcoran McEnearney. Bright MLS
