Welcome to this classic three-story Colonial on nearly 6 acres, perched slightly above its surroundings with sweeping views of the front yard and rolling pastures beyond. The detached oversized two-car garage is connected to the home by a charming breezeway, providing shade and a cooling breeze on warm Virginia days. The interior features 3 bedrooms, 3.5 baths, and over 3,000 finished square feet of living space. The main level boasts hardwood floors, an oak staircase, a spacious living room, formal dining room, and a large family room with a cozy gas fireplace — perfect for relaxing evenings at home. The updated kitchen offers white cabinetry, granite counters, a stylish backsplash, and stainless steel appliances. A spacious laundry/mud room is conveniently located off the kitchen, adjacent to the powder room, with direct access to the breezeway. Upstairs, you'll find hardwood floors in the hallway and generously sized bedrooms. The primary bedroom has great views of the backyard and an en suite bath. The finished lower level offers even more versatility with a large rec room, direct walkout access, and an additional room with a full bath that could serve as a private office, guest room, or workout space. Step outside to your private outdoor oasis. The 35’ x 15’ deck with gazebo is perfect for summer gatherings, while the expansive covered front porch invites you to relax and soak in the scenic views. The fenced backyard offers ample space for recreation and even the potential for a pool. For the equestrian enthusiast, this property truly shines. The 2006 Morton-built four-stall barn features a concrete center aisle, hot water, large tack/feed room, and full-area fly spray system. A matching 24-foot-wide Morton run-in shed, fenced riding ring, and multiple pastures complete the perfect horse-friendly setup. There's also a separate fenced area ideal for a pet run or garden, plus a Leonard storage shed for added convenience. Enjoy peaceful privacy, thoughtful upgrades, and everything you need for both comfortable living and pursuing your passion for horses — all just a short drive from commuter routes and local amenities, just 5 minutes from Warrenton! Don’t miss the opportunity to make this beautiful property your next home!
Sold for $795,000
$795,000
9943 Crest Ct, Marshall, VA 20115
3beds
3,027sqft
Single Family Residence
Built in 1985
5.91 Acres Lot
$812,200 Zestimate®
$263/sqft
$3,872 Estimated rent
Home value
$812,200
$731,000 - $910,000
$3,872/mo
Zestimate® history
Owner options
List your home for rent
$3,872/mo
Rent Zestimate®
Find your next renter with Zillow Rental Manager. Plus, with online applications, you can quickly screen prospective tenants – for free.
$3,872/mo
Rent Zestimate®
Refinance and save
$5,319/mo
Est. payment
Refinancing to a lower rate could help reduce your monthly payments and save thousands over the life of the loan.
$5,319/mo
Est. payment
Explore your selling options
Work with a Zillow partner agent
Leverage their expertise and Zillow's premium Showcase listings to get your home seen by more buyers.
Get startedList with your own agent
Get your home in front of millions of buyers by listing it on Zillow.
Learn how to do itSell it yourself
Take full control of how buyers see your home on Zillow by listing For Sale by Owner (FSBO).
List your homeWhat's special
Potential for a poolMultiple pasturesFenced backyardHot waterFenced riding ringPrivate outdoor oasisDetached oversized two-car garage
Zillow last checked:
Listing updated:
Listed by:
Dianne Lemanski 703-966-3583,
Keller Williams Realty/Lee Beaver & Assoc.
Bought with:
Howard Swede, 0225078834
LPT Realty, LLC
Source: Bright MLS,MLS#: VAFQ2017218
Facts & features
Interior
Bedrooms & bathrooms
- Bedrooms: 3
- Bathrooms: 4
- Full bathrooms: 3
- 1/2 bathrooms: 1
- Main level bathrooms: 1
Basement
- Area: 1176
Heating
- Heat Pump, Electric
Cooling
- Ceiling Fan(s), Central Air, Electric
Appliances
- Included: Microwave, Dryer, Washer, Dishwasher, Disposal, Refrigerator, Ice Maker, Cooktop, Water Treat System, Electric Water Heater
- Laundry: Main Level
Features
- Ceiling Fan(s), Bathroom - Tub Shower, Bathroom - Stall Shower, Breakfast Area, Floor Plan - Traditional, Eat-in Kitchen, Kitchen Island, Primary Bath(s), Upgraded Countertops
- Flooring: Carpet, Hardwood, Ceramic Tile, Wood
- Windows: Window Treatments
- Basement: Partial,Finished
- Has fireplace: No
Interior area
- Total structure area: 3,136
- Total interior livable area: 3,027 sqft
- Finished area above ground: 1,960
- Finished area below ground: 1,067
Property
Parking
- Total spaces: 2
- Parking features: Garage Faces Side, Garage Door Opener, Oversized, Driveway, Attached
- Attached garage spaces: 2
- Has uncovered spaces: Yes
Accessibility
- Accessibility features: None
Features
- Levels: Three
- Stories: 3
- Patio & porch: Deck, Patio, Porch
- Exterior features: Satellite Dish
- Pool features: None
- Fencing: Board,Full
- Has view: Yes
- View description: Pasture, Trees/Woods, Scenic Vista
Lot
- Size: 5.91 Acres
Details
- Additional structures: Above Grade, Below Grade, Outbuilding
- Parcel number: 6954011162
- Zoning: RA
- Special conditions: Standard
- Horses can be raised: Yes
- Horse amenities: Paddocks, Riding Ring, Stable(s)
Construction
Type & style
- Home type: SingleFamily
- Architectural style: Colonial
- Property subtype: Single Family Residence
Materials
- Aluminum Siding
- Foundation: Crawl Space, Concrete Perimeter
Condition
- New construction: No
- Year built: 1985
Utilities & green energy
- Sewer: Private Septic Tank
- Water: Private, Well
Community & HOA
Community
- Subdivision: Cliff's Mill On Carter's Run
HOA
- Has HOA: Yes
- Amenities included: None
- Services included: Road Maintenance
- HOA fee: $200 annually
- HOA name: CLIFF'S MILL ON CARTER'S RUN
Location
- Region: Marshall
Financial & listing details
- Price per square foot: $263/sqft
- Tax assessed value: $555,100
- Annual tax amount: $5,013
- Date on market: 7/9/2025
- Listing agreement: Exclusive Right To Sell
- Inclusions: Picnic Table, Table And 4 Chairs On Deck, Piano.
- Ownership: Fee Simple
- Road surface type: Paved
Price history
| Date | Event | Price |
|---|---|---|
| 8/7/2025 | Sold | $795,000$263/sqft |
Source:  Bright MLS #VAFQ2017218 Report a problem Bright MLS #VAFQ2017218 Report a problem | ||
| 7/13/2025 | Pending sale | $795,000$263/sqft |
Source: Bright MLS #VAFQ2017218 Report a problem | ||
| 7/9/2025 | Listed for sale | $795,000$263/sqft |
Source: Bright MLS #VAFQ2017218 Report a problem | ||
Public tax history
| Year | Property taxes | Tax assessment |
|---|---|---|
| 2025 | $5,368 +2.5% | $555,100 |
| 2024 | $5,235 +4.4% | $555,100 |
| 2023 | $5,013 | $555,100 |
| 2022 | $5,013 +8.1% | $555,100 +18.9% |
| 2021 | $4,639 | $466,700 |
| 2020 | -- | $466,700 |
| 2019 | $4,597 | $466,700 |
| 2018 | $4,597 | $466,700 +8.9% |
| 2016 | -- | $428,700 |
| 2015 | -- | $428,700 |
| 2014 | -- | $428,700 +1.3% |
| 2013 | -- | $423,400 |
| 2012 | -- | $423,400 |
| 2011 | -- | $423,400 |
| 2010 | -- | $423,400 -11% |
| 2009 | -- | $475,900 |
| 2008 | -- | $475,900 |
| 2007 | -- | $475,900 +1% |
| 2005 | -- | $471,200 +97.6% |
| 2004 | -- | $238,500 |
| 2003 | -- | $238,500 |
| 2002 | -- | $238,500 +15.9% |
| 2001 | -- | $205,800 |
| 2000 | -- | $205,800 |
Find assessor info on the county website
Neighborhood: 20115
Nearby homes
- $720,1003 bd2 ba1.8k sqft9954 Crest Ct, Marshall, VA 20115Off Market
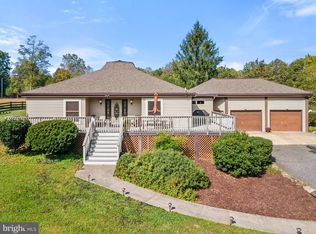
- $797,5003 bd3 ba1.7k sqft9940 Crest Ct, Marshall, VA 20115Off Market
- $681,2003 bd4 ba3k sqft8094 Leeds Manor Rd, Marshall, VA 20115Off Market
- $611,7003 bd2 ba1.5k sqft9915 Crest Ct, Marshall, VA 20115Off Market
- $932,4004 bd4 ba3.3k sqft8133 Leeds Manor Rd, Marshall, VA 20115Off Market
- $1,012,3003 bd2 ba3.1k sqft8073 Leeds Manor Rd, Marshall, VA 20115Off Market
- $749,0004 bd3 ba3.2k sqft9914 Crest Ct, Marshall, VA 20115For Sale
- $964,0004 bd3 ba3.4k sqft8136 Leeds Manor Rd, Marshall, VA 20115Off Market
Nearby schools
GreatSchools rating
- 5/10James G. Brumfield Elementary SchoolGrades: PK-5Distance: 6.5 mi
- 7/10W.C. Taylor Middle SchoolGrades: 6-8Distance: 6 mi
- 7/10Fauquier High SchoolGrades: 9-12Distance: 5.4 mi
Schools provided by the listing agent
- Elementary: James G. Brumfield
- Middle: W.c. Taylor
- High: Fauquier
- District: Fauquier County Public Schools
Source: Bright MLS. This data may not be complete. We recommend contacting the local school district to confirm school assignments for this home.
Get a cash offer in 3 minutes
Find out how much your home could sell for in as little as 3 minutes with a no-obligation cash offer.
Estimated market value
$812,200
Get a cash offer in 3 minutes
Find out how much your home could sell for in as little as 3 minutes with a no-obligation cash offer.
Estimated market value
$812,200
- Virginia
- Fauquier County
- Marshall
- 20115
- 9943 Crest Ct
