Bring your vision to life with this partially finished 5,000 SF Ranch style home nestled on a private and picturesque 10-acre oasis. Approved Building Permits / Plans convey and are transferrable to the new owner. Offering the perfect canvas for customization. The existing structure offers a solid foundation with much of the heavy lifting already complete, including framing and major systems underway. Offering 5 generously sized bedroom suites, each with a private bathroom—ideal for comfort, privacy, and hosting. 4 of the bedrooms are located on the main level, making the layout perfect for families and guests alike. Soaring 9-foot ceilings and abundant natural light throughout the main house, every room feels open, airy, and welcoming. The stone for the facade and fireplaces has already been purchased and is awaiting installation. 2 inviting woodburning fireplaces with built-in blowers. Radiant heated floors span the entire back of the house. Walk-out basement opens to a tranquil yard bordered by a serene creek—your own peaceful oasis. Oversized 1,250 sq ft garage offering ample space for vehicles, tools, and storage. No HOA restrictions. Convenient access to downtown Warrenton, commuter routes, local wineries, parks, and equestrian centers. Whether you're looking to finish and flip, rent, or settle in long-term, this is a one-of-a-kind opportunity to design and build exactly what you want—without starting from scratch. Sold in as-is condition.
For sale
$795,000
7296 Burke Ln, Warrenton, VA 20186
5beds
3,422sqft
:
Get pre-qualified$4,906/mo
Single Family Residence
Built in 2013
10.1 Acres Lot
$758,600 Zestimate®
$232/sqft
$-- HOA
What's special
- 378 days |
- 1,245 |
- 60 |
Zillow last checked:
Listing updated:
Listed by:
Virginia Smith 703-836-1116,
Arlington Realty, Inc. 703-836-6000
Source: Bright MLS,MLS#: VAFQ2017516
Facts & features
Interior
Bedrooms & bathrooms
- Bedrooms: 5
- Bathrooms: 6
- Full bathrooms: 5
- 1/2 bathrooms: 1
- Main level bathrooms: 5
- Main level bedrooms: 4
Rooms
- Room types: Living Room, Bedroom 2, Bedroom 3, Bedroom 4, Bedroom 5, Kitchen, Foyer, Bedroom 1, Recreation Room
Bedroom 1
- Level: Main
- Area: 315 Square Feet
- Dimensions: 15 X 21
Bedroom 2
- Level: Main
- Area: 224 Square Feet
- Dimensions: 14 X 16
Bedroom 3
- Level: Main
- Area: 228 Square Feet
- Dimensions: 12 X 19
Bedroom 4
- Level: Main
- Area: 360 Square Feet
- Dimensions: 15 X 24
Bedroom 5
- Level: Lower
- Area: 238 Square Feet
- Dimensions: 14 X 17
Foyer
- Level: Main
- Area: 648 Square Feet
- Dimensions: 24 X 27
Kitchen
- Level: Main
- Area: 378 Square Feet
- Dimensions: 18 X 21
Living room
- Level: Main
- Area: 475 Square Feet
- Dimensions: 19 X 25
Recreation room
- Level: Lower
- Area: 1008 Square Feet
- Dimensions: 28 X 36
Heating
- Central, Wood Stove, Heat Pump, Electric
Cooling
- Central Air, Heat Pump, Electric
Appliances
- Included: Electric Water Heater, Water Heater
Features
- Walk-In Closet(s), Primary Bath(s), Breakfast Area, Combination Kitchen/Dining, Entry Level Bedroom, Family Room Off Kitchen, Open Floorplan, Kitchen - Table Space, 9'+ Ceilings
- Flooring: Heated
- Windows: Double Pane Windows
- Basement: Full,Space For Rooms,Walk-Out Access,Windows
- Number of fireplaces: 2
- Fireplace features: Wood Burning
Interior area
- Total structure area: 5,078
- Total interior livable area: 3,422 sqft
- Finished area above ground: 3,422
- Finished area below ground: 0
Property
Parking
- Total spaces: 4
- Parking features: Storage, Oversized, Garage Faces Front, Gravel, Detached, Driveway
- Garage spaces: 4
- Has uncovered spaces: Yes
Accessibility
- Accessibility features: Accessible Entrance
Features
- Levels: Two
- Stories: 2
- Pool features: None
- Fencing: Partial
- Has view: Yes
- View description: Creek/Stream, Garden, Trees/Woods
- Has water view: Yes
- Water view: Creek/Stream
- Waterfront features: Creek/Stream
Lot
- Size: 10.1 Acres
- Features: Level, Wooded, Secluded, Stream/Creek, Subdivision Possible, Private, Premium, Open Lot, Front Yard
Details
- Additional structures: Above Grade, Below Grade
- Parcel number: 6972921023
- Zoning: RA
- Special conditions: Standard
Construction
Type & style
- Home type: SingleFamily
- Architectural style: Contemporary
- Property subtype: Single Family Residence
Materials
- Brick, Vinyl Siding
- Foundation: Other
- Roof: Asphalt
Condition
- New construction: No
- Year built: 2013
Utilities & green energy
- Sewer: On Site Septic
- Water: Well
- Utilities for property: Electricity Available
Community & HOA
Community
- Subdivision: Lees Subdivision
HOA
- Has HOA: No
Location
- Region: Warrenton
Financial & listing details
- Price per square foot: $232/sqft
- Tax assessed value: $452,200
- Annual tax amount: $4,083
- Date on market: 7/23/2025
- Listing agreement: Exclusive Agency
- Ownership: Fee Simple
- Road surface type: Gravel
Estimated market value
$758,600
$721,000 - $797,000
$4,249/mo
Price history
| Date | Event | Price |
|---|---|---|
| 3/6/2026 | Listed for sale | $795,000$232/sqft |
Source:  Bright MLS #VAFQ2017516 Report a problem Bright MLS #VAFQ2017516 Report a problem | ||
| 11/6/2025 | Pending sale | $795,000$232/sqft |
Source: Bright MLS #VAFQ2017516 Report a problem | ||
| 7/23/2025 | Listed for sale | $795,000-6.5%$232/sqft |
Source: Bright MLS #VAFQ2017516 Report a problem | ||
| 8/14/2024 | Listing removed | $850,000$248/sqft |
Source: Bright MLS #VAFQ2012864 Report a problem | ||
| 6/14/2024 | Listed for sale | $850,000+256.8%$248/sqft |
Source: Bright MLS #VAFQ2012864 Report a problem | ||
| 7/25/1997 | Sold | $238,200$70/sqft |
Source: Agent Provided Report a problem | ||
Public tax history
| Year | Property taxes | Tax assessment |
|---|---|---|
| 2025 | $4,373 +2.5% | $452,200 |
| 2024 | $4,264 +4.4% | $452,200 |
| 2023 | $4,083 | $452,200 |
| 2022 | $4,083 +5% | $452,200 +15.6% |
| 2021 | $3,888 | $391,100 |
| 2020 | -- | $391,100 |
| 2019 | $3,854 | $391,100 |
| 2018 | $3,854 | $391,100 +15.5% |
| 2016 | -- | $338,600 |
| 2015 | -- | $338,600 |
| 2014 | -- | $338,600 +23.9% |
| 2013 | -- | $273,300 -39% |
| 2012 | -- | $448,200 |
| 2011 | -- | $448,200 |
| 2010 | -- | $448,200 -32.2% |
| 2009 | -- | $661,300 |
| 2008 | -- | $661,300 |
| 2007 | -- | $661,300 |
| 2005 | -- | $661,300 +110.5% |
| 2004 | -- | $314,100 |
| 2003 | -- | $314,100 |
| 2002 | -- | $314,100 +37.3% |
| 2001 | -- | $228,800 |
| 2000 | -- | $228,800 |
Find assessor info on the county website
Monthly payment
Est. payment
Payment breakdown
Explore the cost of this home by adjusting the details. Changes won't be saved.Climate risks
Neighborhood: 20186
Nearby schools
GreatSchools rating
- 5/10James G. Brumfield Elementary SchoolGrades: PK-5Distance: 3.3 mi
- 7/10W.C. Taylor Middle SchoolGrades: 6-8Distance: 4.3 mi
- 7/10Fauquier High SchoolGrades: 9-12Distance: 4.6 mi
Schools provided by the listing agent
- Elementary: James G. Brumfield
- Middle: William C. Taylor
- High: Fauquier
- District: Fauquier County Public Schools
Source: Bright MLS. This data may not be complete. We recommend contacting the local school district to confirm school assignments for this home.
- $941,6002 bd3 ba2.2k sqft7280 Burke Ln, Warrenton, VA 20186Off Market
- $2,434,4003 bd3 ba5.6k sqft9154 Lees Ridge Rd, Warrenton, VA 20186Off Market
- $1,209,4004 bd6 ba4k sqft7244 Burke Ln, Warrenton, VA 20186Off Market
- $1,121,6003 bd3 ba3.4k sqft9188 Lees Ridge Rd, Warrenton, VA 20186Off Market
- $1,127,2004 bd3 ba3.1k sqft9244 Lees Ridge Rd, Warrenton, VA 20186Off Market
- $1,453,3003 bd2 ba2.6k sqft9342 Lees Ridge Rd, Warrenton, VA 20186Off Market
- $1,033,1004 bd3 ba2.4k sqft7214 Burke Ln, Warrenton, VA 20186Off Market
- $745,5004 bd3 ba3k sqft7223 Burke Ln, Warrenton, VA 20186Off Market
A local agent can set up tours, give advice and negotiate with sellers.
Similar homes
- $899,9004 bd4 ba3.7k sqft8318 Diamond Hill Rd, Warrenton, VA 20186For Sale
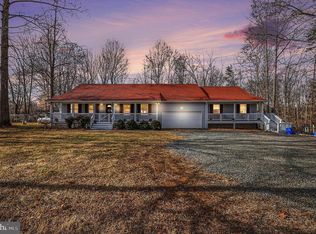
 MLS ID #VAFQ2020300, TREY EASLEY, Real Broker, LLC. Bright MLS
 - $799,0004 bd3 ba2.8k sqft6885 Walnut Heights Dr, Warrenton, VA 20186For Sale
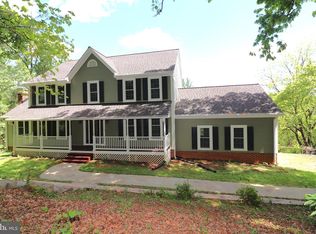 MLS ID #VAFQ2020118, Ralph Monaco, RE/MAX Gateway. Bright MLS
 - $895,0003 bd3 ba2.9k sqft9248 Springs Rd, Warrenton, VA 20186For Sale
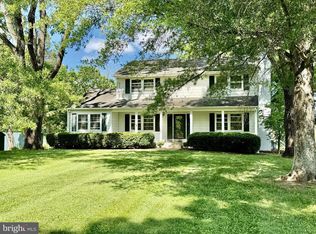 MLS ID #VAFQ2020650, Joe Allen, Allen Real Estate. Bright MLS
 - $794,9005 bd4 ba3.2k sqft6493 Balls Mill Rd, Midland, VA 22728For Sale
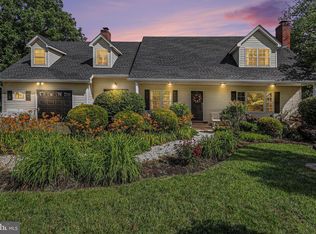 MLS ID #VAFQ2022174, Ms. KELLY CODY, Mint Realty. Bright MLS
 - $819,0004 bd3 ba3.1k sqft8464 Turkey Run Dr, Warrenton, VA 20187For SaleMLS ID #VAFQ2022964, Amanda Robinson, RE/MAX Gateway. Bright MLS
- $625,0003 bd2 ba2.1k sqft8265 Opal Rd, Warrenton, VA 20186For SaleMLS ID #VAFQ2022012, Regina Sharikas, United Real Estate Horizon. Bright MLS
- $849,0006 bd5 ba4.7k sqft173 Autumn Wind Ct, Warrenton, VA 20186For SaleMLS ID #VAFQ2020546, Tauqir Akhtar, American Realty. Bright MLS
- $899,0003 bd3 ba4.5k sqft7285 Opal Rd, Warrenton, VA 20186New ConstructionMLS ID #VAFQ2021288, Lisa Miclot, Long & Foster Real Estate, Inc.. Bright MLS
- $736,0004 bd3 ba2.1k sqft7398 Terranova Dr, Warrenton, VA 20187For SaleMLS ID #VAFQ2023244, Scott Buzzelli, Corcoran McEnearney. Bright MLS
- $749,9004 bd4 ba3.3k sqft5728 Pendleton Ln, Warrenton, VA 20187For SaleMLS ID #VAFQ2022270, Dan Nyce, EXP Realty, LLC. Bright MLS
- $775,0003 bd4 ba4k sqft17034-17030 17046 Lee Hwy, Amissville, VA 20106For SaleMLS ID #VACU2011098, Steve Ramey, RE/MAX Gateway. Bright MLS
- $810,0005 bd4 ba3.6k sqft4203 Hidden Oak Ln, Bealeton, VA 22712For SaleMLS ID #VAFQ2022812, Jami Harich, Century 21 Redwood Realty. Bright MLS
- $629,0003 bd3 ba2k sqft15255 Lee Hwy, Amissville, VA 20106For SaleMLS ID #VACU2014536, Brett Boyce, United Real Estate Horizon. Bright MLS
- $839,9003 bd2 ba2.6k sqft14254 Deertrack Trl, Culpeper, VA 22701For SaleMLS ID #VACU2014568, Philip L Thornton IV, Long & Foster Real Estate, Inc.. Bright MLS
- $825,0005 bd3 ba2.9k sqft4405 Lakewood Dr, Warrenton, VA 20187For SaleMLS ID #VAFQ2022802, Heather Wells, Real Broker, LLC. Bright MLS
- $849,9004 bd3 ba3.2k sqft9914 Crest Ct, Marshall, VA 20115For SaleMLS ID #VAFQ2022728, Terrie Owens, Long & Foster Real Estate, Inc.. Bright MLS
- $839,0004 bd5 ba3.8k sqft5750 Pendleton Ln, Warrenton, VA 20187For SaleMLS ID #VAFQ2022956, Chrissy Blackwell, Blackwell & Associates, LLC.. Bright MLS
- $695,0003 bd3 ba2.7k sqft6301 Leeds Manor Rd, Marshall, VA 20115For SaleMLS ID #VAFQ2023252, Emel Safoglu, Samson Properties. Bright MLS
- $699,0004 bd3 ba2.8k sqft8093 Meetze Rd, Warrenton, VA 20187For SaleMLS ID #VAFQ2022886, Kelly Andrews, Metro Premier Homes. Bright MLS
- $750,0004 bd4 ba4k sqft14555 Lee Hwy, Amissville, VA 20106For SaleMLS ID #VARP2002756, Aron Weisgerber, Keller Williams Realty/Lee Beaver & Assoc.. Bright MLS
