Situated on just over a half-acre of private, partially wooded land, this beautifully updated Colonial Farmhouse perfectly blends timeless character with today's modern comforts. Showcasing classic curb appeal and exceptional outdoor living, the home welcomes you with an expansive wraparound front porch that seamlessly transitions into a screened porch overlooking the spacious backyard. Whether you're sipping your morning coffee, hosting family and friends, or simply unwinding after a long day, these inviting outdoor spaces provide the perfect setting to enjoy the peaceful surroundings in every season. Inside, you'll find rich hardwood floors throughout, a spacious family room anchored by a cozy wood-burning fireplace, and a stunning, newly renovated kitchen featuring granite countertops, a large center island, stainless steel appliances, and a sunny breakfast nook—perfect for your morning coffee. Thoughtfully updated bathrooms include Bluetooth-enabled lighting, while a versatile bonus room offers the ideal space for a playroom, game room, or media room. The second level features a spacious owner's suite, three additional bedrooms, and a full bath. A finished attic provides even more flexibility with a fifth bedroom, home office, or playroom, plus abundant storage tucked along the eaves. Outside, the oversized garage and storage shed provide plenty of room for vehicles, hobbies, and equipment. An EV charger and upgraded electrical panels add modern convenience, while the backyard is ready for every lifestyle with a spacious deck, fire pit and an invisible electric dog fence complete with two collars. Additional improvements provide peace of mind, including a new roof (2019), interior paint (2021), HVAC system and whole-home dehumidifier (2022), attic solar fan (2023), new water heater (2026), and a recently installed chimney cap and liner for the wood-burning fireplace. A radon mitigation system is also in place. Enjoy the best of both worlds with the tranquility of country living and convenient access to local amenities. Take an evening stroll along the private neighborhood trail to Lake Brittle for fishing or a scenic walk around the water, or head to nearby VintHill to enjoy local breweries, wineries, coffee shops, restaurants, and community events. This exceptional home offers the perfect blend of character, thoughtful updates, and outdoor living—ready for you to move in and make it your own. Professional Pictures coming soon. Along with brand new kitchen.
Under contract
$825,000
4405 Lakewood Dr, Warrenton, VA 20187
5beds
2,978sqft
Single Family Residence
Built in 1985
0.6 Acres Lot
$817,900 Zestimate®
$277/sqft
$4/mo HOA
What's special
Cozy wood-burning fireplaceFinished atticClassic curb appealStorage shedGranite countertopsThoughtfully updated bathroomsFire pit
- 42 days
- 572
- 18
Likely to sell faster than
Zillow last checked:
Listing updated:
Listed by:
Heather Wells 703-627-7697,
Real Broker, LLC 8504500442
Source: Bright MLS,MLS#: VAFQ2022802
Facts & features
Interior
Bedrooms & bathrooms
- Bedrooms: 5
- Bathrooms: 3
- Full bathrooms: 2
- 1/2 bathrooms: 1
- Main level bathrooms: 1
Rooms
- Room types: Living Room, Dining Room, Primary Bedroom, Bedroom 2, Bedroom 3, Kitchen, Family Room, Basement, Breakfast Room, Bedroom 1, Laundry, Storage Room, Primary Bathroom, Full Bath, Half Bath, Additional Bedroom
Primary bedroom
- Features: Flooring - HardWood
- Level: Upper
- Area: 195 Square Feet
- Dimensions: 13 X 15
Other
- Features: Flooring - Carpet
- Level: Upper
- Area: 108 Square Feet
- Dimensions: 9 X 12
Bedroom 1
- Features: Flooring - HardWood
- Level: Upper
- Area: 143 Square Feet
- Dimensions: 11 X 13
Bedroom 2
- Features: Flooring - HardWood
- Level: Upper
- Area: 121 Square Feet
- Dimensions: 11 X 11
Bedroom 3
- Features: Flooring - HardWood
- Level: Upper
- Area: 100 Square Feet
- Dimensions: 10 X 10
Primary bathroom
- Level: Upper
Basement
- Features: Basement - Finished, Flooring - Carpet
- Level: Lower
- Area: 600 Square Feet
- Dimensions: 24 X 25
Breakfast room
- Features: Flooring - HardWood
- Level: Main
Dining room
- Features: Flooring - HardWood
- Level: Main
- Area: 132 Square Feet
- Dimensions: 11 X 12
Family room
- Features: Fireplace - Wood Burning, Flooring - HardWood
- Level: Main
- Area: 228 Square Feet
- Dimensions: 12 X 19
Other
- Level: Upper
Half bath
- Level: Main
Kitchen
- Features: Flooring - HardWood
- Level: Main
- Area: 192 Square Feet
- Dimensions: 12 X 16
Laundry
- Level: Upper
Living room
- Features: Flooring - HardWood
- Level: Main
- Area: 208 Square Feet
- Dimensions: 13 X 16
Screened porch
- Features: Ceiling Fan(s)
- Level: Main
Storage room
- Level: Lower
Heating
- Heat Pump, Electric
Cooling
- Central Air, Electric
Appliances
- Included: Microwave, Dishwasher, Disposal, Humidifier, Ice Maker, Double Oven, Refrigerator, Stainless Steel Appliance(s), Water Heater, Water Treat System, Electric Water Heater
- Laundry: Upper Level, Laundry Room
Features
- Attic/House Fan, Breakfast Area, Ceiling Fan(s), Combination Kitchen/Dining, Combination Kitchen/Living, Family Room Off Kitchen, Kitchen Island, Kitchen - Gourmet, Upgraded Countertops, Walk-In Closet(s)
- Flooring: Hardwood, Wood
- Basement: Exterior Entry,Rear Entrance,Space For Rooms,Unfinished,Rough Bath Plumb,Walk-Out Access
- Number of fireplaces: 1
- Fireplace features: Brick, Wood Burning
Interior area
- Total structure area: 3,134
- Total interior livable area: 2,978 sqft
- Finished area above ground: 2,378
- Finished area below ground: 600
Property
Parking
- Total spaces: 2
- Parking features: Garage Faces Side, Garage Door Opener, Storage, Asphalt, Electric Vehicle Charging Station(s), Attached, Driveway
- Attached garage spaces: 2
- Has uncovered spaces: Yes
Accessibility
- Accessibility features: None
Features
- Levels: Three and One Half
- Stories: 3.5
- Patio & porch: Deck, Screened, Wrap Around, Screened Porch
- Exterior features: Other
- Pool features: None
- Has view: Yes
- View description: Trees/Woods
- Waterfront features: Canoe/Kayak, Fishing Allowed, Boat - Electric Motor Only, Private Access, Lake
- Body of water: Lake Brittle
Lot
- Size: 0.6 Acres
- Features: Backs to Trees
Details
- Additional structures: Above Grade, Below Grade
- Parcel number: 7915268003
- Zoning: R1
- Special conditions: Standard
Construction
Type & style
- Home type: SingleFamily
- Architectural style: Colonial
- Property subtype: Single Family Residence
Materials
- Vinyl Siding
- Foundation: Active Radon Mitigation, Slab
- Roof: Shingle
Condition
- Very Good
- New construction: No
- Year built: 1985
Utilities & green energy
- Sewer: On Site Septic, Approved System, Private Septic Tank
- Water: Public
Community & HOA
Community
- Security: Exterior Cameras
- Subdivision: Lakewood
HOA
- Has HOA: Yes
- Amenities included: Water/Lake Privileges
- Services included: Common Area Maintenance
- HOA fee: $50 annually
- HOA name: LAKEWOOD HOA
Location
- Region: Warrenton
Financial & listing details
- Price per square foot: $277/sqft
- Tax assessed value: $504,300
- Annual tax amount: $3,923
- Date on market: 7/19/2026
- Listing agreement: Exclusive Right To Sell
- Listing terms: Cash,Conventional,FHA,VA Loan
- Exclusions: The Bell On The Stand Outside The Front Of The House Towards The Walkway Does Not Convey. The Chicken Coop Does Not Convey.
- Ownership: Fee Simple
Estimated market value
$817,900
$777,000 - $859,000
$3,723/mo
Price history
| Date | Event | Price |
|---|---|---|
| 8/9/2026 | Contingent | $825,000$277/sqft |
Source:  Bright MLS #VAFQ2022802 Report a problem Bright MLS #VAFQ2022802 Report a problem | ||
| 7/19/2026 | Listed for sale | $825,000+41%$277/sqft |
Source: Bright MLS #VAFQ2022802 Report a problem | ||
| 5/7/2021 | Sold | $584,900+0.9%$196/sqft |
Source: Public Record Report a problem | ||
| 4/21/2021 | Pending sale | $579,900$195/sqft |
Source: Bright MLS #VAFQ169760 Report a problem | ||
| 4/5/2021 | Contingent | $579,900$195/sqft |
Source: Bright MLS #VAFQ169760 Report a problem | ||
| 4/1/2021 | Listed for sale | $579,900+34.5%$195/sqft |
Source: Bright MLS #VAFQ169760 Report a problem | ||
| 11/22/2016 | Sold | $431,000-4.2%$145/sqft |
Source: Public Record Report a problem | ||
| 9/1/2016 | Price change | $449,900-5.3%$151/sqft |
Source: Linton Hall Realtors #FQ9754275 Report a problem | ||
| 8/9/2016 | Price change | $474,900-2.1%$159/sqft |
Source: Virginia Realty & Management LLC. #FQ9587446 Report a problem | ||
| 3/5/2016 | Listed for sale | $484,900$163/sqft |
Source: Virginia Realty & Management LLC. #FQ9587446 Report a problem | ||
Public tax history
| Year | Property taxes | Tax assessment |
|---|---|---|
| 2025 | $4,877 +2.5% | $504,300 |
| 2024 | $4,756 +4.4% | $504,300 |
| 2023 | $4,554 -3% | $504,300 -3% |
| 2022 | $4,694 +13.8% | $519,800 +25.3% |
| 2021 | $4,124 | $414,900 |
| 2020 | -- | $414,900 |
| 2019 | $4,088 | $414,900 |
| 2018 | $4,088 | $414,900 +6.4% |
| 2016 | -- | $389,900 |
| 2015 | -- | $389,900 |
| 2014 | -- | $389,900 +16.3% |
| 2013 | -- | $335,300 |
| 2012 | -- | $335,300 |
| 2011 | -- | $335,300 |
| 2010 | -- | $335,300 -22.8% |
| 2009 | -- | $434,500 |
| 2008 | -- | $434,500 |
| 2007 | -- | $434,500 |
| 2005 | -- | $434,500 +79.2% |
| 2004 | -- | $242,400 |
| 2003 | -- | $242,400 |
| 2002 | -- | $242,400 +25.2% |
| 2001 | -- | $193,600 |
| 2000 | -- | $193,600 |
Find assessor info on the county website
Monthly payment
Est. payment
Payment breakdown
Explore the cost of this home by adjusting the details. Changes won't be saved.Climate risks
Neighborhood: 20187
Nearby schools
Schools provided by the listing agent
- Elementary: Ritchie
- Middle: Auburn
- High: Kettle Run
- District: Fauquier County Public Schools
Source: Bright MLS. This data may not be complete. We recommend contacting the local school district to confirm school assignments for this home.

Similar homes
- $799,0005 bd3 ba3.4k sqft7407 Cedar Run Dr, Warrenton, VA 20187For Sale

 MLS ID #VAFQ2023488, Frank Kenney, Keller Williams Realty. Bright MLS
 - $839,0004 bd5 ba3.8k sqft5750 Pendleton Ln, Warrenton, VA 20187For Sale
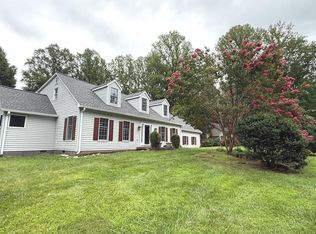 MLS ID #VAFQ2022956, Chrissy Blackwell, Blackwell & Associates, LLC.. Bright MLS
 - $925,0005 bd5 ba4.2k sqft5290 Hillside Dr, Warrenton, VA 20187For Sale
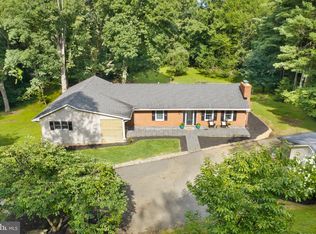 MLS ID #VAFQ2023262, Vanessa Gregg, Pearson Smith Realty, LLC. Bright MLS
 - $574,9004 bd3 ba2.8k sqft5746 Myriah Ct, Warrenton, VA 20187For Sale
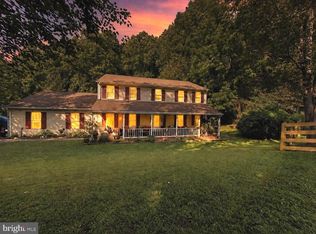 MLS ID #VAFQ2023662, Tien Cotter, Pearson Smith Realty, LLC. Bright MLS
 - $719,0004 bd3 ba2.1k sqft7398 Terranova Dr, Warrenton, VA 20187For SaleMLS ID #VAFQ2023244, Scott Buzzelli, Corcoran McEnearney. Bright MLS
- $930,0005 bd4 ba4.4k sqft8091 Side Hill Dr, Warrenton, VA 20187For SaleMLS ID #VAFQ2021896, Kush Broadfoot, KW Metro Center. Bright MLS
- $674,9004 bd3 ba2.8k sqft8093 Meetze Rd, Warrenton, VA 20187For SaleMLS ID #VAFQ2022886, Kelly Andrews, Metro Premier Homes. Bright MLS
- $799,0004 bd3 ba2.8k sqft6885 Walnut Heights Dr, Warrenton, VA 20186For SaleMLS ID #VAFQ2020118, Ralph Monaco, RE/MAX Gateway. Bright MLS
- $774,9005 bd3 ba2.4k sqft7462 Keith Rd, Warrenton, VA 20186For SaleMLS ID #VAFQ2022148, R.Terry Cheatle, CENTURY 21 New Millennium. Bright MLS
- $799,0005 bd4 ba3.2k sqft9292 Old Dumfries Rd, Catlett, VA 20119For SaleMLS ID #VAFQ2022894, Heather Grew, Samson Properties. Bright MLS
- $895,0003 bd3 ba2.3k sqft7021 Leeds Manor Rd, Marshall, VA 20115For SaleMLS ID #VAFQ2021990, Ellen Riddoch, Pearson Smith Realty, LLC. Bright MLS
- $800,0005 bd3 ba4.1k sqft9450 Raith Ct, Bristow, VA 20136For SaleMLS ID #VAPW2128128, Linn Payne, Northern Virginia Residential Management & Sales. Bright MLS
- $980,0004 bd3 ba2.2k sqftLOT 4 Gray Meadow Ct, Warrenton, VA 20187New ConstructionMLS ID #VAFQ2021976, Chuck Cornwell, CHC Inc. Bright MLS
- $924,9995 bd4 ba4k sqft7651 Covewood Ct, Gainesville, VA 20155For SaleMLS ID #VAPW2128932, Patrick Mirzayan, EXP Realty, LLC. Bright MLS
- $750,0003 bd4 ba2.9k sqft10248 Cedar Ridge Dr, Manassas, VA 20110For SaleMLS ID #VAMN2011756, Makayla Santa Ana, Move4Free Realty, LLC. Bright MLS
- $895,0003 bd3 ba2.9k sqft9248 Springs Rd, Warrenton, VA 20186For SaleMLS ID #VAFQ2020650, Joe Allen, Allen Real Estate. Bright MLS
- $675,0004 bd2 ba1.8k sqft23 Fairfax St, Warrenton, VA 20186For SaleMLS ID #VAFQ2022936, Paige Wines, Ross Real Estate. Bright MLS
- $875,0005 bd4 ba3.4k sqft4308 General Kearny Ct, Chantilly, VA 20151For SaleMLS ID #VAFX2337772, Amit Kakar, Samson Properties. Bright MLS
- $800,0003 bd3 ba2.2k sqft14063 Timothy Dr, Gainesville, VA 20155For SaleMLS ID #VAPW2125082, Chris Ann Cleland, Long & Foster Real Estate, Inc.. Bright MLS
- $925,0004 bd4 ba4.3k sqft5863 Tulloch Spring Ct, Haymarket, VA 20169For SaleMLS ID #VAPW2129018, Shawn Peacher, Network Realty Group. Bright MLS
