Nestled within the serene enclave of Dunbarton at Braemar, this exquisite detached colonial residence is designed for those seeking a vibrant lifestyle in a distinguished senior community, with an age requirement of 55 and above. Spanning over 4000 square feet, this impressive home has undergone significant renovations over the last three years, including the full kitchen and all three bathrooms, ensuring a modern and luxurious living experience. As you step inside, you are greeted by an open floor plan that seamlessly connects the living spaces, adorned with gleaming hardwood floors, elegant crown moldings, and updated lighting that add a touch of sophistication. The family room, complete with a cozy gas fireplace and balcony access, invites relaxation and warmth, while the breakfast nook is the perfect place to enjoy beautiful nature views while having your morning coffee. The fully renovated gourmet kitchen boasts gorgeous cabinetry, pantry, quartz countertops, a spacious island with extra storage, and high-end appliances, including an electric range with induction stovetop and multi-function oven. A formal dining room with chair rail and wainscotting sets the stage for memorable gatherings. The primary suite is a true retreat, featuring a vaulted ceiling, large bay window overlooking the back yard and forest, and expansive walk-in closet, ensuring comfort and convenience. The renovated primary bathroom features a luxurious soaking tub, separate shower, double vanity, and custom automatic blinds. The main level also features two thoughtfully designed bedrooms ideal for guests or a private study, and a renovated full bathroom with oversize shower. The fully finished basement offers additional living space with two huge bedrooms, an office, a walk-in closet/room, plus a bonus room and large storage area. Featuring daylight windows and a walkout entrance, the recreation room is perfect for entertaining or as a private haven for hobbies. Step outside to discover a beautifully landscaped lot of 0.25 acres backing to tranquil trees, providing a serene backdrop for outdoor activities. The property features a welcoming front porch, a charming patio, and a balcony, ideal for enjoying morning coffee or evening sunsets. With an attached oversized garage and ample driveway parking, convenience is at your fingertips. Updates include: HWH 2017, HVAC 2019, roof 2022; wood floors, lighting, custom stair railing, upper-level painting, security system with exterior cameras 2023; kitchen, bathrooms, and all appliances 2024. This home is not just a residence; it's a lifestyle choice that offers luxury, comfort, and a vibrant community atmosphere. Residents of Dunbarton enjoy a wealth of amenities, including an indoor pool, exercise room, and various recreational facilities such as tennis and pickleball courts. The association fee covers common area maintenance, snow removal, and trash services, allowing for a low-maintenance lifestyle. Experience the perfect blend of elegance and functionality in this remarkable property, where every detail has been meticulously crafted to enhance your living experience.
For sale
$800,000
9450 Raith Ct, Bristow, VA 20136
5beds
4,124sqft
Single Family Residence
Built in 2006
0.25 Acres Lot
$791,600 Zestimate®
$194/sqft
$360/mo HOA
What's special
Ample driveway parkingAttached oversized garageCharming patioOpen floor planWelcoming front porchUpdated lightingGleaming hardwood floors
- 41 days
- 1,060
- 54
Zillow last checked:
Listing updated:
Listed by:
Linn Payne 703-475-4663,
Northern Virginia Residential Management & Sales 5712596166,
Co-Listing Agent: Nancy F Balchunas 571-259-6166,
Northern Virginia Residential Management & Sales
Source: Bright MLS,MLS#: VAPW2128128
Facts & features
Interior
Bedrooms & bathrooms
- Bedrooms: 5
- Bathrooms: 3
- Full bathrooms: 3
- Main level bathrooms: 2
- Main level bedrooms: 3
Rooms
- Room types: Living Room, Dining Room, Primary Bedroom, Bedroom 2, Bedroom 3, Bedroom 4, Bedroom 5, Kitchen, Family Room, Other, Office, Recreation Room, Utility Room, Bonus Room
Primary bedroom
- Features: Flooring - HardWood, Cathedral/Vaulted Ceiling, Ceiling Fan(s), Walk-In Closet(s), Window Treatments
- Level: Main
- Area: 255 Square Feet
- Dimensions: 15 X 17
Bedroom 2
- Features: Flooring - HardWood, Lighting - Ceiling, Walk-In Closet(s)
- Level: Main
- Area: 156 Square Feet
- Dimensions: 13 X 12
Bedroom 3
- Features: Flooring - HardWood, Lighting - Ceiling
- Level: Main
- Area: 121 Square Feet
- Dimensions: 11 X 11
Bedroom 4
- Features: Flooring - Carpet, Recessed Lighting, Walk-In Closet(s)
- Level: Lower
- Area: 330 Square Feet
- Dimensions: 15 X 22
Bedroom 5
- Features: Flooring - Carpet, Recessed Lighting
- Level: Lower
- Area: 280 Square Feet
- Dimensions: 14 X 20
Bonus room
- Features: Built-in Features, Flooring - Carpet, Lighting - Ceiling
- Level: Lower
- Area: 132 Square Feet
- Dimensions: 12 X 11
Dining room
- Features: Flooring - HardWood, Chair Rail, Crown Molding, Lighting - Ceiling
- Level: Main
- Area: 120 Square Feet
- Dimensions: 12 X 10
Family room
- Features: Flooring - HardWood, Ceiling Fan(s), Cathedral/Vaulted Ceiling, Fireplace - Gas, Recessed Lighting, Balcony Access
- Level: Main
- Area: 221 Square Feet
- Dimensions: 17 X 13
Kitchen
- Features: Flooring - HardWood, Cathedral/Vaulted Ceiling, Countertop(s) - Quartz, Kitchen Island, Kitchen - Electric Cooking, Lighting - Ceiling, Recessed Lighting, Pantry
- Level: Main
- Area: 110 Square Feet
- Dimensions: 11 X 10
Living room
- Features: Flooring - HardWood, Crown Molding
- Level: Main
- Area: 304 Square Feet
- Dimensions: 19 X 16
Office
- Features: Flooring - Carpet, Lighting - Ceiling
- Level: Lower
- Area: 110 Square Feet
- Dimensions: 10 X 11
Other
- Features: Walk-In Closet(s), Flooring - Carpet, Lighting - Ceiling
- Level: Lower
- Area: 110 Square Feet
- Dimensions: 10 X 11
Recreation room
- Features: Flooring - Carpet, Recessed Lighting, Lighting - Ceiling
- Level: Lower
- Area: 306 Square Feet
- Dimensions: 17 X 18
Utility room
- Features: Built-in Features, Flooring - Concrete, Lighting - Ceiling
- Level: Lower
- Area: 294 Square Feet
- Dimensions: 14 X 21
Heating
- Forced Air, Natural Gas
Cooling
- Central Air, Ceiling Fan(s), Electric
Appliances
- Included: Refrigerator, Dishwasher, Disposal, Exhaust Fan, Stainless Steel Appliance(s), Range Hood, Oven/Range - Electric, Microwave, Ice Maker, Dryer, Washer, Gas Water Heater
- Laundry: Main Level, Has Laundry
Features
- Ceiling Fan(s), Chair Railings, Crown Molding, Entry Level Bedroom, Family Room Off Kitchen, Open Floorplan, Formal/Separate Dining Room, Kitchen Island, Primary Bath(s), Recessed Lighting, Soaking Tub, Upgraded Countertops, Walk-In Closet(s), 2 Story Ceilings, 9'+ Ceilings, Vaulted Ceiling(s)
- Flooring: Hardwood, Carpet, Ceramic Tile, Wood
- Doors: Sliding Glass, Storm Door(s)
- Windows: Double Pane Windows, Screens
- Basement: Finished,Full,Connecting Stairway,Exterior Entry,Walk-Out Access,Windows,Interior Entry,Rear Entrance
- Number of fireplaces: 1
- Fireplace features: Screen, Gas/Propane
Interior area
- Total structure area: 4,418
- Total interior livable area: 4,124 sqft
- Finished area above ground: 2,222
- Finished area below ground: 1,902
Property
Parking
- Total spaces: 4
- Parking features: Garage Door Opener, Garage Faces Front, Inside Entrance, Oversized, Asphalt, Attached, Driveway
- Attached garage spaces: 2
- Uncovered spaces: 2
Accessibility
- Accessibility features: None
Features
- Levels: Two
- Stories: 2
- Patio & porch: Patio, Porch
- Exterior features: Lighting, Balcony
- Pool features: Community
- Fencing: Back Yard,Full,Vinyl
- Has view: Yes
- View description: Trees/Woods
Lot
- Size: 0.25 Acres
- Features: Backs to Trees, Cul-De-Sac, Premium, Rear Yard, Front Yard
Details
- Additional structures: Above Grade, Below Grade
- Parcel number: 7495474082
- Zoning: RPC
- Special conditions: Standard
Construction
Type & style
- Home type: SingleFamily
- Architectural style: Colonial
- Property subtype: Single Family Residence
Materials
- Vinyl Siding, Brick Front
- Foundation: Slab
- Roof: Shingle,Asphalt
Condition
- Excellent
- New construction: No
- Year built: 2006
- Major remodel year: 2024
Details
- Builder model: Morton Brookfield
Utilities & green energy
- Sewer: Public Sewer
- Water: Public
- Utilities for property: Natural Gas Available, Electricity Available, Water Available, Cable Available
Community & HOA
Community
- Features: Pool
- Security: Security System
- Senior community: Yes
- Subdivision: Dunbarton At Braemar
HOA
- Has HOA: Yes
- Amenities included: Billiard Room, Fitness Center, Clubhouse, Common Grounds, Game Room, Party Room, Indoor Pool, Retirement Community, Tennis Court(s), Putting Green
- Services included: Common Area Maintenance, Management, Pool(s), Recreation Facility, Reserve Funds, Snow Removal, Trash
- HOA fee: $360 monthly
- HOA name: DUNBARTON
Location
- Region: Bristow
Financial & listing details
- Price per square foot: $194/sqft
- Tax assessed value: $683,400
- Annual tax amount: $6,554
- Date on market: 8/14/2026
- Listing agreement: Exclusive Right To Sell
- Ownership: Fee Simple
Estimated market value
$791,600
$752,000 - $831,000
$3,698/mo
Price history
| Date | Event | Price |
|---|---|---|
| 8/14/2026 | Listed for sale | $800,000+16.8%$194/sqft |
Source:  Bright MLS #VAPW2128128 Report a problem Bright MLS #VAPW2128128 Report a problem | ||
| 4/6/2023 | Sold | $685,000+1.5%$166/sqft |
Source: Bright MLS #VAPW2044380 Report a problem | ||
| 2/10/2023 | Pending sale | $675,000$164/sqft |
Source: Bright MLS #VAPW2044380 Report a problem | ||
| 2/9/2023 | Listed for sale | $675,000$164/sqft |
Source: Bright MLS #VAPW2044380 Report a problem | ||
Public tax history
| Year | Property taxes | Tax assessment |
|---|---|---|
| 2025 | $6,345 +2.6% | $647,100 +4.1% |
| 2024 | $6,182 +3.5% | $621,600 +8.3% |
| 2023 | $5,972 +0.2% | $574,000 +8.8% |
| 2022 | $5,958 +4.7% | $527,700 +13.3% |
| 2021 | $5,689 +4.8% | $465,900 +5.7% |
| 2020 | $5,430 +109.6% | $440,600 +2.7% |
| 2019 | $2,591 -47.6% | $429,100 +4.8% |
| 2018 | $4,945 +3.8% | $409,500 +3.9% |
| 2017 | $4,763 | $394,200 +1.2% |
| 2016 | $4,763 -1.7% | $389,400 +0.8% |
| 2015 | $4,846 | $386,500 -0.4% |
| 2014 | $4,846 | $388,000 +2.9% |
| 2013 | -- | $377,000 +6.1% |
| 2012 | -- | $355,300 +0.1% |
| 2010 | -- | $355,100 -0.3% |
| 2009 | -- | $356,000 -21.3% |
| 2008 | -- | $452,100 -9.5% |
| 2007 | -- | $499,700 |
Find assessor info on the county website
Monthly payment
Est. payment
Payment breakdown
Explore the cost of this home by adjusting the details. Changes won't be saved.Climate risks
Neighborhood: 20136
Nearby schools
Schools provided by the listing agent
- District: Prince William County Public Schools
Source: Bright MLS. This data may not be complete. We recommend contacting the local school district to confirm school assignments for this home.
Similar homes
- $924,9005 bd4 ba4.5k sqft12668 Arthur Graves Jr Ct, Bristow, VA 20136For Sale
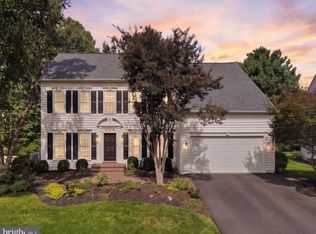
 MLS ID #VAPW2129578, Lou Rangel, TTR Sotheby's International Realty. Bright MLS
 - $699,9003 bd4 ba2k sqft10009 Boreland Ct, Bristow, VA 20136For Sale
 MLS ID #VAPW2129678, Chelle Gassan, RLAH @properties. Bright MLS
 - $999,9995 bd5 ba6.1k sqft10930 A P Hill Ct, Bristow, VA 20136For Sale
 MLS ID #VAPW2127274, Ingrid Morris, Samson Properties. Bright MLS
 - $774,5005 bd3 ba3.3k sqft7855 Waller Dr, Manassas, VA 20111For Sale
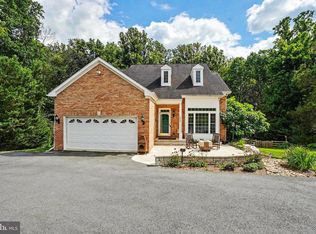 MLS ID #VAPW2127852, Brittany Purdham, Long & Foster Real Estate, Inc.. Bright MLS
 - $875,0005 bd4 ba4.4k sqft8091 Side Hill Dr, Warrenton, VA 20187For SaleMLS ID #VAFQ2023940, Phillip Brown, Real Broker, LLC. Bright MLS
- $875,0005 bd5 ba4.2k sqft5290 Hillside Dr, Warrenton, VA 20187For SaleMLS ID #VAFQ2023262, Vanessa Gregg, Pearson Smith Realty, LLC. Bright MLS
- $874,9004 bd5 ba3k sqft6743 Breezy Dr, Warrenton, VA 20187For SaleMLS ID #VAFQ2023972, Angela Smoot, Pearson Smith Realty LLC. Bright MLS
- $734,9006 bd4 ba3.4k sqft10095 Post Oak Ter, Manassas, VA 20110For SaleMLS ID #VAPW2122116, Alex Khu, Berkshire Hathaway HomeServices PenFed Realty. Bright MLS
- $850,0005 bd4 ba4.2k sqft6290 Happy Creek Rd, Manassas, VA 20112For SaleMLS ID #VAPW2128188, Kay King, Coldwell Banker Realty. Bright MLS
- $970,0004 bd5 ba4.8k sqftVirginia Oaks Association, Gainesville, VA 20155For SaleMLS ID #VAPW2126918, Tricia Filbert, Samson Properties. Bright MLS
- $924,9004 bd5 ba4.2k sqft7795 Warrenton Chase Dr, Warrenton, VA 20187For SaleMLS ID #VAFQ2024086, Christine Duvall, Piedmont Fine Properties. Bright MLS
- $919,5005 bd4 ba4.2k sqft4056 Shrayer Ct, Warrenton, VA 20187For SaleMLS ID #VAFQ2022640, Krissy Aussems, Pearson Smith Realty LLC. Bright MLS
- $894,9006 bd4 ba5.6k sqft10952 Thistlewood Ct, Manassas, VA 20110For SaleMLS ID #VAPW2126620, Kareem Yousef, EXP Realty, LLC. Bright MLS
- $800,0004 bd4 ba3.7k sqft5917 Fincastle Dr, Manassas, VA 20112For SaleMLS ID #VAPW2129684, Meg Czapiewski, EXP Realty, LLC. Bright MLS
- $950,0004 bd4 ba3.8k sqft8121 Willingboro Ct, Gainesville, VA 20155For SaleMLS ID #VAPW2129162, Jim & Dawn Gaskill, RE/MAX Gateway. Bright MLS
- $940,0005 bd4 ba4.4k sqft7189 Freemont Hill Ct, Warrenton, VA 20187For SaleMLS ID #VAFQ2023814, Donald Winland, LPT Realty, LLC. Bright MLS
- $850,0005 bd4 ba3.9k sqft54 Stonewall Dr, Stafford, VA 22556For SaleMLS ID #VAST2052402, Jessica Sanati, Homestead Realty. Bright MLS
- $789,9995 bd4 ba4.4k sqft6000 Lyceum Ln, Manassas, VA 20112For SaleMLS ID #VAPW2126066, Jameel Scott, Coldwell Banker Realty. Bright MLS
- $799,9904 bd4 ba3.9k sqft15547 Atterbury Ct, Dumfries, VA 22025For SaleMLS ID #VAPW2126068, Ryan Fay, Samson Properties. Bright MLS
- $899,9005 bd4 ba4.2k sqft12853 Dusty Willow Rd, Manassas, VA 20112For SaleMLS ID #VAPW2128472, Mr. Drew Miller, Samson Properties. Bright MLS
