Welcome home to this beautiful 4 bedroom, 3 1/2 bath colonial located off a quiet cul-de-sac in the sought-after Brittany Neighborhood. The welcoming two-story foyer greets you with lots of natural light. The main level features formal living and dining rooms with plenty of space creating an elegant atmosphere for entertaining. The kitchen is outfitted with granite countertops and a spacious breakfast nook. The family room, located just off the kitchen, offers a cozy space to relax. From the family room, walk out to your spacious deck, perfect for outdoor dining. The upstairs primary bedroom is a luxurious retreat, featuring a large walk-in closet, sitting/office area, and an updated primary bath with double sinks, a separate shower, and a soaking tub. The secondary bedrooms are spacious and comfortable, with a full bathroom serving the upper level. Beautiful crown molding throughout the upstairs. The expansive, finished walkout basement offers a spacious recreation room, full bathroom, and bonus room perfect for a home theatre, craft room, guest room or flex space. Walk out to the beautifully landscaped backyard and enjoy peace and quiet while relaxing. Keep your lawn looking beautiful with the in-ground irrigation system. The entire neighborhood has multiple walking paths and trails throughout with tot lots. Also, The Brittany Neighborhood park has newly refinished basketball, pickleball, volleyball, and tennis courts! There are golf, pool, and tennis memberships available as well. There is also a commuter bus pick up right at the Brittany entrance. Conveniently located near major commuter routes, three commuter lots, Target, Starbucks, Panera, shops, and restaurants, this home is a perfect blend of style, comfort, and location. Water Heater - 2026, Refinished HW Floors - 2026, Storm door - 2026, Roof - 2025, Dishwasher - 2025, Cooktop-2025, Master Bathroom Renovation - 2024, Fireplace Insert-2024, Newer Garage Doors, Triple Pane Windows
Coming soon 07/30
$810,000
15547 Atterbury Ct, Dumfries, VA 22025
4beds
3,988sqft
:
Get pre-qualified$5,043/mo
Single Family Residence
Built in 1995
0.28 Acres Lot
$782,400 Zestimate®
$203/sqft
$60/mo HOA
What's special
- 19 hours |
- 8 |
- 1 |
Zillow last checked:
Listing updated:
Listed by:
Ryan Fay 703-835-0616,
Samson Properties 7033788810
Source: Bright MLS,MLS#: VAPW2126068
Facts & features
Interior
Bedrooms & bathrooms
- Bedrooms: 4
- Bathrooms: 4
- Full bathrooms: 3
- 1/2 bathrooms: 1
- Main level bathrooms: 1
Basement
- Area: 1520
Heating
- Forced Air, Natural Gas
Cooling
- Central Air, Electric
Appliances
- Included: Gas Water Heater
Features
- Basement: Full
- Number of fireplaces: 1
Interior area
- Total structure area: 4,338
- Total interior livable area: 3,988 sqft
- Finished area above ground: 2,818
- Finished area below ground: 1,170
Property
Parking
- Total spaces: 2
- Parking features: Garage Faces Front, Attached
- Attached garage spaces: 2
Accessibility
- Accessibility features: None
Features
- Levels: Three
- Stories: 3
- Pool features: None
Lot
- Size: 0.28 Acres
Details
- Additional structures: Above Grade, Below Grade
- Parcel number: 8190314756
- Zoning: R4
- Special conditions: Standard
Construction
Type & style
- Home type: SingleFamily
- Architectural style: Colonial
- Property subtype: Single Family Residence
Materials
- Vinyl Siding
- Foundation: Slab
Condition
- New construction: No
- Year built: 1995
Utilities & green energy
- Sewer: Public Sewer
- Water: Public
Community & HOA
Community
- Subdivision: Brittany
HOA
- Has HOA: Yes
- HOA fee: $181 quarterly
Location
- Region: Dumfries
Financial & listing details
- Price per square foot: $203/sqft
- Tax assessed value: $803,500
- Annual tax amount: $7,679
- Date on market: 7/30/2026
- Listing agreement: Exclusive Right To Sell
- Ownership: Fee Simple
Estimated market value
$782,400
$743,000 - $822,000
$3,634/mo
Price history
| Date | Event | Price |
|---|---|---|
| 5/5/1998 | Sold | $252,500+4.8%$63/sqft |
Source: Public Record Report a problem | ||
| 7/30/1996 | Sold | $241,000+2.6%$60/sqft |
Source: Public Record Report a problem | ||
| 8/24/1995 | Sold | $235,000$59/sqft |
Source: Public Record Report a problem | ||
Public tax history
| Year | Property taxes | Tax assessment |
|---|---|---|
| 2025 | -- | $770,900 +15.4% |
| 2024 | -- | $668,100 -0.6% |
| 2023 | -- | $672,000 +12.5% |
| 2022 | $44 +12% | $597,400 +12.4% |
| 2021 | $39 -99.3% | $531,500 +9.9% |
| 2020 | $5,948 +112.4% | $483,500 +4.2% |
| 2019 | $2,800 -51.6% | $463,800 -3.3% |
| 2018 | $5,791 +14613.3% | $479,600 +4.5% |
| 2017 | $39 | $458,800 -2.4% |
| 2016 | $39 -99.3% | $469,900 +4% |
| 2015 | $5,287 | $451,700 +6.5% |
| 2014 | $5,287 | $424,100 -2.1% |
| 2013 | -- | $433,200 +6.9% |
| 2012 | -- | $405,100 +2.1% |
| 2010 | -- | $396,700 +2.9% |
| 2009 | -- | $385,600 -20.3% |
| 2008 | -- | $483,900 -14.7% |
| 2007 | -- | $567,300 -3.4% |
| 2006 | -- | $587,100 +20.7% |
| 2005 | -- | $486,300 +20.8% |
| 2004 | -- | $402,600 +10.9% |
| 2003 | -- | $363,100 +12.7% |
| 2002 | -- | $322,300 +19.6% |
| 2001 | -- | $269,400 |
Find assessor info on the county website
Monthly payment
Est. payment
Payment breakdown
Explore the cost of this home by adjusting the details. Changes won't be saved.Climate risks
Neighborhood: 22025
Nearby schools
GreatSchools rating
- 9/10John F. Pattie Sr. Elementary SchoolGrades: PK-5Distance: 0.8 mi
- 6/10Potomac Shores MiddleGrades: 6-8Distance: 3.7 mi
- 7/10Forest Park High SchoolGrades: 9-12Distance: 1.7 mi
Schools provided by the listing agent
- District: Prince William County Public Schools
Source: Bright MLS. This data may not be complete. We recommend contacting the local school district to confirm school assignments for this home.
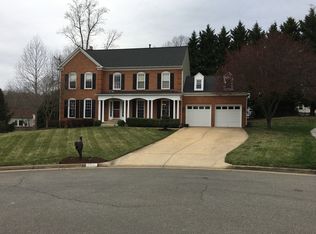
- $752,1004 bd4 ba3.6k sqft15551 Atterbury Ct, Dumfries, VA 22025Off Market
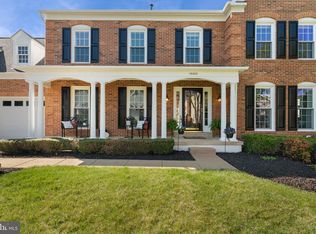
- $825,0005 bd5 ba4k sqft15543 Atterbury Ct, Dumfries, VA 22025Sold
- $790,9004 bd3 ba2.8k sqft15936 Kensington Pl, Dumfries, VA 22025Off Market
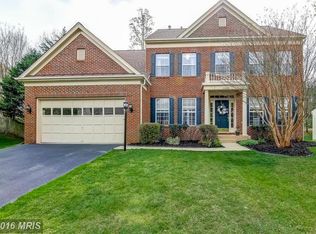
- $820,7004 bd5 ba3.8k sqft15940 Kensington Pl, Dumfries, VA 22025Off Market
- $615,0005 bd4 ba2.9k sqft15539 Atterbury Ct, Dumfries, VA 22025Sold
- $715,6004 bd3 ba2.6k sqft15559 Atterbury Ct, Dumfries, VA 22025Off Market
- $767,9004 bd3 ba2.5k sqft15948 Kensington Pl, Dumfries, VA 22025Off Market
- $748,2004 bd3 ba2.6k sqft15564 Atterbury Ct, Dumfries, VA 22025Off Market
A local agent can set up tours, give advice and negotiate with sellers.
Similar homes
- $765,0005 bd4 ba3.5k sqft16645 Caxton Pl, Dumfries, VA 22025For Sale

 MLS ID #VAPW2123614, Rod Obee, EXP Realty, LLC. Bright MLS
 - $775,0005 bd4 ba3.5k sqft15024 Huntgate Ln, Dumfries, VA 22025For Sale
 MLS ID #VAPW2125058, Angel Einsmann, Jacknin LLC. Bright MLS
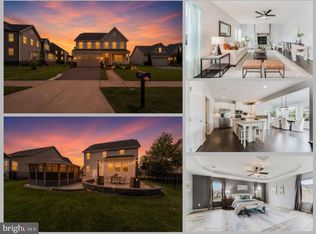
 - $849,8884 bd4 ba3.4k sqft2557 Passionflower Ct, Dumfries, VA 22026For Sale
 MLS ID #VAPW2123632, Scott Wohl, eXp Realty LLC. Bright MLS
 - $685,0004 bd3 ba3.6k sqft17633 Four Seasons Dr, Dumfries, VA 22025For Sale
 MLS ID #VAPW2123316, Ed Hillebrand, Samson Properties. Bright MLS
 - $825,0004 bd4 ba4.5k sqft2114 Jellico Ct, Woodbridge, VA 22191For SaleMLS ID #VAPW2125696, REESE SHOPTAW, Real Broker, LLC. Bright MLS
- $825,0005 bd4 ba4.4k sqft6000 Lyceum Ln, Manassas, VA 20112For SaleMLS ID #VAPW2126066, Jameel Scott, Coldwell Banker Realty. Bright MLS
- $665,0004 bd3 ba3.2k sqft17248 Four Seasons Dr, Dumfries, VA 22025For SaleMLS ID #VAPW2121510, BJ Holycross, CENTURY 21 New Millennium. Bright MLS
- $660,0004 bd3 ba4.4k sqft17239 Four Seasons Dr, Dumfries, VA 22025For SaleMLS ID #VAPW2123318, Ed Hillebrand, Samson Properties. Bright MLS
- $740,0004 bd3 ba3k sqft17518 Spring Cress Dr, Dumfries, VA 22026For SaleMLS ID #VAPW2125964, Sean Love, Real Broker, LLC. Bright MLS
- $619,9004 bd3 ba2.5k sqft15809 Lazy Day Ln, Dumfries, VA 22025For SaleMLS ID #VAPW2125078, Michael Willis, Pearson Smith Realty, LLC. Bright MLS
- $840,0004 bd5 ba4.6k sqft2492 Transom Pl, Woodbridge, VA 22191For SaleMLS ID #VAPW2125606, Danielle Best, Samson Properties. Bright MLS
- $750,0005 bd5 ba4.6k sqft3203 Riverview Dr, Triangle, VA 22172For SaleMLS ID #VAPW2125748, Paula Keiper, EXP Realty, LLC. Bright MLS
- $845,0004 bd4 ba3.3k sqft2301 Harmsworth Dr, Dumfries, VA 22026For SaleMLS ID #VAPW2124778, Tamara Inzunza, Realty ONE Group Capital. Bright MLS
- $799,9994 bd3 ba3.7k sqft2713 Cockspur Ln, Dumfries, VA 22026For SaleMLS ID #VAPW2125164, Ashley Kopecky, Samson Properties. Bright MLS
- $549,9004 bd3 ba2.3k sqft16210 Sheffield Dr, Dumfries, VA 22025For SaleMLS ID #VAPW2124652, Matt Kitchen, LPT Realty, LLC. Bright MLS
- $619,0004 bd3 ba2.8k sqft4497 Peach Ct, Dumfries, VA 22025For SaleMLS ID #VAPW2121816, Laura Lamb, Samson Properties. Bright MLS
- $795,0004 bd4 ba3.6k sqft16009 Crossed Talons Rd, Woodbridge, VA 22193For SaleMLS ID #VAPW2125466, Shai Anderson, Redfin Corporation. Bright MLS
- $845,0004 bd4 ba4.3k sqft2706 Myrtlewood Dr, Dumfries, VA 22026For SaleMLS ID #VAPW2122408, Mukaram Ghani, RE/MAX Galaxy. Bright MLS
- $750,0004 bd4 ba3.4k sqft14850 Crotona Ct, Woodbridge, VA 22193For SaleMLS ID #VAPW2122342, Ian McVeigh, Samson Properties. Bright MLS
- $649,9005 bd3 ba3k sqftCountry Club Lake, Dumfries, VA 22025For SaleMLS ID #VAPW2120936, Inam Rehman, Samson Properties. Bright MLS
