Welcome to this stunning colonial home, Built as THE Model Home for Stanley Martin Communities, It's Nestled in the Gorgeous neighborhood of Moncure Woods! As you step inside, you are greeted by the Elegance of the Formal Living and Dining rooms, complete with NEW in 2020, the Gleaming Hardwood Floors flow seamlessly throughout the main level. NEW in 2020, the Gourmet Kitchen, has Upgraded Brighton Cabinets and NEW State of the Art Stainless-Steel Appliances! The Kitchen is a Chef's Dream with an Island containing a Cook Top ... Great for Socializing with Convenient Seating ... Incredible Morning Room with a Tranquil Setting. Large Family Room with a Charming Gas Fireplace. Perfect for chilly nights. The spacious Bedrooms offer plenty of room for relaxation, with the Primary Suite boasting a large Sitting Area, Walk-in Closet and a Luxurious Private Bath with Soaking Tub and Separate Shower. Lower Level is set up for Au pair Suite. NEW Paint and Carpet in 2023. Large Windows and Level Walk Out to the rear yard. It has Awesome Natural Light ... Perfect for entertaining, Step Outside and Enjoy the Manicured Patio and Beautiful Landscaping that maintains it Beauty with an Irrigation System. The Home backs up to Woods/Lush Trees. This Incredible Home is not only Beautiful but also Practical ... NEW Roof in 2017 with a 50-Year Warranty, NEW Upper-Level HVAC system installed in 2024, Main and NEW Lower HVAC installed in 2021, Including a Refurbished Deck in 2026, NEW Washer and Dryer in 2025 ...For the nature enthusiasts, Prince William Forest Park, Locust Shade Park and Quantico Cascades Trailhead, all with fragrant woods and trickling streams have welcomed generations of bikers, hikers, nature lovers and campers. Don't miss your chance to own this Exquisite Home! Contact us today and Schedule your Private Showing!
Accepting backups
Price cut: $14.1K (9/19)
$749,900
3646 Thomasson Crossing Dr, Triangle, VA 22172
5beds
4,534sqft
Single Family Residence
Built in 2005
0.39 Acres Lot
$749,100 Zestimate®
$165/sqft
$55/mo HOA
What's special
Upgraded brighton cabinetsManicured patioAwesome natural lightWalk-in closetGourmet kitchenRefurbished deckNew washer and dryer
- 110 days
- 238
- 20
Zillow last checked:
Listing updated:
Listed by:
Russ Boyce 301-870-0700,
RE/MAX One 4432956123
Source: Bright MLS,MLS#: VAPW2124650
Facts & features
Interior
Bedrooms & bathrooms
- Bedrooms: 5
- Bathrooms: 4
- Full bathrooms: 3
- 1/2 bathrooms: 1
- Main level bathrooms: 1
Rooms
- Room types: Living Room, Dining Room, Primary Bedroom, Sitting Room, Bedroom 2, Bedroom 3, Bedroom 4, Bedroom 5, Kitchen, Family Room, Foyer, Breakfast Room, Study, Great Room, In-Law/auPair/Suite, Laundry, Bathroom 2, Bathroom 3, Primary Bathroom
Primary bedroom
- Features: Flooring - Carpet
- Level: Upper
- Area: 308 Square Feet
- Dimensions: 14 X 22
Bedroom 2
- Features: Flooring - Carpet
- Level: Upper
- Area: 195 Square Feet
- Dimensions: 13 X 15
Bedroom 3
- Features: Flooring - Carpet
- Level: Upper
- Area: 169 Square Feet
- Dimensions: 13 X 13
Bedroom 4
- Features: Flooring - Carpet
- Level: Upper
- Area: 143 Square Feet
- Dimensions: 11 X 13
Bedroom 5
- Features: Flooring - Carpet
- Level: Lower
- Area: 270 Square Feet
- Dimensions: 15 X 18
Primary bathroom
- Features: Countertop(s) - Solid Surface, Double Sink, Flooring - Ceramic Tile
- Level: Upper
Bathroom 2
- Features: Flooring - Ceramic Tile, Countertop(s) - Solid Surface
- Level: Upper
Bathroom 3
- Features: Flooring - Vinyl
- Level: Lower
Breakfast room
- Features: Flooring - HardWood
- Level: Main
- Area: 286 Square Feet
- Dimensions: 13 X 22
Dining room
- Features: Flooring - HardWood
- Level: Main
- Area: 208 Square Feet
- Dimensions: 13 X 16
Family room
- Features: Flooring - HardWood, Fireplace - Gas
- Level: Main
- Area: 357 Square Feet
- Dimensions: 17 X 21
Foyer
- Features: Flooring - HardWood
- Level: Main
Great room
- Features: Flooring - Carpet
- Level: Lower
- Area: 630 Square Feet
- Dimensions: 18 X 35
Other
- Level: Lower
Kitchen
- Features: Flooring - HardWood
- Level: Main
- Area: 322 Square Feet
- Dimensions: 14 X 23
Laundry
- Features: Flooring - Vinyl
- Level: Upper
Living room
- Features: Flooring - HardWood
- Level: Main
- Area: 182 Square Feet
- Dimensions: 13 X 14
Sitting room
- Features: Flooring - Carpet, Primary Bedroom - Sitting Area
- Level: Upper
- Area: 247 Square Feet
- Dimensions: 13 X 19
Study
- Features: Flooring - HardWood
- Level: Main
- Area: 132 Square Feet
- Dimensions: 11 X 12
Heating
- Forced Air, Natural Gas
Cooling
- Central Air, Electric
Appliances
- Included: Microwave, Cooktop, Dishwasher, Disposal, Dryer, Exhaust Fan, Ice Maker, Oven, Stainless Steel Appliance(s), Washer, Water Heater, Gas Water Heater
- Laundry: Upper Level, Laundry Room
Features
- Chair Railings, Crown Molding, Curved Staircase, Dining Area, Family Room Off Kitchen, Formal/Separate Dining Room, Open Floorplan, Eat-in Kitchen, Kitchen - Gourmet, Kitchen Island, Kitchen - Table Space, Recessed Lighting
- Flooring: Hardwood, Wood
- Doors: Six Panel, French Doors
- Windows: Double Pane Windows, Atrium, Insulated Windows, Screens, Palladian, Vinyl Clad, Window Treatments
- Basement: Full,Improved,Finished,Exterior Entry,Rear Entrance,Walk-Out Access,Windows
- Number of fireplaces: 1
Interior area
- Total structure area: 5,400
- Total interior livable area: 4,534 sqft
- Finished area above ground: 3,668
- Finished area below ground: 866
Video & virtual tour
Property
Parking
- Total spaces: 2
- Parking features: Garage Faces Front, Garage Door Opener, Driveway, Attached
- Attached garage spaces: 2
- Has uncovered spaces: Yes
Accessibility
- Accessibility features: None
Features
- Levels: Three
- Stories: 3
- Patio & porch: Deck, Patio
- Exterior features: Underground Lawn Sprinkler, Sidewalks, Extensive Hardscape
- Pool features: None
- Fencing: Full,Wood
- Has view: Yes
- View description: Panoramic, Trees/Woods
Lot
- Size: 0.39 Acres
- Features: Backs to Trees, Landscaped
Details
- Additional structures: Above Grade, Below Grade
- Parcel number: 8288132822
- Zoning: R4
- Special conditions: Standard
Construction
Type & style
- Home type: SingleFamily
- Architectural style: Colonial
- Property subtype: Single Family Residence
Materials
- Vinyl Siding
- Foundation: Block, Concrete Perimeter
- Roof: Composition
Condition
- Excellent
- New construction: No
- Year built: 2005
Utilities & green energy
- Sewer: Public Sewer
- Water: Public
- Utilities for property: Cable Connected, Natural Gas Available, Electricity Available
Community & HOA
Community
- Security: Fire Sprinkler System
- Subdivision: Moncure Woods
HOA
- Has HOA: Yes
- Services included: Common Area Maintenance, Management, Reserve Funds
- HOA fee: $660 annually
- HOA name: MONCURE WOODS HOA
Location
- Region: Triangle
Financial & listing details
- Price per square foot: $165/sqft
- Tax assessed value: $750,100
- Annual tax amount: $7,179
- Date on market: 7/7/2026
- Listing agreement: Exclusive Right To Sell
- Listing terms: Cash,Conventional,FHA,VA Loan
- Ownership: Fee Simple
Estimated market value
$749,100
$712,000 - $787,000
$3,899/mo
Price history
| Date | Event | Price |
|---|---|---|
| 10/23/2026 | Listed for sale | $749,900$165/sqft |
Source:  Bright MLS #VAPW2124650 Report a problem Bright MLS #VAPW2124650 Report a problem | ||
| 10/4/2026 | Contingent | $749,900$165/sqft |
Source: Bright MLS #VAPW2124650 Report a problem | ||
| 9/19/2026 | Price change | $749,900-1.8%$165/sqft |
Source: Bright MLS #VAPW2124650 Report a problem | ||
| 9/12/2026 | Price change | $764,000-1.3%$169/sqft |
Source: Bright MLS #VAPW2124650 Report a problem | ||
| 8/3/2026 | Price change | $774,000-2.6%$171/sqft |
Source: Bright MLS #VAPW2124650 Report a problem | ||
| 7/7/2026 | Listed for sale | $795,000+60.6%$175/sqft |
Source: Bright MLS #VAPW2124650 Report a problem | ||
| 10/5/2015 | Sold | $495,000$109/sqft |
Source: Public Record Report a problem | ||
| 8/10/2015 | Pending sale | $495,000$109/sqft |
Source: RE/MAX Gateway #PW8669883 Report a problem | ||
| 7/24/2015 | Price change | $495,000-1%$109/sqft |
Source: RE/MAX Gateway #PW8669883 Report a problem | ||
| 5/30/2015 | Price change | $499,950-2.9%$110/sqft |
Source: Samson Properties #PW8579376 Report a problem | ||
| 4/17/2015 | Price change | $514,950-1.9%$114/sqft |
Source: Samson Properties #PW8579376 Report a problem | ||
| 3/21/2015 | Listed for sale | $524,950$116/sqft |
Source: Samson Properties #PW8579376 Report a problem | ||
Public tax history
| Year | Property taxes | Tax assessment |
|---|---|---|
| 2025 | $6,906 +3% | $704,300 +4.5% |
| 2024 | $6,703 +3.7% | $674,000 +8.5% |
| 2023 | $6,462 -0.8% | $621,000 +7.4% |
| 2022 | $6,517 +2.5% | $578,100 +10.8% |
| 2021 | $6,358 +6% | $521,800 +6.9% |
| 2020 | $6,001 +105.8% | $487,900 +1% |
| 2019 | $2,916 -48.9% | $482,900 +2.3% |
| 2018 | $5,702 +2.6% | $472,200 +2.5% |
| 2017 | $5,559 -1.3% | $460,700 -0.3% |
| 2016 | $5,633 +3.8% | $462,200 +4.4% |
| 2015 | $5,427 | $442,600 +1.6% |
| 2014 | $5,427 | $435,500 -2.4% |
| 2013 | -- | $446,000 +8.3% |
| 2012 | -- | $412,000 +8.1% |
| 2010 | -- | $381,200 -1.4% |
| 2009 | -- | $386,700 -29.9% |
| 2008 | -- | $551,500 -21.6% |
| 2007 | -- | $703,700 +12.3% |
| 2006 | -- | $626,500 |
Find assessor info on the county website
Monthly payment
Est. payment
Payment breakdown
Explore the cost of this home by adjusting the details. Changes won't be saved.Climate risks
Neighborhood: 22172
Nearby schools
Schools provided by the listing agent
- Elementary: Triangle
- Middle: Graham Park
- High: Potomac
- District: Prince William County Public Schools
Source: Bright MLS. This data may not be complete. We recommend contacting the local school district to confirm school assignments for this home.
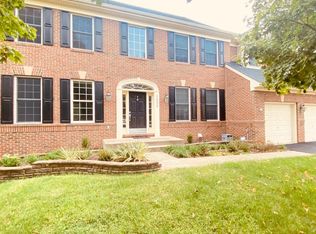
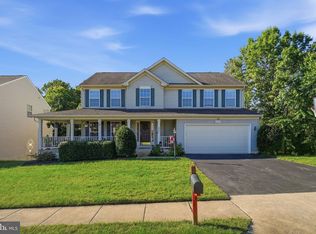
- $707,1005 bd4 ba3.4k sqft3642 Thomasson Crossing Dr, Triangle, VA 22172Off Market
- $3,5004 bd4 ba3.6k sqft3650 Thomasson Crossing Dr, Triangle, VA 22172For Rent
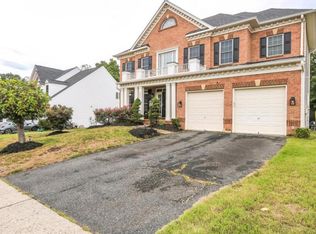
- $756,2004 bd5 ba5.1k sqft3638 Thomasson Crossing Dr, Triangle, VA 22172Off Market
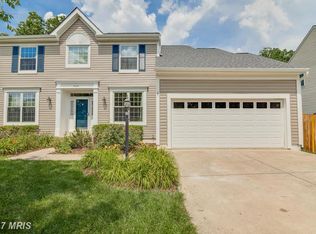
- $664,9004 bd4 ba3.4k sqft3654 Thomasson Crossing Dr, Triangle, VA 22172Off Market
Similar homes
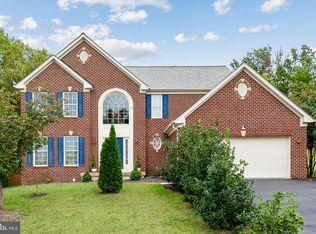
- $699,9004 bd3 ba4k sqft18905 Rosings Way, Triangle, VA 22172For Sale
 MLS ID #VAPW2131342, Anthrea Mitchell, RE/MAX Gateway, LLC. Bright MLS
 - $739,0005 bd5 ba3k sqft3379 Oakham Mount Dr, Triangle, VA 22172For Sale
 MLS ID #VAPW2127068, Marianela Rivas Monterrey, Impact Real Estate, LLC. Bright MLS
 - $839,9006 bd5 ba6.2k sqft3507 Germainia Ct, Triangle, VA 22172For Sale
 MLS ID #VAPW2130510, Daniel Rochon, EXP Realty, LLC. Bright MLS
 - $744,0005 bd4 ba3.7k sqft2961 Medford Dr, Dumfries, VA 22026For Sale
 MLS ID #VAPW2130894, Tress Billy, Pearson Smith Realty, LLC. Bright MLS
 - $799,9005 bd4 ba3.2k sqft4317 Marhalt Pl, Dumfries, VA 22025For SaleMLS ID #VAPW2131282, Raj Shrestha, Spring Hill Real Estate, LLC.. Bright MLS
- $749,9995 bd5 ba5k sqft285 Gentle Breeze Cir, Fredericksburg, VA 22406For SaleMLS ID #VAST2054398, Ashley Brady, Pearson Smith Realty, LLC. Bright MLS
- $775,0005 bd4 ba4k sqft16505 Murray Pl, Woodbridge, VA 22191For SaleMLS ID #VAPW2124306, Jennifer Caison, Coldwell Banker Elite. Bright MLS
- $725,0005 bd4 ba2.6k sqft16120 Kennedy St, Woodbridge, VA 22191For SaleMLS ID #VAPW2129464, Jada Aristilde, Samson Properties. Bright MLS
- $774,8004 bd4 ba3.7k sqft2468 Trimaran Way, Woodbridge, VA 22191For SaleMLS ID #VAPW2128206, Alex Marcia-Gonzalez, EXP Realty, LLC. Bright MLS
- $765,0004 bd5 ba3.5k sqft2055 Square Tiller Mews, Woodbridge, VA 22191For SaleMLS ID #VAPW2128974, Angela Smoot, Pearson Smith Realty LLC. Bright MLS
- $625,0006 bd4 ba4.3k sqft14337 Belleville Ave, Woodbridge, VA 22193For SaleMLS ID #VAPW2132276, Kristin Burns, Century 21 Redwood Realty. Bright MLS
- $749,9995 bd6 ba5.2k sqft7980 Norwich Ct, Port Tobacco, MD 20677For SaleMLS ID #MDCH2056602, Tracy Goins, Keller Williams Preferred Properties. Bright MLS
- $775,0005 bd4 ba4.3k sqft12 Blossom Tree Ct, Stafford, VA 22554For SaleMLS ID #VAST2050986, Renee Mumford, Key Home Realty Group. Bright MLS
- $714,9006 bd4 ba4.1k sqft305 Ironside Cv, Stafford, VA 22554For SaleMLS ID #VAST2054604, Karla Daniels, MYVAHOME.COM LLC. Bright MLS
- $759,9995 bd4 ba3.1k sqft5880 Moonbeam Dr, Woodbridge, VA 22193For SaleMLS ID #VAPW2132238, Phillip Corryn, RE/MAX Real Estate Connections. Bright MLS
- $768,8005 bd5 ba4.2k sqft75 Brooke Crest Ln, Stafford, VA 22554For SaleMLS ID #VAST2046686, Lisa G Bartley, Keller Williams Capital Properties. Bright MLS
- $699,0005 bd4 ba4.1k sqft37 Persevere Dr, Stafford, VA 22554For SaleMLS ID #VAST2054230, Jackie Fortune, CENTURY 21 New Millennium. Bright MLS
- $899,9005 bd4 ba4.6k sqft2861 Powell Dr, Woodbridge, VA 22191For SaleMLS ID #VAPW2123358, Alexa Brown Brown, Spring Hill Real Estate, LLC.. Bright MLS
- $919,0005 bd3 ba3.7k sqft11677 Kahns Rd, Manassas, VA 20112For SaleMLS ID #VAPW2132974, Jodi McCallister, Berkshire Hathaway HomeServices PenFed Realty. Bright MLS
- $735,0005 bd4 ba3.4k sqft12855 Valleywood Dr, Woodbridge, VA 22192For SaleMLS ID #VAPW2125494, Jennifer Riley, Pearson Smith Realty, LLC. Bright MLS
