Welcome home to 3507 Germainia Ct, a stunning 6-bedroom, 4.5-bathroom residence boasting over 4,000 square feet of elegant living space in the highly sought-after Stonewall Manor community. Situated on a quiet cul-de-sac, this home offers an incredible blend of comfort and modern convenience. The main level features a bright and spacious layout, complete with window treatments that convey. The heart of the home is the gourmet kitchen, which comes fully equipped with a cooktop, built-in microwave, double wall ovens, a dishwasher, a disposer, and a refrigerator with an ice maker. Upstairs, the expansive bedrooms offer plenty of room to relax and recharge, with ceiling fans installed for year-round comfort. The property also features a partial basement, providing excellent additional space for a recreation room or storage. A two-car garage with remote openers and an established alarm system add extra peace of mind. One of the standout features of this home is the eco-friendly solar panel system, which the buyer will assume at settlement. A clothes washer and dryer also convey to make move-in day a breeze. Don't miss your chance to own this beautiful home in Stonewall Manor schedule your showing today!
For sale
$839,900
3507 Germainia Ct, Triangle, VA 22172
6beds
6,220sqft
Single Family Residence
Built in 2007
0.45 Acres Lot
$831,700 Zestimate®
$135/sqft
$100/mo HOA
What's special
Eco-friendly solar panel systemWindow treatments that conveyExpansive bedroomsDouble wall ovensGourmet kitchenBright and spacious layoutBuilt-in microwave
- 37 days
- 1,247
- 93
Zillow last checked:
Listing updated:
Listed by:
Daniel Rochon 703-763-2656,
EXP Realty, LLC (866) 825-7169
Source: Bright MLS,MLS#: VAPW2130510
Facts & features
Interior
Bedrooms & bathrooms
- Bedrooms: 6
- Bathrooms: 5
- Full bathrooms: 4
- 1/2 bathrooms: 1
- Main level bathrooms: 5
- Main level bedrooms: 6
Basement
- Area: 2238
Heating
- Forced Air, Natural Gas
Cooling
- Ceiling Fan(s), Central Air, Electric
Appliances
- Included: Microwave, Cooktop, Dishwasher, Disposal, Dryer, Ice Maker, Double Oven, Oven, Refrigerator, Washer, Gas Water Heater
- Laundry: Main Level
Features
- Soaking Tub, Bathroom - Stall Shower, Bathroom - Tub Shower, Breakfast Area, Ceiling Fan(s), Chair Railings, Crown Molding, Dining Area, Family Room Off Kitchen, Open Floorplan, Formal/Separate Dining Room, Kitchen - Gourmet, Kitchen Island, Kitchen - Table Space, Primary Bath(s), Recessed Lighting, Upgraded Countertops, Walk-In Closet(s), 2 Story Ceilings
- Flooring: Carpet, Ceramic Tile, Hardwood, Wood
- Basement: Finished,Interior Entry,Exterior Entry,Walk-Out Access
- Number of fireplaces: 1
- Fireplace features: Gas/Propane, Mantel(s)
Interior area
- Total structure area: 6,332
- Total interior livable area: 6,220 sqft
- Finished area above ground: 4,094
- Finished area below ground: 2,126
Property
Parking
- Total spaces: 2
- Parking features: Garage Faces Front, Garage Door Opener, Inside Entrance, Attached
- Attached garage spaces: 2
Accessibility
- Accessibility features: None
Features
- Levels: Three
- Stories: 3
- Pool features: Community
Lot
- Size: 0.45 Acres
Details
- Additional structures: Above Grade, Below Grade
- Parcel number: 8288068109
- Zoning: R4
- Special conditions: Standard
Construction
Type & style
- Home type: SingleFamily
- Architectural style: Colonial
- Property subtype: Single Family Residence
Materials
- Combination
- Foundation: Slab
Condition
- New construction: No
- Year built: 2007
Utilities & green energy
- Sewer: Public Sewer
- Water: Public
Green energy
- Energy generation: PV Solar Array(s) Owned
Community & HOA
Community
- Security: Security System
- Subdivision: Stonewall Manor
HOA
- Has HOA: Yes
- Amenities included: Basketball Court, Common Grounds, Jogging Path, Pool, Tot Lots/Playground
- Services included: Management, Snow Removal, Trash
- HOA fee: $300 quarterly
- HOA name: STONEWALL MANOR
Location
- Region: Triangle
Financial & listing details
- Price per square foot: $135/sqft
- Tax assessed value: $837,700
- Annual tax amount: $8,000
- Date on market: 9/16/2026
- Listing agreement: Exclusive Right To Sell
- Listing terms: Cash,Conventional,FHA,VA Loan
- Inclusions: Alarm System Built-in Microwave Ceiling Fan (qty: 1) Clothes Dryer Clothes Washer Cooktop Dishwasher Disposer Fireplace Screen / Door Garage Opener Garage Opener W / Remote (qty: 2) Gas Log Refrigerator Refrigerator W / Ice Maker Wall Oven (qty: 2) Window Treatments
- Ownership: Fee Simple
Estimated market value
$831,700
$790,000 - $873,000
$4,834/mo
Price history
| Date | Event | Price |
|---|---|---|
| 9/16/2026 | Listed for sale | $839,900+12.9%$135/sqft |
Source:  Bright MLS #VAPW2130510 Report a problem | ||
| 11/10/2023 | Listing removed | -- |
Source: Bright MLS #VAPW2005738 Report a problem | ||
| 11/9/2021 | Sold | $744,000+2.6%$120/sqft |
Source: Bright MLS #VAPW2005738 Report a problem | ||
| 10/18/2021 | Contingent | $725,000$117/sqft |
Source: Bright MLS #VAPW2005738 Report a problem | ||
| 10/15/2021 | Listed for sale | $725,000+9%$117/sqft |
Source: Bright MLS #VAPW2005738 Report a problem | ||
| 7/23/2007 | Sold | $665,191$107/sqft |
Source: Public Record Report a problem | ||
Public tax history
| Year | Property taxes | Tax assessment |
|---|---|---|
| 2025 | $8,028 -0.6% | $818,800 +0.8% |
| 2024 | $8,076 +3.9% | $812,100 +8.7% |
| 2023 | $7,773 -1.6% | $747,000 +6.2% |
| 2022 | $7,901 +14.6% | $703,100 +24.1% |
| 2021 | $6,894 +4.6% | $566,600 +5.6% |
| 2020 | $6,590 +103.1% | $536,700 -0.1% |
| 2019 | $3,245 -47.6% | $537,400 +4.8% |
| 2018 | $6,192 +1.6% | $512,800 +1.5% |
| 2017 | $6,096 +2.6% | $505,200 +3.5% |
| 2016 | $5,943 +9.2% | $488,200 +5.6% |
| 2015 | $5,442 | $462,300 +5.8% |
| 2014 | $5,442 | $436,800 -3.3% |
| 2013 | -- | $451,800 +3.9% |
| 2012 | -- | $434,800 +4% |
| 2010 | -- | $418,200 +3% |
| 2009 | -- | $406,000 -27.6% |
| 2008 | -- | $560,500 |
Find assessor info on the county website
Monthly payment
Est. payment
Payment breakdown
Explore the cost of this home by adjusting the details. Changes won't be saved.Climate risks
Neighborhood: 22172
Nearby schools
Schools provided by the listing agent
- Elementary: Triangle
- Middle: Graham Park
- High: Potomac
- District: Prince William County Public Schools
Source: Bright MLS. This data may not be complete. We recommend contacting the local school district to confirm school assignments for this home.
Similar homes
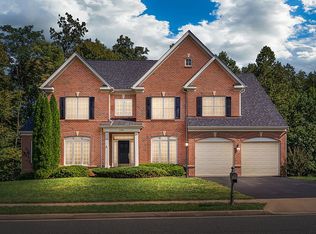
- $709,9004 bd4 ba3.3k sqft18604 Cabin Rd, Triangle, VA 22172For Sale

 MLS ID #VAPW2128600, Kendell Walker, Redfin Corporation. Bright MLS
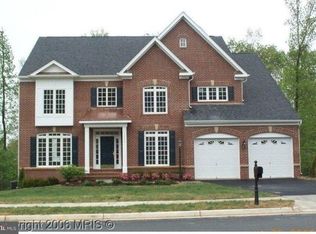
- $799,9005 bd4 ba3.2k sqft4317 Marhalt Pl, Dumfries, VA 22025For Sale
 MLS ID #VAPW2131282, Raj Shrestha, Spring Hill Real Estate, LLC.. Bright MLS
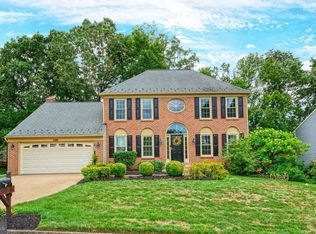
- $839,0005 bd5 ba5.1k sqft2469 Transom Pl, Woodbridge, VA 22191For Sale
 MLS ID #VAPW2116222, Jackie Fortune, CENTURY 21 New Millennium. Bright MLS
- $744,0005 bd4 ba3.7k sqft2961 Medford Dr, Dumfries, VA 22026For Sale
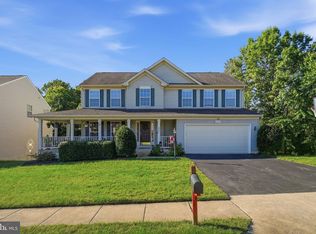 MLS ID #VAPW2130894, Tress Billy, Pearson Smith Realty, LLC. Bright MLS
- $825,0005 bd5 ba5.7k sqft39 Easter Dr, Stafford, VA 22554For SaleMLS ID #VAST2054508, Melissa Longton, Berkshire Hathaway HomeServices PenFed Realty. Bright MLS
- $875,0006 bd4 ba4.5k sqft14468 General Washington Dr, Woodbridge, VA 22193For SaleMLS ID #VAPW2131386, Lorie Nijjar, NextHome NOVA Realty. Bright MLS
- $799,9005 bd4 ba4.4k sqft4308 George Frye Cir, Woodbridge, VA 22193For SaleMLS ID #VAPW2131594, Christopher Logan, RE/MAX Allegiance. Bright MLS
- $899,9005 bd4 ba4.6k sqft2861 Powell Dr, Woodbridge, VA 22191For SaleMLS ID #VAPW2123358, Alexa Brown Brown, Spring Hill Real Estate, LLC.. Bright MLS
- $840,0004 bd4 ba3.8k sqft5959 Lyceum Ln, Manassas, VA 20112For SaleMLS ID #VAPW2130536, Matt Ferris, Redfin Corporation. Bright MLS
- $835,0005 bd4 ba4.2k sqft6290 Happy Creek Rd, Manassas, VA 20112For SaleMLS ID #VAPW2128188, Kay King, Coldwell Banker Realty. Bright MLS
- $850,0005 bd4 ba3.2k sqft10347 Bear Creek Dr, Manassas, VA 20111For SaleMLS ID #VAPW2131110, Tia Richards, Keller Williams Realty. Bright MLS
- $799,9005 bd4 ba3.5k sqft15801 Aerial View Rd, Woodbridge, VA 22193For SaleMLS ID #VAPW2127292, Shai Gaines, Redfin Corporation. Bright MLS
- $839,0005 bd4 ba5.7k sqft17 Brannigan Dr, Stafford, VA 22554For SaleMLS ID #VAST2050442, DONNA YOUNG, Samson Properties. Bright MLS
- $939,9005 bd4 ba4.5k sqft2341 Sweet Pepperbrush Loop, Dumfries, VA 22026For SaleMLS ID #VAPW2127218, Shahab Sariri, Redfin Corporation. Bright MLS
- $625,0006 bd4 ba4.3k sqft14337 Belleville Ave, Woodbridge, VA 22193For SaleMLS ID #VAPW2132276, Kristin Burns, Century 21 Redwood Realty. Bright MLS
- $775,0005 bd4 ba4k sqft16505 Murray Pl, Woodbridge, VA 22191For SaleMLS ID #VAPW2124306, Jennifer Caison, Coldwell Banker Elite. Bright MLS
- $774,9995 bd4 ba3.4k sqft17857 Sugarberry Rd, Dumfries, VA 22026For SaleMLS ID #VAPW2115916, Kristian Sonsteby, KW Metro Center. Bright MLS
- $813,9996 bd4 ba4.1k sqft104 Zoe Way, Stafford, VA 22554For SaleMLS ID #VAST2054684, Akinremi Akinsanya, KW Metro Center. Bright MLS
- $899,9005 bd5 ba5.4k sqft5620 Zetta Mae Pl, Welcome, MD 20693For SaleMLS ID #MDCH2060220, Christy Gartland, CENTURY 21 New Millennium. Bright MLS
- $825,0005 bd4 ba3.9k sqft54 Stonewall Dr, Stafford, VA 22556For SaleMLS ID #VAST2052402, Jessica Sanati, Homestead Realty. Bright MLS
