Introducing 2341 Sweet Pepperbrush Loop in Potomac Shores. Built in 2017, this 5-bedroom, 3.5-bath home offers 4,522 square feet of finished living space on an approximately 0.27-acre lot. The main level features wood flooring, an open kitchen with granite island, stainless-steel appliances, ample cabinetry, and access to the deck. The adjoining family room includes a fireplace and connects to the home’s central living spaces. Upstairs, the primary suite includes dual vanities, a soaking tub, separate shower, generous closet space, and access to an upper-level deck. Three additional bedrooms, a full bathroom, and laundry room complete the upper level. The finished walk-up lower level provides a recreation room with wet bar, a full bathroom, and a fifth bedroom or bonus room. Residents of Potomac Shores have access to community amenities including a Jack Nicklaus Signature Golf Course, pools, fitness center, and waterfront trails. The home is conveniently located near I-95, Route 1, Quantico, and the future Potomac Shores Town Center, with a future VRE station planned for the community.
For sale
Price cut: $10K (10/9)
$939,900
2341 Sweet Pepperbrush Loop, Dumfries, VA 22026
5beds
4,522sqft
Single Family Residence
Built in 2017
0.27 Acres Lot
$933,300 Zestimate®
$208/sqft
$200/mo HOA
What's special
Bright open-concept layoutStunning floorplanWelcoming floorplanLarge granite islandWood flooringGenerous closet spaceGourmet kitchen
- 70 days
- 433
- 25
Zillow last checked:
Listing updated:
Listed by:
Shahab Sariri 571-721-9688,
Redfin Corporation 703-665-6665
Source: Bright MLS,MLS#: VAPW2127218
Facts & features
Interior
Bedrooms & bathrooms
- Bedrooms: 5
- Bathrooms: 4
- Full bathrooms: 3
- 1/2 bathrooms: 1
- Main level bathrooms: 1
Basement
- Area: 1574
Heating
- Central, Electric
Cooling
- Central Air, Electric
Appliances
- Included: Electric Water Heater
Features
- Basement: Finished
- Number of fireplaces: 1
Interior area
- Total structure area: 4,886
- Total interior livable area: 4,522 sqft
- Finished area above ground: 3,312
- Finished area below ground: 1,210
Property
Parking
- Total spaces: 2
- Parking features: Garage Faces Front, Garage Door Opener, Driveway, Attached
- Attached garage spaces: 2
- Has uncovered spaces: Yes
Accessibility
- Accessibility features: None
Features
- Levels: Three
- Stories: 3
- Exterior features: Underground Lawn Sprinkler
- Pool features: Community
Lot
- Size: 0.27 Acres
Details
- Additional structures: Above Grade, Below Grade
- Parcel number: 8289945426
- Zoning: SEE ZONING MAP
- Special conditions: Standard
Construction
Type & style
- Home type: SingleFamily
- Architectural style: Colonial
- Property subtype: Single Family Residence
Materials
- Vinyl Siding
- Foundation: Other
Condition
- New construction: No
- Year built: 2017
Utilities & green energy
- Sewer: Public Sewer
- Water: Public
Community & HOA
Community
- Security: Security System
- Subdivision: Potomac Shores
HOA
- Has HOA: Yes
- Amenities included: Pool, Fitness Center, Community Center
- Services included: Internet, Pool(s), Snow Removal, Trash
- HOA fee: $200 monthly
Location
- Region: Dumfries
Financial & listing details
- Price per square foot: $208/sqft
- Tax assessed value: $874,400
- Annual tax amount: $7,564
- Date on market: 8/7/2026
- Listing agreement: Exclusive Right To Sell
- Ownership: Fee Simple
Estimated market value
$933,300
$887,000 - $980,000
$4,314/mo
Price history
| Date | Event | Price |
|---|---|---|
| 10/9/2026 | Price change | $939,900-1.1%$208/sqft |
Source:  Bright MLS #VAPW2127218 Report a problem Bright MLS #VAPW2127218 Report a problem | ||
| 8/7/2026 | Listed for sale | $949,900$210/sqft |
Source: Bright MLS #VAPW2127218 Report a problem | ||
| 7/29/2026 | Listing removed | $949,900$210/sqft |
Source: Bright MLS #VAPW2121188 Report a problem | ||
| 7/18/2026 | Contingent | $949,900$210/sqft |
Source: Bright MLS #VAPW2121188 Report a problem | ||
| 7/14/2026 | Price change | $949,900-2.6%$210/sqft |
Source: Bright MLS #VAPW2121188 Report a problem | ||
| 6/16/2026 | Listed for sale | $975,000+40.5%$216/sqft |
Source: Bright MLS #VAPW2121188 Report a problem | ||
| 8/17/2017 | Sold | $693,901$153/sqft |
Source: Public Record Report a problem | ||
Public tax history
| Year | Property taxes | Tax assessment |
|---|---|---|
| 2025 | $8,304 +3.9% | $846,900 +5.4% |
| 2024 | $7,991 -3.9% | $803,500 +0.5% |
| 2023 | $8,319 -14.4% | $799,500 +8.7% |
| 2022 | $9,720 +18.6% | $735,800 +9% |
| 2021 | $8,192 -11.2% | $675,000 +5.6% |
| 2020 | $9,229 +147.5% | $639,300 +3.5% |
| 2019 | $3,729 -49.1% | $617,700 +1.9% |
| 2018 | $7,322 +661.4% | $606,400 +660.9% |
| 2017 | $962 -17.9% | $79,700 -2% |
| 2016 | $1,171 | $81,300 |
Find assessor info on the county website
Monthly payment
Est. payment
Payment breakdown
Explore the cost of this home by adjusting the details. Changes won't be saved.Climate risks
Neighborhood: 22026
Nearby schools
Schools provided by the listing agent
- Elementary: Covington-harper
- Middle: Potomac Shores
- High: Potomac
- District: Prince William County Public Schools
Source: Bright MLS. This data may not be complete. We recommend contacting the local school district to confirm school assignments for this home.
- $779,6002 bd3 ba1.8k sqft2337 Sweet Pepperbrush Loop, Dumfries, VA 22026Off Market
- $1,004,1006 bd5 ba5.2k sqft2316 Sweet Pepperbrush, Potomac Shores, VA 22026Off Market
- $902,2004 bd4 ba3.2k sqft17513 Spring Cress Dr, Dumfries, VA 22026Off Market
- $762,7004 bd3 ba2.6k sqft2333 Sweet Pepperbrush Loop, Dumfries, VA 22026Off Market
Similar homes
- $1,045,0005 bd5 ba4.7k sqft17433 Spring Cress Dr, Dumfries, VA 22026For Sale

 MLS ID #VAPW2131866, Kevin Retcher, Jobin Realty. Bright MLS
 - $930,0005 bd6 ba4.2k sqft17141 Gullwing Dr, Dumfries, VA 22026For Sale
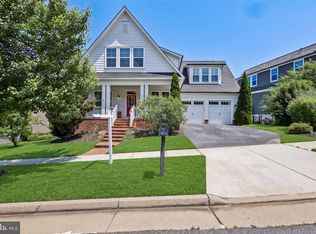 MLS ID #VAPW2119754, Shannon Hrabe, LPT Realty, LLC. Bright MLS
 - $744,0005 bd4 ba3.7k sqft2961 Medford Dr, Dumfries, VA 22026For Sale
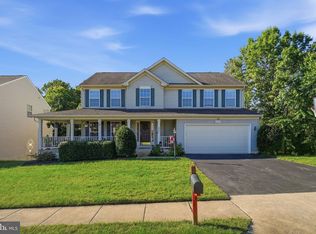 MLS ID #VAPW2130894, Tress Billy, Pearson Smith Realty, LLC. Bright MLS
 - $790,0004 bd4 ba3k sqft17506 Spring Cress Dr, Dumfries, VA 22026For Sale
 MLS ID #VAPW2127964, Patty Blackwelder, Samson Properties. Bright MLS
 - $800,0004 bd4 ba3.4k sqft2020 Silver Sycamore Ln, Dumfries, VA 22026For SaleMLS ID #VAPW2132248, Patty Blackwelder, Samson Properties. Bright MLS
- $875,0004 bd4 ba5.6k sqft17988 Swans Creek Ln, Dumfries, VA 22026For SaleMLS ID #VAPW2121134, Shahab Sariri, Redfin Corporation. Bright MLS
- $925,0005 bd5 ba4.4k sqftStanley Martin, Dumfries, VA 22026For SaleMLS ID #VAPW2124748, Patty Blackwelder, Samson Properties. Bright MLS
- $685,0005 bd4 ba3.4k sqft3165 Tulip Tree Pl, Dumfries, VA 22026For SaleMLS ID #VAPW2122786, Mike Putnam, EXP Realty, LLC. Bright MLS
- $795,0005 bd5 ba4k sqft18270 Moss Garden Rd, Dumfries, VA 22026For SaleMLS ID #VAPW2127434, MATI LARROQUE, Samson Properties. Bright MLS
- $850,0004 bd4 ba3k sqft1974 Serviceberry Rd, Dumfries, VA 22026For SaleMLS ID #VAPW2129788, Sheena Saydam, Keller Williams Capital Properties. Bright MLS
- $839,9006 bd5 ba6.2k sqft3507 Germainia Ct, Triangle, VA 22172For SaleMLS ID #VAPW2130510, Daniel Rochon, EXP Realty, LLC. Bright MLS
- $799,9005 bd4 ba3.5k sqft15801 Aerial View Rd, Woodbridge, VA 22193For SaleMLS ID #VAPW2127292, Shai Gaines, Redfin Corporation. Bright MLS
- $700,0004 bd4 ba3.3k sqft17300 Turnstone Dr, Dumfries, VA 22026For SaleMLS ID #VAPW2128424, Meredith Hopper, Redfin Corporation. Bright MLS
- $774,8004 bd4 ba3.7k sqft2468 Trimaran Way, Woodbridge, VA 22191For SaleMLS ID #VAPW2128206, Alex Marcia-Gonzalez, EXP Realty, LLC. Bright MLS
- $665,0004 bd3 ba4k sqft3770 China Grove Mews, Dumfries, VA 22025For SaleMLS ID #VAPW2126822, John Imamura, Pearson Smith Realty, LLC. Bright MLS
- $813,9996 bd4 ba4.1k sqft104 Zoe Way, Stafford, VA 22554For SaleMLS ID #VAST2054684, Akinremi Akinsanya, KW Metro Center. Bright MLS
- $765,0004 bd5 ba3.5k sqft2055 Square Tiller Mews, Woodbridge, VA 22191For SaleMLS ID #VAPW2128974, Angela Smoot, Pearson Smith Realty LLC. Bright MLS
- $650,0004 bd4 ba2.6k sqft1476 Meadowlark Glen Rd, Dumfries, VA 22026For SaleMLS ID #VAPW2130274, Christine Weedon, KW United. Bright MLS
- $669,9004 bd4 ba2.4k sqft17279 Turnstone Dr, Dumfries, VA 22026For SaleMLS ID #VAPW2129728, Maheen Pirzada, RE/MAX Galaxy. Bright MLS
- $835,0004 bd4 ba3.8k sqft15420 Ann Arden Ave, Woodbridge, VA 22193For SaleMLS ID #VAPW2131368, Claudia Thomas, Samson Properties. Bright MLS
