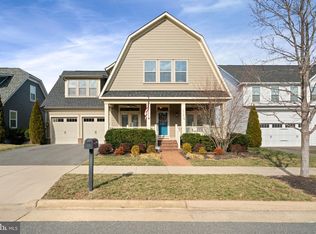
Subject to 3rd party approval. Nestled in the charming Harbor Station neighborhood within the Potomac Shores community, this stunning 3 level, craftsman style home offers a perfect blend of comfort and modern living. With 5 spacious bedrooms and 5.5 bathrooms, this residence boasts an impressive 4,256 sq. ft. of beautifully finished space, ideal for both relaxation and entertaining. Step inside to discover an inviting open floor plan, featuring elegant crown moldings and gleaming hardwood floors. The gourmet kitchen is a chef's dream, equipped with stainless steel appliances, a double oven, butler's pantry and a generous island, perfect for casual dining. The adjoining family room, complete with a cozy fireplace, creates a warm atmosphere for gatherings. Enjoy the convenience of a main-level bedroom and a private bath perfect for guests. Main level also features a large formal dining room and an office/playroom. The upper level features a large primary bedroom with wood flooring, walk in closets, and luxurious primary bath with jetted tub! 3 additional bedrooms-one with private bath and a hall bath. The exterior is equally appealing, with a well-maintained yard on a peaceful cul-de-sac. Enjoy outdoor living on the screened porch or deck, perfect for morning coffee or evening gatherings. With an attached two-car garage and ample parking, this home is designed for convenience. Waterfront community offering many enjoyable amenities. 3 pools, Shores Club with fitness center and social barn. Scenic trails, Tidewater Grill and a state of the art Jack Nicklaus signature golf course. Memberships are available but also open to the public. Conveniently located just minutes from public transportation, I95, Quantico Marine base, Fort Belvoir, Washington DC, and many local amenities, it offers the perfect balance of tranquility and accessibility. HOA includes high speed internet and trash! Coming Soon-VRE train station, and a town center! Experience the lifestyle you've been dreaming of in this exceptional home!
For sale
Price cut: $45K (9/1)
$870,000
17141 Gullwing Dr, Dumfries, VA 22026
5beds
4,256sqft
Single Family Residence
Built in 2015
7,174 Square Feet Lot
$867,300 Zestimate®
$204/sqft
$180/mo HOA
What's special
Cozy fireplaceAdjoining family roomInviting open floor planDouble ovenLarge formal dining roomGleaming hardwood floorsElegant crown moldings
- 109 days
- 441
- 18
Zillow last checked:
Listing updated:
Listed by:
Shannon Hrabe 571-239-1401,
LPT Realty, LLC 8773662213
Source: Bright MLS,MLS#: VAPW2119754
Facts & features
Interior
Bedrooms & bathrooms
- Bedrooms: 5
- Bathrooms: 6
- Full bathrooms: 5
- 1/2 bathrooms: 1
- Main level bathrooms: 2
- Main level bedrooms: 1
Rooms
- Room types: Dining Room, Primary Bedroom, Bedroom 2, Bedroom 3, Bedroom 4, Bedroom 5, Kitchen, Family Room, Breakfast Room, Recreation Room
Primary bedroom
- Features: Flooring - HardWood
- Level: Upper
- Area: 170 Square Feet
- Dimensions: 10 X 17
Bedroom 2
- Features: Flooring - Carpet
- Level: Upper
- Area: 180 Square Feet
- Dimensions: 12 X 15
Bedroom 3
- Features: Flooring - Carpet
- Level: Upper
- Area: 156 Square Feet
- Dimensions: 12 X 13
Bedroom 4
- Features: Flooring - Carpet
- Level: Upper
- Area: 110 Square Feet
- Dimensions: 10 X 11
Bedroom 5
- Level: Main
- Area: 170 Square Feet
- Dimensions: 10 X 17
Breakfast room
- Level: Main
- Area: 110 Square Feet
- Dimensions: 11 X 10
Dining room
- Level: Main
- Area: 140 Square Feet
- Dimensions: 10 X 14
Family room
- Level: Main
- Area: 384 Square Feet
- Dimensions: 16 X 24
Kitchen
- Level: Main
- Area: 140 Square Feet
- Dimensions: 10 X 14
Recreation room
- Features: Flooring - Carpet
- Level: Lower
- Area: 725 Square Feet
- Dimensions: 25 X 29
Heating
- ENERGY STAR Qualified Equipment, Programmable Thermostat, Natural Gas
Cooling
- Central Air, Programmable Thermostat, Electric, Natural Gas
Appliances
- Included: Air Cleaner, Cooktop, Dishwasher, Disposal, Dryer, Microwave, Double Oven, Refrigerator, Washer, Exhaust Fan, Ice Maker, Stainless Steel Appliance(s), Gas Water Heater
- Laundry: Upper Level, Washer In Unit, Dryer In Unit
Features
- Breakfast Area, Ceiling Fan(s), Combination Kitchen/Living, Crown Molding, Dining Area, Entry Level Bedroom, Family Room Off Kitchen, Kitchen - Gourmet, Kitchen Island, Primary Bath(s), Recessed Lighting, Upgraded Countertops, Open Floorplan, Eat-in Kitchen, Kitchen - Table Space, Pantry, Walk-In Closet(s), Soaking Tub, Exposed Beams, 9'+ Ceilings
- Flooring: Carpet, Wood, Hardwood
- Doors: Atrium, Insulated
- Windows: Double Pane Windows, Insulated Windows, Low Emissivity Windows, Screens
- Basement: Full,Finished,Interior Entry,Exterior Entry,Rear Entrance,Walk-Out Access
- Number of fireplaces: 1
- Fireplace features: Glass Doors, Mantel(s)
Interior area
- Total structure area: 4,858
- Total interior livable area: 4,256 sqft
- Finished area above ground: 3,214
- Finished area below ground: 1,042
Video & virtual tour
Property
Parking
- Total spaces: 2
- Parking features: Garage Door Opener, Asphalt, Attached
- Attached garage spaces: 2
- Has uncovered spaces: Yes
Accessibility
- Accessibility features: None
Features
- Levels: Three
- Stories: 3
- Patio & porch: Deck, Porch, Screened
- Exterior features: Sidewalks
- Pool features: Community
- Spa features: Bath
- Fencing: Back Yard
Lot
- Size: 7,174 Square Feet
- Features: Cul-De-Sac, Front Yard, Landscaped, Rear Yard
Details
- Additional structures: Above Grade, Below Grade
- Parcel number: 8289853591
- Zoning: PMR
- Special conditions: Short Sale
Construction
Type & style
- Home type: SingleFamily
- Architectural style: Colonial
- Property subtype: Single Family Residence
Materials
- HardiPlank Type
- Foundation: Concrete Perimeter
- Roof: Asphalt
Condition
- New construction: No
- Year built: 2015
Details
- Builder model: James
- Builder name: Ryan Homes
Utilities & green energy
- Sewer: Public Sewer
- Water: Public
- Utilities for property: Cable, Fiber Optic
Community & HOA
Community
- Subdivision: Potomac Shores
HOA
- Has HOA: Yes
- Amenities included: Clubhouse, Fitness Center, Jogging Path, Pool, Golf Course Membership Available, Pier/Dock, Recreation Facilities, Tot Lots/Playground
- Services included: Common Area Maintenance, Internet, Pool(s), Snow Removal, Trash, Recreation Facility, Reserve Funds, Road Maintenance
- HOA fee: $180 monthly
- HOA name: POTOMAC SHORES
Location
- Region: Dumfries
Financial & listing details
- Price per square foot: $204/sqft
- Tax assessed value: $905,200
- Annual tax amount: $8,377
- Date on market: 5/20/2026
- Listing agreement: Exclusive Right To Sell
- Ownership: Fee Simple
- Road surface type: Black Top
Estimated market value
$867,300
$824,000 - $911,000
$4,167/mo
Price history
| Date | Event | Price |
|---|---|---|
| 9/1/2026 | Price change | $870,000-4.9%$204/sqft |
Source:  Bright MLS #VAPW2119754 Report a problem Bright MLS #VAPW2119754 Report a problem | ||
| 7/23/2026 | Price change | $915,000-2.1%$215/sqft |
Source: Bright MLS #VAPW2119754 Report a problem | ||
| 6/24/2026 | Price change | $935,000-1.6%$220/sqft |
Source: Bright MLS #VAPW2119754 Report a problem | ||
| 6/7/2026 | Price change | $949,999-1%$223/sqft |
Source: Bright MLS #VAPW2119754 Report a problem | ||
| 5/20/2026 | Listed for sale | $959,999+6.7%$226/sqft |
Source: Bright MLS #VAPW2119754 Report a problem | ||
| 3/30/2023 | Sold | $900,000+38.3%$211/sqft |
Source: Bright MLS #VAPW2045410 Report a problem | ||
| 10/30/2015 | Sold | $650,867-3.9%$153/sqft |
Source: Public Record Report a problem | ||
| 4/6/2015 | Sold | $677,250$159/sqft |
Source: Public Record Report a problem | ||
Public tax history
| Year | Property taxes | Tax assessment |
|---|---|---|
| 2025 | $8,611 +4.3% | $878,200 +5.8% |
| 2024 | $8,255 -3.1% | $830,100 +1.4% |
| 2023 | $8,520 -14.3% | $818,800 +8.7% |
| 2022 | $9,945 +18.7% | $753,500 +9.2% |
| 2021 | $8,376 -11.3% | $690,300 +5.4% |
| 2020 | $9,448 +153.2% | $655,100 +6% |
| 2019 | $3,731 -48.8% | $618,000 +2.5% |
| 2018 | $7,281 -18.8% | $603,000 -2.3% |
| 2017 | $8,972 | $617,100 -2.2% |
| 2016 | $8,972 +301.5% | $631,200 +219.3% |
| 2015 | $2,235 | $197,700 |
Find assessor info on the county website
Monthly payment
Est. payment
Payment breakdown
Explore the cost of this home by adjusting the details. Changes won't be saved.Climate risks
Neighborhood: 22026
Nearby schools
Schools provided by the listing agent
- Elementary: Covington-harper
- Middle: Potomac Shores
- High: Potomac
- District: Prince William County Public Schools
Source: Bright MLS. This data may not be complete. We recommend contacting the local school district to confirm school assignments for this home.

Similar homes
- $845,0004 bd4 ba3.3k sqft2301 Harmsworth Dr, Dumfries, VA 22026For Sale

 MLS ID #VAPW2124778, Tamara Inzunza, Realty ONE Group Capital. Bright MLS
 - $949,9005 bd4 ba4.5k sqft2341 Sweet Pepperbrush Loop, Dumfries, VA 22026For Sale
 MLS ID #VAPW2127218, Shahab Sariri, Redfin Corporation. Bright MLS
 - $820,0005 bd5 ba3.9k sqft2074 River Heritage Blvd, Dumfries, VA 22026For Sale
 MLS ID #VAPW2120820, Sofia Edwards, Realty ONE Group Capital. Bright MLS
 - $825,0004 bd5 ba4.1k sqft16257 Jetty Loop, Woodbridge, VA 22191For Sale
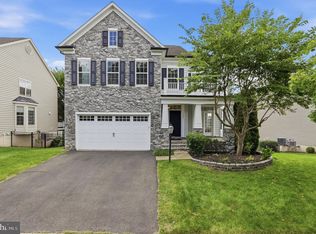 MLS ID #VAPW2126028, Brandon Hatchett, Samson Properties. Bright MLS
 - $799,9005 bd4 ba4k sqft16505 Murray Pl, Woodbridge, VA 22191For SaleMLS ID #VAPW2124306, Jennifer Caison, Coldwell Banker Elite. Bright MLS
- $629,9004 bd4 ba2.3k sqft2973 Birch Creek Ct, Dumfries, VA 22026For SaleMLS ID #VAPW2124886, PEDRO MCKINNIE, EXP Realty, LLC. Bright MLS
- $850,0005 bd4 ba4.4k sqft4308 George Frye Cir, Woodbridge, VA 22193For SaleMLS ID #VAPW2127216, Christopher Logan, RE/MAX Allegiance. Bright MLS
- $799,9005 bd5 ba5.2k sqft2574 Transom Pl, Woodbridge, VA 22191For SaleMLS ID #VAPW2126148, Ed Torres, Samson Properties. Bright MLS
- $724,9005 bd4 ba3.7k sqft16069 Olmstead Ln, Woodbridge, VA 22191For SaleMLS ID #VAPW2128356, Mukaram Ghani, RE/MAX Galaxy. Bright MLS
- $774,0005 bd4 ba4.5k sqft3646 Thomasson Crossing Dr, Triangle, VA 22172For SaleMLS ID #VAPW2124650, Russ Boyce, RE/MAX One. Bright MLS
- $960,0005 bd5 ba4.8k sqft6032 Gholson Bridge Ct, Manassas, VA 20112For SaleMLS ID #VAPW2128502, Leah Sbitan, RE/MAX One. Bright MLS
- $870,0004 bd4 ba3.9k sqft12380 Southington Dr, Woodbridge, VA 22192For SaleMLS ID #VAPW2128446, Dillon Wise, Pearson Smith Realty, LLC. Bright MLS
- $829,9004 bd4 ba4.7k sqft15 Burke Dr, Fredericksburg, VA 22406For SaleMLS ID #VAST2053670, Daniel Margoupis, Berkshire Hathaway HomeServices PenFed Realty. Bright MLS
- $799,9004 bd4 ba4.3k sqft48 Old Creekside Rd, Fredericksburg, VA 22405For SaleMLS ID #VAST2053696, Laura Monaghan, Nest Realty Fredericksburg. Bright MLS
- $769,0005 bd5 ba3k sqft3379 Oakham Mount Dr, Triangle, VA 22172For SaleMLS ID #VAPW2127068, Marianela Rivas Monterrey, Impact Real Estate, LLC. Bright MLS
- $874,9005 bd4 ba3.3k sqft4557 Cotswold Manor Loop, Woodbridge, VA 22192For SaleMLS ID #VAPW2125276, Chanel Harper, Samson Properties. Bright MLS
- $799,9005 bd4 ba4.4k sqft6000 Lyceum Ln, Manassas, VA 20112For SaleMLS ID #VAPW2126066, Jameel Scott, Coldwell Banker Realty. Bright MLS
- $850,0005 bd4 ba4k sqft11816 Antietam Rd, Woodbridge, VA 22192For SaleMLS ID #VAPW2126784, Tawnya Baird, Weichert, REALTORS. Bright MLS
- $875,0005 bd5 ba6.1k sqft1613 Braemar Ct, Accokeek, MD 20607For SaleMLS ID #MDPG2214220, Erica Watson Staples, Real Broker, LLC. Bright MLS
- $850,0006 bd5 ba5.2k sqft1 Rolling Brooke Ct, Stafford, VA 22554For SaleMLS ID #VAST2052132, Jon Byram, Redfin Corporation. Bright MLS
