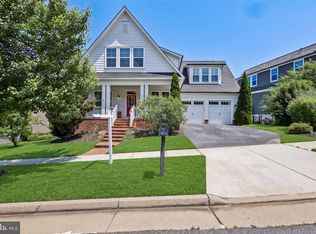
Craftsman Charm Meets Modern Luxury in Amenity-Rich Potomac Shores. This Ryan Homes James Model Offers Unmatched Upgrades and a VA Assumable Loan Opportunity. Welcome to a home that blends timeless craftsman details with modern luxury in the highly sought-after Potomac Shores community. If you love front porch living and an amenity-filled lifestyle, this stunning home is designed for you. This home is a rare find with an incredible VA assumable loan opportunity for qualifying Veterans! Beautiful French doors open onto an inviting front porch, setting the tone for warm, sophisticated living. Step inside and be captivated by the solid hardwood floors that flow seamlessly throughout the main level. The elegant dining room leads to a butler’s pantry and a gourmet kitchen featuring white cabinetry, stainless steel appliances, and beautiful granite countertops—a dream cooking space. Designed for Comfort & Entertaining The open-concept main level offers sun-drenched living spaces, including a bright breakfast room that connects to a huge screened porch, perfect for alfresco dining with wooded views. A gathering room with a cozy gas fireplace is ideal for relaxing evenings. The spacious office at the front of the home provides a private workspace that opens onto the porch, inviting in natural light and fresh air. The upper level is a spacious and stylish retreat with four generously sized bedrooms, walk-in closets, and three full baths. Two guest bedrooms share a hall bath, while a third bedroom enjoys a private ensuite. The luxurious primary suite boasts brand-new LVP flooring, a spa-like renovated bath, and a fantastic custom walk-in closet that offers style and function. For added convenience, the laundry room is also located on this level. A Lower Level Made for Fun & Relaxation The finished walkout basement is an entertainer’s dream! It is filled with natural light and features a spacious recreation room, a custom bar, and surround sound—perfect for movie nights, game days, or hosting unforgettable gatherings. Step outside to the stunning backyard patio and enjoy the ultimate outdoor retreat. Unbeatable Community & Lifestyle Located in Potomac Shores, this home offers incredible amenities for just $180/month, including: High-speed internet & trash service, Exclusive access to The Shores Club with social barns & community events, Enjoy , full size gym, pools, multi-purpose courts & walking trails, community gardens. & future VRE Station & Town Center, Upcoming second elementary school & scenic Potomac River access Why wait for new construction when you can move into this meticulously maintained, thoughtfully upgraded home today? 📞 Schedule your tour now and experience the Potomac Shores lifestyle! Professional Photos Coming Soon
Sold for $925,000
$925,000
17153 Gullwing Dr, Dumfries, VA 22026
4beds
4,117sqft
Single Family Residence
Built in 2015
6,298 Square Feet Lot
$925,400 Zestimate®
$225/sqft
$3,990 Estimated rent
Home value
$925,400
$861,000 - $999,000
$3,990/mo
Zestimate® history
Owner options
List your home for rent
$3,990/mo
Rent Zestimate®
Find your next renter with Zillow Rental Manager. Plus, with online applications, you can quickly screen prospective tenants – for free.
$3,990/mo
Rent Zestimate®
Refinance and save
$5,901/mo
Est. payment
Refinancing to a lower rate could help reduce your monthly payments and save thousands over the life of the loan.
$5,901/mo
Est. payment
Explore your selling options
Work with a Zillow partner agent
Leverage their expertise and Zillow's premium Showcase listings to get your home seen by more buyers.
Get startedList with your own agent
Get your home in front of millions of buyers by listing it on Zillow.
Learn how to do itSell it yourself
Take full control of how buyers see your home on Zillow by listing For Sale by Owner (FSBO).
List your homeWhat's special
Cozy gas fireplaceFinished walkout basementCustom barBright breakfast roomBrand-new lvp flooringStunning backyard patioSpa-like renovated bath
Zillow last checked:
Listing updated:
Listed by:
Patty Blackwelder 703-801-9367,
Samson Properties,
Co-Listing Agent: Courtney S Kuykendall 703-898-5120,
Samson Properties
Bought with:
Christi G. Huggins, 0225248362
EXP Realty, LLC
Source: Bright MLS,MLS#: VAPW2087392
Facts & features
Interior
Bedrooms & bathrooms
- Bedrooms: 4
- Bathrooms: 5
- Full bathrooms: 4
- 1/2 bathrooms: 1
- Main level bathrooms: 1
Rooms
- Room types: Dining Room, Primary Bedroom, Bedroom 2, Bedroom 3, Bedroom 4, Kitchen, Foyer, Great Room, Laundry, Recreation Room, Storage Room, Utility Room, Bathroom 2, Primary Bathroom, Full Bath, Half Bath
Primary bedroom
- Features: Flooring - Carpet, Walk-In Closet(s), Attached Bathroom
- Level: Upper
Bedroom 2
- Features: Flooring - Carpet, Attached Bathroom
- Level: Upper
Bedroom 3
- Features: Flooring - Carpet
- Level: Upper
Bedroom 4
- Features: Flooring - Carpet
- Level: Upper
Primary bathroom
- Features: Double Sink, Flooring - Tile/Brick, Granite Counters, Soaking Tub
- Level: Upper
Bathroom 2
- Features: Flooring - Tile/Brick, Granite Counters
- Level: Upper
Dining room
- Level: Main
Foyer
- Level: Main
Other
- Features: Flooring - Tile/Brick, Double Sink, Granite Counters
- Level: Upper
Other
- Features: Flooring - Tile/Brick, Granite Counters
- Level: Lower
Great room
- Features: Fireplace - Gas
- Level: Main
Half bath
- Level: Main
Kitchen
- Features: Kitchen Island, Granite Counters
- Level: Main
Laundry
- Features: Flooring - Tile/Brick
- Level: Upper
Mud room
- Level: Main
Recreation room
- Features: Wet Bar, Flooring - Carpet
- Level: Lower
Screened porch
- Level: Main
Storage room
- Features: Flooring - Concrete
- Level: Lower
Utility room
- Features: Flooring - Concrete
- Level: Lower
Heating
- ENERGY STAR Qualified Equipment, Programmable Thermostat, Central, Forced Air, Natural Gas
Cooling
- Ceiling Fan(s), Central Air, ENERGY STAR Qualified Equipment, Fresh Air Recovery System, Programmable Thermostat, Electric
Appliances
- Included: Microwave, Dishwasher, Disposal, Dryer, Energy Efficient Appliances, ENERGY STAR Qualified Refrigerator, Exhaust Fan, Ice Maker, Double Oven, Oven, Refrigerator, Stainless Steel Appliance(s), Water Heater, Cooktop, Gas Water Heater
- Laundry: Upper Level, Laundry Room, Mud Room
Features
- Air Filter System, Breakfast Area, Butlers Pantry, Ceiling Fan(s), Crown Molding, Dining Area, Family Room Off Kitchen, Open Floorplan, Formal/Separate Dining Room, Kitchen - Gourmet, Kitchen Island, Primary Bath(s), Recessed Lighting, Bathroom - Tub Shower, Upgraded Countertops, Walk-In Closet(s), 9'+ Ceilings
- Flooring: Carpet, Ceramic Tile, Engineered Wood, Wood
- Doors: ENERGY STAR Qualified Doors
- Windows: ENERGY STAR Qualified Windows, Low Emissivity Windows, Screens, Transom, Atrium, Window Treatments
- Basement: Full,Interior Entry,Exterior Entry,Rear Entrance,Walk-Out Access
- Number of fireplaces: 1
- Fireplace features: Gas/Propane, Mantel(s)
Interior area
- Total structure area: 4,378
- Total interior livable area: 4,117 sqft
- Finished area above ground: 2,974
- Finished area below ground: 1,143
Property
Parking
- Total spaces: 2
- Parking features: Garage Door Opener, Garage Faces Front, Inside Entrance, Asphalt, Driveway, Attached
- Attached garage spaces: 2
- Has uncovered spaces: Yes
- Details: Garage Sqft: 400
Accessibility
- Accessibility features: None
Features
- Levels: Three
- Stories: 3
- Patio & porch: Patio, Porch, Screened, Screened Porch
- Exterior features: Sidewalks, Extensive Hardscape
- Pool features: Community
- Has view: Yes
- View description: Garden, Trees/Woods
Lot
- Size: 6,298 Square Feet
- Features: Backs - Parkland, Backs to Trees, No Thru Street, Wooded
Details
- Additional structures: Above Grade, Below Grade
- Parcel number: 8289854685
- Zoning: PMR
- Special conditions: Standard
Construction
Type & style
- Home type: SingleFamily
- Architectural style: Coastal,Craftsman
- Property subtype: Single Family Residence
Materials
- HardiPlank Type
- Foundation: Concrete Perimeter
- Roof: Asphalt
Condition
- Very Good
- New construction: No
- Year built: 2015
Details
- Builder model: The James
- Builder name: Ryan Homes
Utilities & green energy
- Sewer: Public Sewer
- Water: Public
- Utilities for property: Underground Utilities
Community & HOA
Community
- Features: Pool
- Security: Carbon Monoxide Detector(s), Smoke Detector(s), Fire Sprinkler System, Fire Alarm
- Subdivision: Potomac Shores
HOA
- Has HOA: Yes
- Amenities included: Golf Course Membership Available, Jogging Path, Pool, Recreation Facilities, Fitness Center, Community Center, Basketball Court, Tennis Court(s), Tot Lots/Playground
- Services included: Common Area Maintenance, Internet, Trash, Snow Removal, Pool(s), Recreation Facility, Reserve Funds
- HOA fee: $180 monthly
- HOA name: POTOMAC SHORES
Location
- Region: Dumfries
Financial & listing details
- Price per square foot: $225/sqft
- Tax assessed value: $778,100
- Annual tax amount: $7,861
- Date on market: 3/1/2025
- Listing agreement: Exclusive Right To Sell
- Listing terms: Cash,Conventional,FHA,VA Loan,Assumable
- Ownership: Fee Simple
- Road surface type: Black Top
Price history
| Date | Event | Price |
|---|---|---|
| 5/5/2025 | Sold | $925,000$225/sqft |
Source:  Bright MLS #VAPW2087392 Report a problem Bright MLS #VAPW2087392 Report a problem | ||
| 3/25/2025 | Pending sale | $925,000$225/sqft |
Source: Bright MLS #VAPW2087392 Report a problem | ||
| 3/1/2025 | Listed for sale | $925,000+5.7%$225/sqft |
Source: Bright MLS #VAPW2087392 Report a problem | ||
| 5/19/2023 | Sold | $875,000$213/sqft |
Source: Bright MLS #VAPW2044340 Report a problem | ||
| 2/20/2023 | Pending sale | $875,000$213/sqft |
Source: Bright MLS #VAPW2044340 Report a problem | ||
| 2/16/2023 | Listed for sale | $875,000+25.6%$213/sqft |
Source: Bright MLS #VAPW2044340 Report a problem | ||
| 10/13/2015 | Sold | $696,752-38.3%$169/sqft |
Source: Public Record Report a problem | ||
| 11/21/2014 | Sold | $1,128,750$274/sqft |
Source: Public Record Report a problem | ||
Public tax history
| Year | Property taxes | Tax assessment |
|---|---|---|
| 2025 | $8,068 +4.3% | $822,800 +5.7% |
| 2024 | $7,738 -4% | $778,100 +0.5% |
| 2023 | $8,060 -15.1% | $774,600 +8.7% |
| 2022 | $9,492 +19.7% | $712,600 +9.1% |
| 2021 | $7,930 -12% | $653,100 +5.5% |
| 2020 | $9,014 +150.9% | $619,200 +4% |
| 2019 | $3,593 -49% | $595,100 +2% |
| 2018 | $7,048 -19.3% | $583,700 -2.3% |
| 2017 | $8,733 | $597,600 -2.2% |
| 2016 | $8,733 +292.9% | $611,200 +210.7% |
| 2015 | $2,223 | $196,700 |
Find assessor info on the county website
Neighborhood: 22026
Nearby homes
- $975,0004 bd5 ba4.1k sqft17149 Gullwing Dr, Dumfries, VA 22026Sold

- $739,1004 bd4 ba2.8k sqft17157 Gullwing Dr, Dumfries, VA 22026Off Market

- $937,9005 bd4 ba4.6k sqft2480 Potomac River Blvd, Dumfries, VA 22026Off Market

- $870,0005 bd6 ba4.2k sqft17141 Gullwing Dr, Dumfries, VA 22026For Sale
- $862,9004 bd5 ba3.9k sqft17152 Gullwing Dr, Dumfries, VA 22026Off Market
- $1,050,0005 bd5 ba4.8k sqft17148 Gullwing Dr, Dumfries, VA 22026Sold
- $900,0004 bd4 ba2.9k sqft17156 Gullwing Dr, Dumfries, VA 22026Off Market
- $977,9004 bd5 ba4.7k sqft17148 Gullwing Dr, Dumfries, VA 22026Off Market
Nearby schools
GreatSchools rating
- 7/10Covington-Harper Elementary SchoolGrades: PK-5Distance: 0.5 mi
- 6/10Potomac Shores MiddleGrades: 6-8Distance: 1.1 mi
- 4/10Potomac High SchoolGrades: 9-12Distance: 1.6 mi
Schools provided by the listing agent
- Elementary: Covington-harper
- Middle: Potomac Shores
- High: Potomac
- District: Prince William County Public Schools
Source: Bright MLS. This data may not be complete. We recommend contacting the local school district to confirm school assignments for this home.
Get a cash offer in 3 minutes
Find out how much your home could sell for in as little as 3 minutes with a no-obligation cash offer.
Estimated market value
$925,400
Get a cash offer in 3 minutes
Find out how much your home could sell for in as little as 3 minutes with a no-obligation cash offer.
Estimated market value
$925,400
- Virginia
- Prince William County
- Dumfries
- 22026
- 17153 Gullwing Dr
