Skip main navigation
Sold for $1,050,000
  • $1,050,000

    17148 Gullwing Dr, Dumfries, VA 22026

    5beds
    4,890sqft
    Single Family Residence
    Built in 2016
    6,512 Square Feet Lot
    $1,050,200 Zestimate®
    $215/sqft
    $4,742 Estimated rent

    Home value

    $1,050,200

    $977,000 - $1.12M

    $4,742/mo

    Zestimate® history
    Loading
    Loading...

    Owner options

    List your home for rent

    $4,742/mo

    Rent Zestimate®

    Find your next renter with Zillow Rental Manager. Plus, with online applications, you can quickly screen prospective tenants – for free.

    Learn more

    $4,742/mo

    Rent Zestimate®

    Refinance and save

    $6,618/mo

    Est. payment

    Refinancing to a lower rate could help reduce your monthly payments and save thousands over the life of the loan.

    See today's rates

    $6,618/mo

    Est. payment

    Explore your selling options

    Work with a Zillow partner agent

    Leverage their expertise and Zillow's premium Showcase listings to get your home seen by more buyers.

    Get started

    List with your own agent

    Get your home in front of millions of buyers by listing it on Zillow.

    Learn how to do it

    Sell it yourself

    Take full control of how buyers see your home on Zillow by listing For Sale by Owner (FSBO).

    List your home

    What's special

    Main level powder roomThoughtfully designed outdoor retreatInterior fire sprinkler systemWelcoming front porchDouble screened-in decksSecurity system
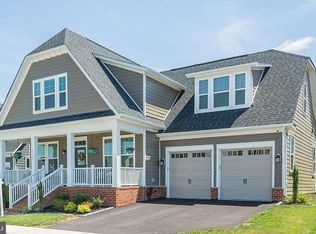
    Assumable VA Loan Available for Both Veteran & Non-Veteran Buyers.**** Incredible 2.25% Interest Rate****** All furniture in the home conveys with the sale. The upper-level carpet can be replaced, with color selected based on the buyer’s preference. If you’ve been searching for a spacious luxury single family home with exceptional features, this one truly delivers. Offering approximately 4,890 finished square feet, this beautifully maintained residence includes 5 bedrooms, 4 full bathrooms, and a main level powder room. Thanks to the expanded living area above, the basement bedroom below is impressively sized, easily accommodating a full king size bedroom suite with room to spare. Step outside through the expansive 6-foot-wide walkout basement entrance to enjoy a thoughtfully designed outdoor retreat. The stamped concrete patio (2022), double screened-in decks, and welcoming front porch create the perfect setting for summer evenings or effortless entertaining. A 6-zone irrigation system keeps the grounds lush, while Govee exterior accent lighting adds customizable ambiance year round and for special occasions. Inside, refined upgrades and quality finishes are showcased throughout. The homeowner’s curated collection of global pieces lends a distinctive, museum like elegance to the space. Solid walnut hardwood floors (installed in 2021) pair beautifully with new basement flooring (2025), while 9-foot ceilings on the main level and upper hallway enhance the home’s bright, open feel. The basement is designed for entertaining, featuring a stylish wet bar with built in wine fridge. Additional highlights include a whole home central vacuum system, security system, dual Trane HVAC systems (approximately 2 years old), and an interior fire sprinkler system for added peace of mind. Customized mud room and pantry also cabinets in the garage adds your daily convenience. Enjoy resort-style living in Potomac Shores, a vibrant waterfront community offering an exceptional lifestyle. Residents have access to three pools, a state-of-the-art fitness center, scenic trails, a community garden, kayak launch, social barns, Tidewater Grill, and the renowned Jack Nicklaus–designed golf course. Exciting future developments continue to enhance the community, including the upcoming VRE station, expanding Town Center with riverside dining, a new waterfront park, a planned elementary school opening in 2027, and a future grocery store near the parkway extension to Route 234. Ideally located near I-95, Quantico, Fort Belvoir, and Washington, D.C., this home offers the perfect blend of luxury, convenience, and lifestyle. Don’t miss this rare opportunity to own a beautifully upgraded home with exceptional indoor and outdoor living spaces in one of Northern Virginia’s most sought-after communities.

    Zillow last checked:

    Listing updated:

    Listed by:

    Poppy Guo 703-772-8577,

    Coldwell Banker Realty

    Bought with:

    Mrs. Nancy Jean-Louis, 0225218168

    Long & Foster Real Estate, Inc.

    Source: Bright MLS,MLS#: VAPW2116256MLS Logo

    Facts & features

    Interior

    Bedrooms & bathrooms
    • Bedrooms: 5
    • Bathrooms: 5
    • Full bathrooms: 4
    • 1/2 bathrooms: 1
    • Main level bathrooms: 1
    Basement
    • Description: Percent Finished: 100.0
    • Area: 1570
    Heating
    • Forced Air, Natural Gas
    Cooling
    • Central Air, Electric
    Appliances
    • Included: Microwave, Central Vacuum, Cooktop, Dishwasher, Disposal, Dryer, Oven, Double Oven, Refrigerator, Stainless Steel Appliance(s), Washer, Water Heater, Gas Water Heater
    • Laundry: Upper Level
    Features
    • Bar, Soaking Tub, Bathroom - Walk-In Shower, Breakfast Area, Built-in Features, Ceiling Fan(s), Central Vacuum, Combination Kitchen/Dining, Combination Kitchen/Living, Dining Area, Family Room Off Kitchen, Formal/Separate Dining Room, Kitchen - Gourmet, Primary Bath(s), Walk-In Closet(s), Wine Storage, 9'+ Ceilings
    • Flooring: Hardwood, Carpet, Wood
    • Windows: Window Treatments
    • Basement: Combination,Connecting Stairway,Partial,Finished,Improved,Interior Entry,Exterior Entry,Concrete,Rear Entrance,Shelving,Space For Rooms,Walk-Out Access,Windows
    • Number of fireplaces: 1
    • Fireplace features: Gas/Propane
    Interior area
    • Total structure area: 4,890
    • Total interior livable area: 4,890 sqft
    • Finished area above ground: 3,320
    • Finished area below ground: 1,570

    Property

    Parking
    • Total spaces: 4
    • Parking features: Storage, Built In, Covered, Garage Faces Front, Garage Door Opener, Inside Entrance, Other, Asphalt, Private, Attached, Driveway
    • Attached garage spaces: 2
    • Uncovered spaces: 2
    Accessibility
    • Accessibility features: None
    Features
    • Levels: Three
    • Stories: 3
    • Patio & porch: Deck, Patio, Porch, Screened
    • Exterior features: Lighting, Lawn Sprinkler
    • Pool features: Community
    Lot
    • Size: 6,512 Square Feet
    Details
    • Additional structures: Above Grade, Below Grade
    • Parcel number: 8289853575
    • Zoning: PMR
    • Special conditions: Standard

    Construction

    Type & style
    • Home type: SingleFamily
    • Architectural style: Colonial
    • Property subtype: Single Family Residence
    Materials
    • HardiPlank Type
    • Foundation: Concrete Perimeter
    Condition
    • Excellent
    • New construction: No
    • Year built: 2016
    • Major remodel year: 2022
    Details
    • Builder model: Berkeley
    • Builder name: Ryan Homes

    Utilities & green energy

    • Sewer: No Septic System, Public Sewer
    • Water: Public
    • Utilities for property: Cable Available, Electricity Available, Natural Gas Available, Sewer Available, Water Available

    Community & HOA

    Community
    • Features: Pool
    • Security: Security System, Fire Sprinkler System
    • Subdivision: Potomac Shores
    HOA
    • Has HOA: Yes
    • Amenities included: Basketball Court, Clubhouse, Common Grounds, Fitness Center, Golf Course Membership Available, Jogging Path, Pool, Pool Mem Avail, Recreation Facilities, Tot Lots/Playground
    • Services included: Common Area Maintenance, Internet, Pool(s), Road Maintenance, Snow Removal, Trash
    • HOA fee: $182 monthly
    • HOA name: POTOMAC SHORES
    Location
    • Region: Dumfries

    Financial & listing details

    • Price per square foot: $215/sqft
    • Tax assessed value: $897,600
    • Annual tax amount: $8,315
    • Date on market: 5/1/2026
    • Listing agreement: Exclusive Right To Sell
    • Listing terms: Cash,Conventional,FHA,VA Loan
    • Ownership: Fee Simple
    • Road surface type: Paved

    Price history

    DateEventPrice
    6/22/2026Sold$1,050,000-3.4%$215/sqft
    Source: Bright MLS #VAPW2116256 Report a problem
    6/14/2026Pending sale$1,086,900$222/sqft
    Source: Bright MLS #VAPW2116256 Report a problem
    5/26/2026Contingent$1,086,900$222/sqft
    Source: Bright MLS #VAPW2116256 Report a problem
    5/1/2026Listed for sale$1,086,900+62.9%$222/sqft
    Source: Bright MLS #VAPW2116256 Report a problem
    9/12/2016Sold$667,316$136/sqft
    Source: Public Record Report a problem

    Public tax history

    YearProperty taxesTax assessment
    2025$8,529 +4.1%$869,900 +5.6%
    2024$8,193 -4%$823,800 +0.5%
    2023$8,530 -14%$819,800 +9.2%
    2022$9,916 +18.8%$750,900 +9.1%
    2021$8,349 -11.3%$688,100 +5.5%
    2020$9,417 +148.2%$652,500 +3.8%
    2019$3,795 -48.9%$628,500 +2.1%
    2018$7,430 -2.2%$615,300 -2.3%
    2017$7,596 +106.8%$629,500 +219.7%
    2016$3,672 +65%$196,900
    2015$2,226 $196,900
    Find assessor info on the county website

    Neighborhood: 22026

    Nearby schools

    GreatSchools rating
    Schools provided by the listing agent
    • Elementary: Covington-harper
    • Middle: Potomac Shores
    • High: Potomac
    • District: Prince William County Public Schools

    Source: Bright MLS. This data may not be complete. We recommend contacting the local school district to confirm school assignments for this home.

    Get a cash offer in 3 minutes
    Find out how much your home could sell for in as little as 3 minutes with a no-obligation cash offer.
    Estimated market value
    $1,050,200
    Get a cash offer in 3 minutes
    Find out how much your home could sell for in as little as 3 minutes with a no-obligation cash offer.
    Estimated market value
    $1,050,200