🏡 Welcome to 17149 Gullwing Drive, Dumfries, VA – The Ultimate Potomac Shores Dream Home! 🏡 Nestled in one of Northern Virginia’s most sought-after waterfront communities, this stunning CRAFTSMAN-style home offers an unparalleled blend of luxury, charm, and modern convenience. Situated on a quiet cul-de-sac, this James model floor plan should be the blueprint for perfection! From the moment you arrive, you’ll be captivated by the inviting front porch, covered back porch, expansive deck, and spacious patio with a hot tub—all overlooking serene woods. Step inside to discover WOOD flooring on all three levels and exquisite custom built-ins and window seats that add warmth and character. The GOURMET KITCHEN is a true showstopper, featuring a custom oversized island, a butler’s pantry with a kegerator, and a WALK-IN custom shelved pantry. Adjacent to the kitchen, the sprawling family room is perfect for gatherings, complete with a fireplace and opens out to a spacious deck. Upstairs, you’ll find 4 generous sized bedrooms and 3 full baths including a luxurious owner’s suite with a spa-like dual head shower, dual vanities, and a generous walk-in closet. Let's not forget the walk-in laundry room on this level adds extra convenience. The fully finished BASEMENT is an entertainer’s dream, boasting a custom-built bar, media room, full bath, ample storage, and a walk-out leading to your private backyard retreat. And what a retreat it is—imagine hosting unforgettable evenings in the summer kitchen, complete with a pizza oven, summer kitchen and hotc tub all while soaking in the tranquil wooded views. Beyond the home, Potomac Shores offers a resort-style lifestyle with a Jack Nicklaus Signature Golf Course, a state-of-the-art fitness center, three pools, miles of scenic nature trails, a canoe launch, and an active social community. The upcoming Potomac Shores VRE Station will make commuting a breeze, adding even more value to this exceptional home. ✨ **Additional Highlights:** ✔ **VA Assumable Loan – Ask for Details!** ✔ **HOA Includes High-Speed Internet, Trash Pickup & Resort-Style Amenities** ✔ **Future Town Center & VRE Station in Development** This home has it all—thoughtful upgrades, luxurious finishes, and a lifestyle that keeps on giving. The perfect Valentine's gift that will bring joy for years to come! Don’t miss your chance to own this Potomac Shores masterpiece. Schedule your private tour today!
Sold for $975,000
$975,000
17149 Gullwing Dr, Dumfries, VA 22026
4beds
4,104sqft
Single Family Residence
Built in 2014
6,752 Square Feet Lot
$928,000 Zestimate®
$238/sqft
$3,997 Estimated rent
Home value
$928,000
$882,000 - $974,000
$3,997/mo
Zestimate® history
Owner options
List your home for rent
$3,997/mo
Rent Zestimate®
Find your next renter with Zillow Rental Manager. Plus, with online applications, you can quickly screen prospective tenants – for free.
$3,997/mo
Rent Zestimate®
Refinance and save
$6,292/mo
Est. payment
Refinancing to a lower rate could help reduce your monthly payments and save thousands over the life of the loan.
$6,292/mo
Est. payment
Explore your selling options
Work with a Zillow partner agent
Leverage their expertise and Zillow's premium Showcase listings to get your home seen by more buyers.
Get startedList with your own agent
Get your home in front of millions of buyers by listing it on Zillow.
Learn how to do itSell it yourself
Take full control of how buyers see your home on Zillow by listing For Sale by Owner (FSBO).
List your homeWhat's special
Fully finished basementSprawling family roomTranquil wooded viewsCustom-built barQuiet cul-de-sacGenerous sized bedroomsCovered back porch
Zillow last checked:
Listing updated:
Listed by:
Desiree Gribschaw 703-595-5452,
Real Broker, LLC,
Listing Team: Aligned Real Estate Group
Bought with:
Curtis Scott
MYVAHOME.COM LLC
Source: Bright MLS,MLS#: VAPW2087384
Facts & features
Interior
Bedrooms & bathrooms
- Bedrooms: 4
- Bathrooms: 5
- Full bathrooms: 4
- 1/2 bathrooms: 1
- Main level bathrooms: 1
Basement
- Area: 1404
Heating
- Forced Air, Heat Pump, Natural Gas
Cooling
- Ceiling Fan(s), Central Air, Heat Pump, Electric
Appliances
- Included: Microwave, Cooktop, Dishwasher, Disposal, Dryer, Exhaust Fan, Oven, Refrigerator, Washer, Double Oven, Gas Water Heater
- Laundry: Upper Level
Features
- Kitchen - Gourmet, Bar, Bathroom - Walk-In Shower, Breakfast Area, Built-in Features, Butlers Pantry, Ceiling Fan(s), Dining Area, Family Room Off Kitchen, Open Floorplan, Formal/Separate Dining Room, Kitchen Island, Pantry, Recessed Lighting, Walk-In Closet(s), Wine Storage
- Flooring: Wood
- Doors: French Doors
- Windows: Window Treatments
- Basement: Full,Interior Entry,Exterior Entry,Walk-Out Access,Windows
- Number of fireplaces: 1
- Fireplace features: Gas/Propane, Glass Doors
Interior area
- Total structure area: 4,373
- Total interior livable area: 4,104 sqft
- Finished area above ground: 2,969
- Finished area below ground: 1,135
Property
Parking
- Total spaces: 2
- Parking features: Garage Faces Front, Attached
- Attached garage spaces: 2
Accessibility
- Accessibility features: None
Features
- Levels: Three
- Stories: 3
- Patio & porch: Deck, Patio, Porch
- Exterior features: Lighting, Lawn Sprinkler, Sidewalks, Street Lights
- Pool features: None
- Spa features: Bath, Hot Tub
- Has view: Yes
- View description: Trees/Woods
Lot
- Size: 6,752 Square Feet
Details
- Additional structures: Above Grade, Below Grade
- Parcel number: 8289854088
- Zoning: PMR
- Special conditions: Standard
Construction
Type & style
- Home type: SingleFamily
- Architectural style: Craftsman,Coastal
- Property subtype: Single Family Residence
Materials
- Brick, Vinyl Siding
- Foundation: Slab
Condition
- Excellent
- New construction: No
- Year built: 2014
Details
- Builder model: James
- Builder name: RYAN
Utilities & green energy
- Sewer: Public Sewer
- Water: Public
- Utilities for property: Electricity Available, Natural Gas Available, Water Available, Cable Available
Community & HOA
Community
- Security: Fire Sprinkler System
- Subdivision: Potomac Shores
HOA
- Has HOA: Yes
- Amenities included: Basketball Court, Common Grounds, Dining Rooms, Fitness Center, Golf Course Membership Available, Jogging Path, Pool, Tennis Court(s), Tot Lots/Playground, Water/Lake Privileges
- Services included: Common Area Maintenance, Internet, Reserve Funds, Snow Removal, Trash, Management, Recreation Facility
- HOA fee: $180 monthly
- HOA name: CMC
Location
- Region: Dumfries
Financial & listing details
- Price per square foot: $238/sqft
- Tax assessed value: $656,700
- Annual tax amount: $7,562
- Date on market: 2/13/2025
- Listing agreement: Exclusive Right To Sell
- Listing terms: Cash,Assumable,Conventional,FHA,VA Loan
- Exclusions: Grill, Pizza Oven, Outdoor Frig, Garage Frig, Basement Kegerator, Basement Freezer, Two Mini Refrigerators, Porch Swing
- Ownership: Fee Simple
Price history
| Date | Event | Price |
|---|---|---|
| 5/15/2025 | Sold | $975,000+3.2%$238/sqft |
Source:  Bright MLS #VAPW2087384 Report a problem Bright MLS #VAPW2087384 Report a problem | ||
| 2/17/2025 | Contingent | $945,000$230/sqft |
Source: Bright MLS #VAPW2087384 Report a problem | ||
| 2/13/2025 | Listed for sale | $945,000+43.7%$230/sqft |
Source: Bright MLS #VAPW2087384 Report a problem | ||
| 12/29/2014 | Sold | $657,597$160/sqft |
Source: Public Record Report a problem | ||
Public tax history
| Year | Property taxes | Tax assessment |
|---|---|---|
| 2025 | -- | $827,400 +5.7% |
| 2024 | -- | $782,900 +0.4% |
| 2023 | -- | $779,400 +8.7% |
| 2022 | $1,530 -80.8% | $717,300 +9.2% |
| 2021 | $7,973 -11.3% | $656,700 +6.4% |
| 2020 | $8,990 +150.9% | $617,200 +4% |
| 2019 | $3,583 -49% | $593,500 +1.9% |
| 2018 | $7,031 -2.3% | $582,300 -2.3% |
| 2017 | $7,196 -17.5% | $596,300 -2.2% |
| 2016 | $8,718 +291.2% | $610,000 -0.2% |
| 2015 | $2,229 | $611,300 |
Find assessor info on the county website
Neighborhood: 22026
Nearby homes
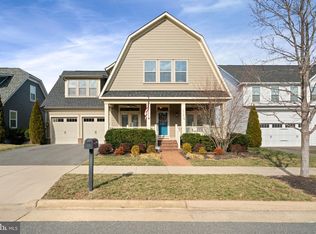
- $925,0004 bd5 ba4.1k sqft17153 Gullwing Dr, Dumfries, VA 22026Sold
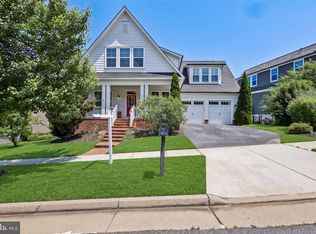
- $870,0005 bd6 ba4.2k sqft17141 Gullwing Dr, Dumfries, VA 22026For Sale
- $739,1004 bd4 ba2.8k sqft17157 Gullwing Dr, Dumfries, VA 22026Off Market

- $918,3004 bd3 ba3k sqft17131 Gullwing Dr, Dumfries, VA 22026Off Market
- $947,3004 bd4 ba3.2k sqft17135 Gullwing Dr, Dumfries, VA 22026Off Market
- $977,9004 bd5 ba4.7k sqft17148 Gullwing Dr, Dumfries, VA 22026Off Market
- $1,050,0005 bd5 ba4.8k sqft17148 Gullwing Dr, Dumfries, VA 22026Sold
- $973,0005 bd5 ba4.9k sqft17144 Gullwing Dr, Dumfries, VA 22026Off Market
Nearby schools
GreatSchools rating
- 7/10Covington-Harper Elementary SchoolGrades: PK-5Distance: 0.5 mi
- 6/10Potomac Shores MiddleGrades: 6-8Distance: 1.1 mi
- 4/10Potomac High SchoolGrades: 9-12Distance: 1.5 mi
Schools provided by the listing agent
- Elementary: Swans Creek
- Middle: Potomac
- High: Potomac
- District: Prince William County Public Schools
Source: Bright MLS. This data may not be complete. We recommend contacting the local school district to confirm school assignments for this home.
Get a cash offer in 3 minutes
Find out how much your home could sell for in as little as 3 minutes with a no-obligation cash offer.
Estimated market value
$928,000
Get a cash offer in 3 minutes
Find out how much your home could sell for in as little as 3 minutes with a no-obligation cash offer.
Estimated market value
$928,000
- Virginia
- Prince William County
- Dumfries
- 22026
- 17149 Gullwing Dr
