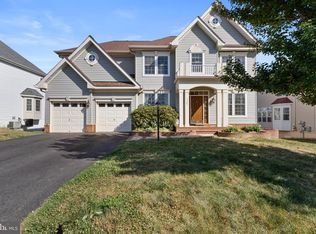
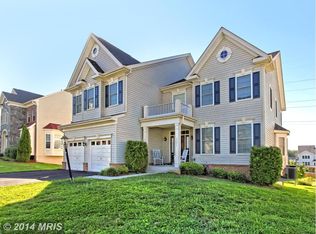
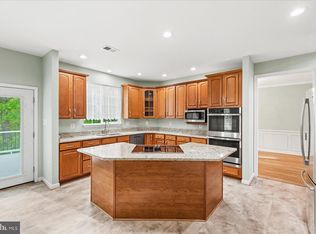
BACK TO THE MARKET! Welcome to this stunning single-family home in the highly desirable Cramer's Ridge community of Triangle, VA, offering an exceptional blend of space, comfort, and modern living. Conveniently located just minutes from Quantico Marine Corps Base, I-95, the VRE, shopping, dining, and parks, this home provides both convenience and a welcoming neighborhood setting. Step inside to a grand two-story foyer that opens to elegant formal living and dining rooms, perfect for entertaining. The spacious gourmet kitchen features granite countertops, stainless steel appliances, ample cabinetry, a center island, and a sunny breakfast area that flows seamlessly into the inviting family room with a cozy fireplace. Upstairs, you'll find five generously sized bedrooms, including a luxurious primary suite complete with a spa-inspired en-suite bath and a spacious walk-in closet. A true highlight of this home is the brand-new, fully finished walk-out basement, completed with 100% new construction and never before occupied. This exceptional lower level features a legal bedroom, a full bathroom, and an additional finished bonus room ideal for a home office, gym, media room, playroom, or other flexible living space. Whether you're looking for guest accommodations, multigenerational living, or additional recreational space, this pristine lower level offers endless possibilities. Step outside to enjoy a private backyard that's perfect for relaxing, entertaining, or outdoor gatherings. Additional features include an attached two-car garage and excellent curb appeal. Don't miss this great opportunity to own a spacious, move-in-ready home featuring a never-lived-in, newly finished basement in one of Triangle's most sought-after communities.
For sale
Price cut: $20K (9/10)
$749,000
3379 Oakham Mount Dr, Triangle, VA 22172
5beds
3,012sqft
Single Family Residence
Built in 2006
0.25 Acres Lot
$-- Zestimate®
$249/sqft
$80/mo HOA
What's special
Cozy fireplaceNever-lived-in newly finished basementAdditional finished bonus roomExcellent curb appealAttached two-car garagePrivate backyardInviting family room
- 60 days
- 264
- 13
Zillow last checked:
Listing updated:
Listed by:
Marianela Rivas Monterrey 571-575-3211,
Impact Real Estate, LLC 7035468589
Source: Bright MLS,MLS#: VAPW2127068
Facts & features
Interior
Bedrooms & bathrooms
- Bedrooms: 5
- Bathrooms: 5
- Full bathrooms: 4
- 1/2 bathrooms: 1
- Main level bathrooms: 1
Basement
- Description: Percent Finished: 100.0
- Area: 0
Heating
- Forced Air, Natural Gas
Cooling
- Central Air, Electric
Appliances
- Included: Cooktop, Dishwasher, Ice Maker, Double Oven, Oven, Refrigerator, Stainless Steel Appliance(s), Gas Water Heater
Features
- Bathroom - Stall Shower, Bathroom - Tub Shower, Breakfast Area, Ceiling Fan(s), Chair Railings, Crown Molding, Dining Area, Family Room Off Kitchen, Floor Plan - Traditional, Eat-in Kitchen, Kitchen Island, Primary Bath(s), Recessed Lighting
- Flooring: Hardwood, Wood
- Basement: Finished
- Number of fireplaces: 1
Interior area
- Total structure area: 3,012
- Total interior livable area: 3,012 sqft
- Finished area above ground: 3,012
- Finished area below ground: 0
Property
Parking
- Total spaces: 4
- Parking features: Garage Faces Front, Asphalt, Attached, Driveway
- Attached garage spaces: 2
- Uncovered spaces: 2
Accessibility
- Accessibility features: None
Features
- Levels: Three
- Stories: 3
- Patio & porch: Deck, Screened
- Pool features: None
- Fencing: Privacy,Back Yard,Wood
- Has view: Yes
- View description: Garden
Lot
- Size: 0.25 Acres
Details
- Additional structures: Above Grade, Below Grade
- Parcel number: 8288119537
- Zoning: R4
- Special conditions: Standard
Construction
Type & style
- Home type: SingleFamily
- Architectural style: Colonial
- Property subtype: Single Family Residence
Materials
- Vinyl Siding
- Foundation: Concrete Perimeter
Condition
- New construction: No
- Year built: 2006
Utilities & green energy
- Sewer: Public Sewer
- Water: Public
Community & HOA
Community
- Subdivision: Cramers Ridge
HOA
- Has HOA: Yes
- HOA fee: $80 monthly
Location
- Region: Triangle
Financial & listing details
- Price per square foot: $249/sqft
- Tax assessed value: $530,300
- Annual tax amount: $5,627
- Date on market: 8/6/2026
- Listing agreement: Exclusive Right To Sell
- Listing terms: Cash,Conventional,FHA,VA Loan,VHDA
- Exclusions: Camaras And Security System, Dryer And Washer, Second Refrigerator Located In The Basement Do Not Convey.
- Ownership: Fee Simple
Estimated market value
Not available
Estimated sales range
Not available
Not available
Price history
| Date | Event | Price |
|---|---|---|
| 9/26/2026 | Listed for sale | $749,000$249/sqft |
Source:  Bright MLS #VAPW2127068 Report a problem Bright MLS #VAPW2127068 Report a problem | ||
| 9/20/2026 | Pending sale | $749,000$249/sqft |
Source: Bright MLS #VAPW2127068 Report a problem | ||
| 9/10/2026 | Price change | $749,000-2.6%$249/sqft |
Source: Bright MLS #VAPW2127068 Report a problem | ||
| 8/6/2026 | Listed for sale | $769,000+10%$255/sqft |
Source: Bright MLS #VAPW2127068 Report a problem | ||
| 11/8/2023 | Listing removed | $699,000$232/sqft |
Source: Bright MLS #VAPW2058278 Report a problem | ||
| 9/9/2023 | Listed for sale | $699,000+74.8%$232/sqft |
Source: Bright MLS #VAPW2058278 Report a problem | ||
| 5/1/2020 | Sold | $400,000+6.7%$133/sqft |
Source: Public Record Report a problem | ||
| 4/14/2020 | Listed for sale | $375,000-20.9%$125/sqft |
Source: Keller Williams Realty #VAPW492582 Report a problem | ||
| 3/1/2007 | Sold | $474,000$157/sqft |
Source: Public Record Report a problem | ||
Public tax history
| Year | Property taxes | Tax assessment |
|---|---|---|
| 2025 | $5,629 +3.8% | $574,100 +5.3% |
| 2024 | $5,423 -1.7% | $545,300 +2.8% |
| 2023 | $5,518 -0.8% | $530,300 +7.8% |
| 2022 | $5,564 +10.6% | $492,100 +19.8% |
| 2021 | $5,030 +5.5% | $410,900 +6.5% |
| 2020 | $4,769 +108.9% | $385,900 +2% |
| 2019 | $2,283 -47% | $378,200 +6% |
| 2018 | $4,310 +3.8% | $356,900 +3.7% |
| 2017 | $4,153 -4.7% | $344,200 -3.2% |
| 2016 | $4,360 +6.4% | $355,700 -5.1% |
| 2015 | $4,097 | $374,800 +14.8% |
| 2014 | $4,097 | $326,600 +4.7% |
| 2013 | -- | $311,800 -7.5% |
| 2012 | -- | $336,900 +13.2% |
| 2010 | -- | $297,600 +2.6% |
| 2009 | -- | $290,000 -22.8% |
| 2008 | -- | $375,700 -19.9% |
| 2007 | -- | $469,300 |
Find assessor info on the county website
Monthly payment
Est. payment
Payment breakdown
Explore the cost of this home by adjusting the details. Changes won't be saved.Climate risks
Neighborhood: 22172
Nearby schools
Schools provided by the listing agent
- District: Prince William County Public Schools
Source: Bright MLS. This data may not be complete. We recommend contacting the local school district to confirm school assignments for this home.
Similar homes
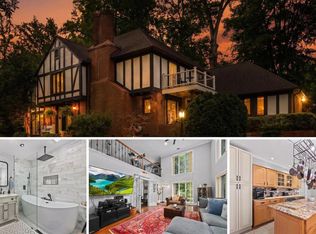
- $709,9004 bd4 ba3.3k sqft18604 Cabin Rd, Triangle, VA 22172For Sale
 MLS ID #VAPW2128600, Kendell Walker, Redfin Corporation. Bright MLS
 - $774,9995 bd4 ba3.4k sqft17857 Sugarberry Rd, Dumfries, VA 22026For Sale
 MLS ID #VAPW2115916, Kristian Sonsteby, KW Metro Center. Bright MLS
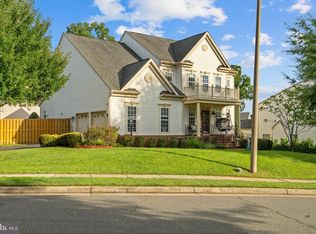
 - $799,9005 bd4 ba4.4k sqft4308 George Frye Cir, Woodbridge, VA 22193For Sale
 MLS ID #VAPW2131594, Christopher Logan, RE/MAX Allegiance. Bright MLS
 - $755,0005 bd4 ba4.2k sqft59 Twin Hill Ln, Stafford, VA 22554For Sale
 MLS ID #VAST2054296, Victoria Balitcaia, Samson Properties. Bright MLS
 - $719,0005 bd5 ba3.3k sqft14707 Dunbar Ln, Woodbridge, VA 22193For SaleMLS ID #VAPW2130010, Juan umanzor, Long & Foster Real Estate, Inc.. Bright MLS
- $699,9995 bd4 ba3.5k sqft15465 Ambergate Dr, Woodbridge, VA 22193For SaleMLS ID #VAPW2128890, Ashley Kopecky, Samson Properties. Bright MLS
- $775,0005 bd4 ba4k sqft16505 Murray Pl, Woodbridge, VA 22191For SaleMLS ID #VAPW2124306, Jennifer Caison, Coldwell Banker Elite. Bright MLS
- $679,9004 bd3 ba2.8k sqft4921 Frishman Ct, Woodbridge, VA 22193For SaleMLS ID #VAPW2131300, Jazmin Lawrence, Pearson Smith Realty, LLC. Bright MLS
- $789,9005 bd4 ba3.5k sqft5 Lakewind Ln, Stafford, VA 22554For SaleMLS ID #VAST2054426, Andre Gutierrez, Realty of America LLC. Bright MLS
- $745,0005 bd4 ba3.4k sqft12855 Valleywood Dr, Woodbridge, VA 22192For SaleMLS ID #VAPW2125494, Jennifer Riley, Pearson Smith Realty, LLC. Bright MLS
- $749,0004 bd4 ba3k sqft8035 Station Rd, Manassas, VA 20111For SaleMLS ID #VAPW2131736, Deliea Roebuck, Pearson Smith Realty LLC. Bright MLS
- $690,0005 bd4 ba2.8k sqft16101 Indus Dr, Woodbridge, VA 22191For SaleMLS ID #VAPW2128124, Susie Branco Zinn, RE/MAX Gateway, LLC. Bright MLS
- $719,9005 bd4 ba3.5k sqft15024 Huntgate Ln, Dumfries, VA 22025For SaleMLS ID #VAPW2125058, Angel Einsmann, Jacknin LLC. Bright MLS
- $779,9004 bd4 ba3.8k sqft5969 Tapestry Dr, Woodbridge, VA 22193For SaleMLS ID #VAPW2131314, Latif Chaudhry, Samson Properties. Bright MLS
- $799,9004 bd5 ba3.5k sqft2055 Square Tiller Mews, Woodbridge, VA 22191For SaleMLS ID #VAPW2128974, Angela Smoot, Pearson Smith Realty LLC. Bright MLS
- $799,0005 bd4 ba4.3k sqft29 Maplewood Dr, Stafford, VA 22554For SaleMLS ID #VAST2054252, Dilara Wentz, KW Metro Center. Bright MLS
- $775,0005 bd4 ba3.3k sqft11511 Yeats Dr, Catlett, VA 20119For SaleMLS ID #VAFQ2023368, Gregory Frank, Berkshire Hathaway HomeServices PenFed Realty. Bright MLS
- $739,9006 bd5 ba4.4k sqft3 Gallery Rd, Stafford, VA 22554For SaleMLS ID #VAST2053064, MiLyn Ward, Century 21 Redwood Realty. Bright MLS
- $775,0005 bd4 ba4.3k sqft12 Blossom Tree Ct, Stafford, VA 22554For SaleMLS ID #VAST2050986, Renee Mumford, Key Home Realty Group. Bright MLS
- $649,0004 bd3 ba3k sqft114 Mountain Ave, Fredericksburg, VA 22405For SaleMLS ID #VAST2054342, Amy Cherry Taylor, Porch & Stable Realty, LLC. Bright MLS
