Skip main navigation
Under contract
  • $950,000

    3511 Germainia Ct, Triangle, VA 22172

    4beds
    6,877sqft
    : 
    Loading
    Get pre-qualified
    Single Family Residence
    Built in 2005
    0.37 Acres Lot
    $928,700 Zestimate®
    $138/sqft
    $100/mo HOA

    What's special

    Stone-front colonialDedicated home gymStunning glass-enclosed wine cellarExpansive recreation areaGleaming hardwood floorsSun-filled breakfast area
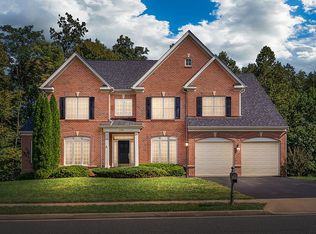
    Welcome to this magnificent stone-front Colonial in the highly sought-after Stonewall Manor community, offering more than 6,800 square feet of beautifully refreshed living space. A dramatic two-story foyer with dual staircases makes an unforgettable first impression. The main level showcases gleaming hardwood floors, a private executive office with custom built-ins and a bay window, formal living and dining rooms perfect for hosting, and an expansive family room featuring a striking floor-to-ceiling stone gas fireplace framed by walls of windows that fill the home with natural light. The gourmet kitchen is as functional as it is beautiful, complete with a center island cooktop, double wall ovens, built-in microwave, and refrigerator—all replaced in 2024. The sun-filled breakfast area opens to a newly stained deck overlooking mature trees. Upstairs, you'll find three oversized secondary bedrooms, each with its own en suite bath. The luxurious primary suite is a true retreat, featuring a spacious sitting room, dual walk-in closets, a dedicated dressing area, and a spa-inspired bath with dual vanities, a soaking tub, and a large walk-in shower. The fully finished walkout lower level is designed for entertaining on every level. Enjoy an expansive recreation area, a private theater with tiered seating and immersive surround sound, a well-appointed wet bar with beverage refrigerator, dishwasher, and convection oven, a stunning glass-enclosed wine cellar, a dedicated home gym, and a beautifully appointed spa-style full bath. Recent improvements include fresh paint throughout, updated lighting, modern fixtures, and all outlets and switches brought up to current code. The laundry room is equipped with a washer, dryer, and an LG Styler steam closet for added convenience. Ideally located just minutes from Quantico, I-95, Route 234, the VRE, and convenient commuter routes to Fort Belvoir and the Pentagon, Stonewall Manor offers outstanding community amenities including a pool, tennis and basketball courts, walking trails, playgrounds, a scenic pond, and a dog park. This is a rare opportunity to own one of the community's most impressive homes—offering exceptional space, timeless elegance, modern updates, and an unbeatable location.
    51 days
    |
    551
    |
    29
    |

    Zillow last checked:

    Listing updated:

    Listed by:

    Eunice Rancy 703-223-9415,

    Samson Properties

    Source: Bright MLS,MLS#: VAPW2117514MLS Logo

      Facts & features

      Interior

      Bedrooms & bathrooms
      • Bedrooms: 4
      • Bathrooms: 6
      • Full bathrooms: 5
      • 1/2 bathrooms: 1
      • Main level bathrooms: 1
      Basement
      • Area: 2181
      Heating
      • Forced Air, Natural Gas
      Cooling
      • Central Air, Electric
      Appliances
      • Included: Microwave, Cooktop, Dishwasher, Disposal, Dryer, Ice Maker, Double Oven, Oven, Range Hood, Refrigerator, Self Cleaning Oven, Washer, Water Heater, ENERGY STAR Qualified Washer, ENERGY STAR Qualified Dishwasher, Energy Efficient Appliances, ENERGY STAR Qualified Refrigerator, Gas Water Heater
      • Laundry: Has Laundry, Main Level
      Features
      • Breakfast Area, Bar, Soaking Tub, Bathroom - Stall Shower, Bathroom - Tub Shower, Built-in Features, Chair Railings, Crown Molding, Double/Dual Staircase, Dining Area, Family Room Off Kitchen, Floor Plan - Traditional, Formal/Separate Dining Room, Eat-in Kitchen, Kitchen - Gourmet, Kitchen Island, Kitchen - Table Space, Pantry, Primary Bath(s), Recessed Lighting, Walk-In Closet(s), Wine Storage, 2 Story Ceilings, 9'+ Ceilings, Dry Wall
      • Flooring: Carpet, Ceramic Tile, Hardwood, Luxury Vinyl, Wood
      • Windows: Bay/Bow
      • Basement: Full,Finished,Heated,Walk-Out Access
      • Number of fireplaces: 3
      • Fireplace features: Electric, Metal, Stone, Screen, Wood Burning
      Interior area
      • Total structure area: 6,987
      • Total interior livable area: 6,877 sqft
      • Finished area above ground: 4,806
      • Finished area below ground: 2,071
      Video & virtual tour

      Property

      Parking
      • Total spaces: 2
      • Parking features: Garage Faces Front, Attached
      • Attached garage spaces: 2
      Accessibility
      • Accessibility features: None
      Features
      • Levels: Three
      • Stories: 3
      • Patio & porch: Deck
      • Exterior features: Flood Lights, Lighting, Lawn Sprinkler, Sidewalks
      • Pool features: None
      Lot
      • Size: 0.37 Acres
      • Features: Backs to Trees, Suburban
      Details
      • Additional structures: Above Grade, Below Grade
      • Parcel number: 8288067620
      • Zoning: R4
      • Special conditions: Standard

      Construction

      Type & style
      • Home type: SingleFamily
      • Architectural style: Colonial
      • Property subtype: Single Family Residence
      Materials
      • Combination
      • Foundation: Permanent
      • Roof: Architectural Shingle,Asphalt
      Condition
      • Very Good
      • New construction: No
      • Year built: 2005
      • Major remodel year: 2024
      Details
      • Builder model: Oakton
      • Builder name: Craftmark Homes

      Utilities & green energy

      • Sewer: Public Sewer
      • Water: Public
      • Utilities for property: Cable Available, Electricity Available, Natural Gas Available, Sewer Available, Water Available

      Community & HOA

      Community
      • Security: Exterior Cameras, Security System, Fire Sprinkler System
      • Subdivision: Stonewall Manor
      HOA
      • Has HOA: Yes
      • Amenities included: Clubhouse, Dog Park, Jogging Path, Tot Lots/Playground, Pool, Basketball Court, Common Grounds
      • Services included: Snow Removal, Trash, Common Area Maintenance
      • HOA fee: $300 quarterly
      • HOA name: STONEWALL MANOR
      Location
      • Region: Triangle

      Financial & listing details

      • Price per square foot: $138/sqft
      • Tax assessed value: $875,100
      • Annual tax amount: $7,975
      • Date on market: 5/21/2026
      • Listing agreement: Exclusive Right To Sell
      • Listing terms: Conventional,Cash,FHA,VA Loan
      • Inclusions: Projection Screen, Lg Styler Smart Steam Closet
      • Ownership: Fee Simple

        Estimated market value

        $928,700

        $882,000 - $975,000

        $4,463/mo

        Price history

        DateEventPrice
        7/6/2026Contingent$950,000$138/sqft
        Source: Bright MLS #VAPW2117514 Report a problem
        5/22/2026Listed for sale$950,000+0.5%$138/sqft
        Source: Bright MLS #VAPW2117514 Report a problem
        4/14/2026Listing removed$945,000$137/sqft
        Source: Bright MLS #VAPW2111798 Report a problem
        3/12/2026Price change$945,000-1%$137/sqft
        Source: Bright MLS #VAPW2111798 Report a problem
        2/19/2026Listed for sale$955,000+96.9%$139/sqft
        Source: Bright MLS #VAPW2111798 Report a problem
        7/18/2016Sold$485,000+2.1%$71/sqft
        Source: Public Record Report a problem
        6/15/2016Pending sale$475,000$69/sqft
        Source: Westgate Realty Group Inc. #PW9575430 Report a problem
        6/15/2016Listed for sale$475,000$69/sqft
        Source: Westgate Realty Group Inc. #PW9575430 Report a problem
        3/12/2016Listing removed$475,000$69/sqft
        Source: Westgate Realty Group #PW9575430 Report a problem
        2/22/2016Listed for sale$475,000-47%$69/sqft
        Source: Westgate Realty Group #PW9575430 Report a problem
        12/30/2005Sold$895,905$130/sqft
        Source: Public Record Report a problem

        Public tax history

        YearProperty taxesTax assessment
        2025$8,372 +6.6%$853,900 +8.1%
        2024$7,854 +3.9%$789,700 +8.7%
        2023$7,560 -2.2%$726,600 +5.7%
        2022$7,727 +6.4%$687,400 +15%
        2021$7,266 +4.6%$597,600 +5.6%
        2020$6,944 +103%$566,000 -0.1%
        2019$3,421 -46.9%$566,600 +6.1%
        2018$6,446 +4.2%$533,800 +1.5%
        2017$6,187 $525,900 +3.4%
        2016$6,187 +9.2%$508,600 +5.6%
        2015$5,667 $481,600 +5.8%
        2014$5,667 $455,200 -3.3%
        2013-- $470,900 +3.9%
        2012-- $453,200 +3.9%
        2010-- $436,200 +2.9%
        2009-- $423,800 -27.8%
        2008-- $587,100 -18.2%
        2007-- $717,800 +4%
        2006-- $690,400
        Find assessor info on the county website

        Monthly payment

        Est. payment

        Payment breakdown

        Explore the cost of this home by adjusting the details. Changes won't be saved.
        All calculations are estimates and provided by Zillow, Inc. for informational purposes only. Actual amounts may vary.
        HOA fees may include property taxes on listings classified as Co-Ops. Contact the listing agent and/or owner for fee details.
        Mortgage interest rates are dependent on a number of factors, including credit score, down payment, and repayment length. Interest rate data provided by Zillow Group Marketplace, Inc. as of 1/1/1970 from various mortgage lenders with which we have lead or other similar arrangements; the Estimated Payment is an average of those rates.
        See how much you could borrow to make a competitive offer.

        Climate risks

        Neighborhood: 22172

        Getting around

        3 / 100
        Car-Dependent
        12 / 100
        Somewhat Bikeable

        Nearby schools

        GreatSchools rating
        Schools provided by the listing agent
        • Elementary: Triangle
        • Middle: Graham Park
        • High: Potomac
        • District: Prince William County Public Schools

        Source: Bright MLS. This data may not be complete. We recommend contacting the local school district to confirm school assignments for this home.

        A local agent can set up tours, give advice and negotiate with sellers.

        Browse local experts

        Similar homes