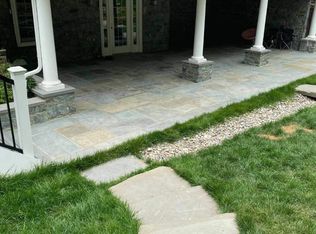
Some homes make an impression on paper, but this one transforms how you live. Once the crown jewel model home by Craftmark Homes, this residence remains the largest and most upgraded home in Stonewall Manor, offering over 8,000 square feet of thoughtfully designed space that balances grandeur with warmth. The home features bespoke architectural details, including vaulted ceilings, ornate crown molding, elegant pillars, custom built-in shelving, and strategically placed skylights, blending timeless charm with modern comfort. Upon entering the soaring two-story foyer, the home unfolds with purpose, light, and quiet elegance. The main level is ideal for both seamless daily living and memorable entertaining. Elegant formal rooms provide the perfect setting for intimate gatherings and grand celebrations. The heart of the home, the chef-caliber gourmet kitchen, offers a spacious island, premium appliances, and a walk-in pantry, encouraging connection. Natural light pours in through the breakfast area and sunroom, linking the indoors to the outdoor retreat. A stone fireplace anchors the family room, creating a warm and inviting atmosphere. Upstairs, the primary suite feels more like a private retreat with a sitting area, spa-inspired bath, and dual walk-in closets. Additional oversized bedrooms are thoughtfully arranged to offer privacy and comfort. A rare second upper level introduces a secluded bedroom and full bathroom, perfect for guests, multigenerational living, or a quiet home office. The fully finished walkout basement is an expansive space designed for versatility. It includes a wet bar with ample counter space, an additional bedroom and full bathroom, and abundant natural light. Whether envisioned as an entertainment lounge, private guest suite, fitness studio, or creative workspace, this space offers endless possibilities to personalize. Outside, the nearly half-acre lot offers both privacy and room to unwind. A newly built deck and an 800-square-foot stamped concrete patio create an ideal setting for lively gatherings or peaceful evenings under the stars. Recent upgrades, including a new roof, modern appliances, a new water heater, LED recessed lighting, and a Tesla fast EV charger, ensure this home is built to last. Nestled in a peaceful cul-de-sac yet moments from major routes, dining, and daily conveniences, this home strikes the perfect balance of luxury, purpose, and flexibility for every stage of life. Schedule your private tour today and experience what it feels like to truly have room to live, create, and grow. Photos may be virtually staged
Sold for $960,000
Zillow last checked:
Listing updated:
Bought with:
Syed Murshed
Tesla Realty Group LLC
Source: Bright MLS,MLS#: VAPW2113776
Price history
| Date | Event | Price |
|---|---|---|
| 5/20/2026 | Sold | $960,000-8.6%$120/sqft |
Source:  Bright MLS #VAPW2113776 Report a problem Bright MLS #VAPW2113776 Report a problem | ||
| 3/17/2026 | Contingent | $1,050,000$131/sqft |
Source: Bright MLS #VAPW2113776 Report a problem | ||
| 3/6/2026 | Price change | $1,050,000-2.3%$131/sqft |
Source: Bright MLS #VAPW2113776 Report a problem | ||
| 2/11/2026 | Price change | $1,075,000-4.4%$134/sqft |
Source: Bright MLS #VAPW2112152 Report a problem | ||
| 1/14/2026 | Listed for sale | $1,125,000+5.1%$141/sqft |
Source: Bright MLS #VAPW2110338 Report a problem | ||
| 1/7/2026 | Listing removed | -- |
Source: Owner Report a problem | ||
| 1/4/2026 | Listing removed | $4,950$1/sqft |
Source: Zillow Rentals Report a problem | ||
| 10/23/2025 | Price change | $4,950+1%$1/sqft |
Source: Zillow Rentals Report a problem | ||
| 9/4/2025 | Price change | $4,900-2%$1/sqft |
Source: Zillow Rentals Report a problem | ||
| 8/25/2025 | Listed for rent | $5,000$1/sqft |
Source: Zillow Rentals Report a problem | ||
| 8/14/2025 | Price change | $1,069,999-2.7%$134/sqft |
Source: Bright MLS #VAPW2099500 Report a problem | ||
| 7/17/2025 | Price change | $1,099,9990%$137/sqft |
Source: Bright MLS #VAPW2099500 Report a problem | ||
| 5/1/2025 | Price change | $1,100,000-4.3%$138/sqft |
Source: Bright MLS #VAPW2088592 Report a problem | ||
| 4/3/2025 | Price change | $1,150,000-1.7%$144/sqft |
Source: Bright MLS #VAPW2088592 Report a problem | ||
| 3/18/2025 | Price change | $1,170,000-2.1%$146/sqft |
Source: Bright MLS #VAPW2088592 Report a problem | ||
| 2/28/2025 | Listed for sale | $1,195,000+41.4%$149/sqft |
Source: Bright MLS #VAPW2088592 Report a problem | ||
| 9/15/2021 | Sold | $845,000-4%$106/sqft |
Source: Public Record Report a problem | ||
| 8/6/2021 | Listed for sale | $879,900+60%$110/sqft |
Source:  RE/MAX International #VAPW2005210 Report a problem RE/MAX International #VAPW2005210 Report a problem | ||
| 8/18/2008 | Sold | $550,000-44.4%$69/sqft |
Source: Public Record Report a problem | ||
| 2/1/2005 | Sold | $990,000$124/sqft |
Source: Public Record Report a problem | ||
Nearby homes
Get a cash offer in 3 minutes
Find out how much your home could sell for in as little as 3 minutes with a no-obligation cash offer.
Estimated market value
$949,800
