VA Assumable Loan 4.8% $887,000. Nestled at the end of a peaceful cul-de-sac, 11218 Stonebrook Drive is a beautiful stone-front single-family home set on a picturesque 1.29-acre lot surrounded by mature trees and scenic natural beauty. An Absolute Gem! Blending farmhouse-inspired charm with modern comfort, this private retreat offers a tranquil setting while remaining close to everyday conveniences. Inside, the welcoming foyer flows into spacious formal living and dining rooms, where abundant natural light highlights gleaming hardwood floors. The gourmet kitchen is thoughtfully designed with granite countertops, stainless steel appliances, extensive cabinetry, and a large pantry. Just beyond, the bright breakfast area overlooks the serene backyard, creating the perfect spot to start the day. The inviting family room features a cozy gas fireplace, while the oversized sunroom is lined with windows that frame panoramic views of the surrounding landscape. Upstairs, the home offers four generously sized bedrooms, a spacious primary suite with a beautifully updated spa-inspired bath and two custom-finished walk-in closets. Each additional bedroom provides ample space, plush carpeting, and large windows that fill the rooms with natural light. The fully finished walk-out lower level expands the living space with a large recreation room, an additional bedroom, a full bath, and a versatile bonus room that is ideal for a home office, hobby space, or guest accommodations. Step outside to enjoy the expansive backyard, where a large deck provides the perfect setting for entertaining, wooded trails invite exploration, and the peaceful surroundings create your own private outdoor retreat. Conveniently located near shopping, dining, and recreational amenities, this exceptional home combines comfort, style, privacy, and convenience in a truly beautiful setting.
Under contract
Price cut: $9K (9/17)
$890,000
11218 Stonebrook Dr, Manassas, VA 20112
5beds
3,932sqft
Single Family Residence
Built in 1998
1.29 Acres Lot
$883,700 Zestimate®
$226/sqft
$28/mo HOA
What's special
Cozy gas fireplaceBeautiful stone-front single-family homePlush carpetingTwo custom-finished walk-in closetsSurrounded by mature treesInviting family roomBeautifully updated spa-inspired bath
- 46 days
- 1,422
- 72
Zillow last checked:
Listing updated:
Listed by:
Katrina Funkhouser 703-981-0713,
Coldwell Banker Realty 7034717220
Source: Bright MLS,MLS#: VAPW2128466
Facts & features
Interior
Bedrooms & bathrooms
- Bedrooms: 5
- Bathrooms: 4
- Full bathrooms: 3
- 1/2 bathrooms: 1
- Main level bathrooms: 1
Rooms
- Room types: Living Room, Dining Room, Primary Bedroom, Bedroom 2, Bedroom 3, Bedroom 4, Bedroom 5, Kitchen, Family Room, Foyer, Sun/Florida Room, Laundry, Recreation Room, Storage Room, Bathroom 2, Bathroom 3, Bonus Room, Primary Bathroom, Half Bath
Primary bedroom
- Features: Flooring - Carpet, Walk-In Closet(s)
- Level: Upper
- Area: 270 Square Feet
- Dimensions: 15 X 18
Bedroom 2
- Features: Flooring - Carpet, Walk-In Closet(s)
- Level: Upper
- Area: 156 Square Feet
- Dimensions: 13 X 12
Bedroom 3
- Features: Flooring - Carpet
- Level: Upper
- Area: 180 Square Feet
- Dimensions: 12 X 15
Bedroom 4
- Features: Flooring - Carpet, Walk-In Closet(s)
- Level: Upper
- Area: 192 Square Feet
- Dimensions: 12 X 16
Bedroom 5
- Features: Flooring - Other
- Level: Lower
- Area: 220 Square Feet
- Dimensions: 11 X 20
Primary bathroom
- Level: Upper
- Area: 130 Square Feet
- Dimensions: 10 X 13
Bathroom 2
- Level: Upper
Bathroom 3
- Level: Lower
- Area: 48 Square Feet
- Dimensions: 6 X 8
Bonus room
- Level: Lower
- Area: 90 Square Feet
- Dimensions: 10 X 9
Dining room
- Features: Flooring - HardWood
- Level: Main
- Area: 192 Square Feet
- Dimensions: 12 X 16
Family room
- Features: Flooring - Carpet, Fireplace - Gas
- Level: Main
- Area: 216 Square Feet
- Dimensions: 12 X 18
Foyer
- Features: Flooring - HardWood
- Level: Main
- Area: 208 Square Feet
- Dimensions: 16 X 13
Half bath
- Level: Main
- Area: 18 Square Feet
- Dimensions: 6 X 3
Kitchen
- Features: Flooring - HardWood
- Level: Main
- Area: 252 Square Feet
- Dimensions: 14 X 18
Laundry
- Level: Upper
- Area: 15 Square Feet
- Dimensions: 3 X 5
Living room
- Features: Flooring - HardWood
- Level: Main
- Area: 252 Square Feet
- Dimensions: 14 X 18
Recreation room
- Level: Lower
Storage room
- Level: Lower
- Area: 234 Square Feet
- Dimensions: 18 X 13
Other
- Features: Flooring - Carpet
- Level: Main
- Area: 156 Square Feet
- Dimensions: 12 X 13
Heating
- Forced Air, Natural Gas
Cooling
- Ceiling Fan(s), Central Air, Electric
Appliances
- Included: Cooktop, Dishwasher, Disposal, Dryer, Exhaust Fan, Ice Maker, Double Oven, Oven, Refrigerator, Washer, Down Draft, Water Heater, Gas Water Heater
- Laundry: Has Laundry, Upper Level, Laundry Room
Features
- Kitchen - Gourmet, Family Room Off Kitchen, Kitchen - Table Space, Dining Area, Built-in Features, Crown Molding, Upgraded Countertops, Primary Bath(s), 9'+ Ceilings, Cathedral Ceiling(s), Vaulted Ceiling(s)
- Flooring: Wood
- Windows: Double Pane Windows, Screens, Window Treatments
- Basement: Walk-Out Access,Finished
- Number of fireplaces: 1
- Fireplace features: Mantel(s)
Interior area
- Total structure area: 4,518
- Total interior livable area: 3,932 sqft
- Finished area above ground: 2,782
- Finished area below ground: 1,150
Property
Parking
- Total spaces: 6
- Parking features: Garage Door Opener, Asphalt, Attached, Driveway
- Attached garage spaces: 2
- Uncovered spaces: 4
Accessibility
- Accessibility features: None
Features
- Levels: Three
- Stories: 3
- Patio & porch: Deck, Patio, Porch
- Pool features: None
- Fencing: Back Yard
- Has view: Yes
- View description: Trees/Woods
- Waterfront features: Lake
Lot
- Size: 1.29 Acres
- Features: Cul-De-Sac, Corner Lot, Backs to Trees, Landscaped, Wooded, Pond, Private
Details
- Additional structures: Above Grade, Below Grade
- Parcel number: 7994606932
- Zoning: SR1
- Special conditions: Standard
Construction
Type & style
- Home type: SingleFamily
- Architectural style: Colonial
- Property subtype: Single Family Residence
Materials
- Stone, Vinyl Siding
- Foundation: Concrete Perimeter
- Roof: Asphalt
Condition
- Excellent
- New construction: No
- Year built: 1998
Utilities & green energy
- Sewer: Private Septic Tank, Septic Exists
- Water: Well
- Utilities for property: Cable Available
Community & HOA
Community
- Subdivision: Spring Lake Estates
HOA
- Has HOA: Yes
- Amenities included: Common Grounds, Water/Lake Privileges, Lake
- Services included: Management, Reserve Funds, Snow Removal, Trash, Common Area Maintenance
- HOA fee: $340 annually
Location
- Region: Manassas
Financial & listing details
- Price per square foot: $226/sqft
- Tax assessed value: $739,600
- Annual tax amount: $7,081
- Date on market: 8/31/2026
- Listing agreement: Exclusive Agency
- Listing terms: Cash,Conventional,FHA,VA Loan,Other
- Ownership: Fee Simple
Estimated market value
$883,700
$840,000 - $928,000
$4,314/mo
Price history
| Date | Event | Price |
|---|---|---|
| 10/15/2026 | Contingent | $890,000$226/sqft |
Source:  Bright MLS #VAPW2128466 Report a problem Bright MLS #VAPW2128466 Report a problem | ||
| 9/17/2026 | Price change | $890,000-1%$226/sqft |
Source: Bright MLS #VAPW2128466 Report a problem | ||
| 9/14/2026 | Price change | $899,000-0.1%$229/sqft |
Source: Bright MLS #VAPW2128466 Report a problem | ||
| 9/4/2026 | Price change | $899,900-1.1%$229/sqft |
Source: Bright MLS #VAPW2128466 Report a problem | ||
| 8/31/2026 | Listed for sale | $910,000+4.4%$231/sqft |
Source: Bright MLS #VAPW2128466 Report a problem | ||
| 4/7/2026 | Sold | $872,000+2.7%$222/sqft |
Source: Bright MLS #VAPW2113428 Report a problem | ||
| 4/3/2026 | Pending sale | $849,000$216/sqft |
Source: Bright MLS #VAPW2113428 Report a problem | ||
| 3/11/2026 | Contingent | $849,000$216/sqft |
Source: Bright MLS #VAPW2113428 Report a problem | ||
| 3/5/2026 | Listed for sale | $849,000+9.3%$216/sqft |
Source: Bright MLS #VAPW2113428 Report a problem | ||
| 6/6/2024 | Sold | $777,000$198/sqft |
Source: Bright MLS #VAPW2069990 Report a problem | ||
| 5/10/2024 | Contingent | $777,000$198/sqft |
Source: Bright MLS #VAPW2069990 Report a problem | ||
| 5/5/2024 | Listed for sale | $777,000+35.1%$198/sqft |
Source: Bright MLS #VAPW2069990 Report a problem | ||
| 7/10/2017 | Sold | $575,000$146/sqft |
Source: Public Record Report a problem | ||
| 4/26/2017 | Pending sale | $575,000$146/sqft |
Source: M. O. Wilson Properties #PW9896025 Report a problem | ||
| 4/2/2017 | Listed for sale | $575,000-0.7%$146/sqft |
Source: M. O. Wilson Properties #PW9896025 Report a problem | ||
| 12/3/2014 | Listing removed | $579,000$147/sqft |
Source: M. O. Wilson Properties #PW8494692 Report a problem | ||
| 11/4/2014 | Listed for sale | $579,000+2.9%$147/sqft |
Source: M. O. Wilson Properties #PW8494692 Report a problem | ||
| 7/2/2014 | Sold | $562,888$143/sqft |
Source: Public Record Report a problem | ||
| 5/27/2014 | Pending sale | $562,888$143/sqft |
Source: Select Realty Service #PW8354291 Report a problem | ||
| 5/22/2014 | Listed for sale | $562,888+104.2%$143/sqft |
Source: Select Realty Service #PW8354291 Report a problem | ||
| 11/6/1998 | Sold | $275,600$70/sqft |
Source: Public Record Report a problem | ||
Public tax history
| Year | Property taxes | Tax assessment |
|---|---|---|
| 2025 | $7,025 +1.5% | $716,500 +2.9% |
| 2024 | $6,924 -5% | $696,200 -0.6% |
| 2023 | $7,287 -1.8% | $700,300 +6.1% |
| 2022 | $7,421 +5.9% | $659,800 +14.6% |
| 2021 | $7,006 +10.5% | $575,900 +11.6% |
| 2020 | $6,342 +95.8% | $516,200 -3.8% |
| 2019 | $3,239 -48.5% | $536,500 +3% |
| 2018 | $6,292 +5.7% | $521,100 +7% |
| 2017 | $5,952 | $486,800 -0.4% |
| 2016 | $5,952 +12% | $488,900 +3.6% |
| 2015 | $5,312 | $471,800 +10.7% |
| 2014 | $5,312 | $426,100 +1.4% |
| 2013 | -- | $420,400 +4.3% |
| 2012 | -- | $402,900 +10.1% |
| 2010 | -- | $366,100 -0.4% |
| 2009 | -- | $367,400 -27.9% |
| 2008 | -- | $509,300 -6.4% |
| 2007 | -- | $544,400 -5.3% |
| 2006 | -- | $574,900 +23% |
| 2005 | -- | $467,500 +15.2% |
| 2004 | -- | $405,700 +10.7% |
| 2003 | -- | $366,400 +19.6% |
| 2002 | -- | $306,400 +13.5% |
| 2001 | -- | $270,000 |
Find assessor info on the county website
Monthly payment
Est. payment
Payment breakdown
Explore the cost of this home by adjusting the details. Changes won't be saved.Climate risks
Neighborhood: 20112
Nearby schools
Schools provided by the listing agent
- Elementary: Signal Hill
- Middle: Parkside
- High: Osbourn Park
- District: Prince William County Public Schools
Source: Bright MLS. This data may not be complete. We recommend contacting the local school district to confirm school assignments for this home.


Similar homes
- $850,0005 bd4 ba3.2k sqft10347 Bear Creek Dr, Manassas, VA 20111For Sale
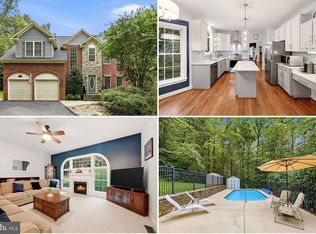
 MLS ID #VAPW2131110, Tia Richards, Keller Williams Realty. Bright MLS
 - $884,9994 bd4 ba3.4k sqft14023 Flagtree Pl, Manassas, VA 20112For Sale
 MLS ID #VAPW2127158, Ashley Kopecky, Samson Properties. Bright MLS
 - $835,0005 bd4 ba4.2k sqft6290 Happy Creek Rd, Manassas, VA 20112For Sale
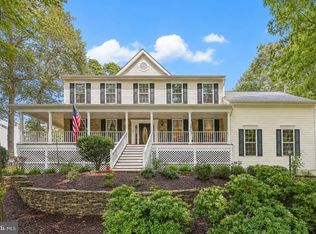 MLS ID #VAPW2128188, Kay King, Coldwell Banker Realty. Bright MLS
 - $823,0004 bd4 ba4.3k sqft7735 Silo Mill Ct, Manassas, VA 20112For Sale
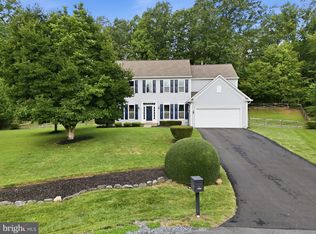 MLS ID #VAPW2127168, Kristina Inglis, EXP Realty, LLC. Bright MLS
 - $785,0004 bd3 ba3.2k sqft8253 Honeysuckle Rd, Manassas, VA 20112For SaleMLS ID #VAPW2125524, Mrs. Dolly Riegert Woodruff, Berkshire Hathaway HomeServices PenFed Realty. Bright MLS
- $780,0004 bd3 ba2.7k sqft12212 Woodlark Ct, Manassas, VA 20112For SaleMLS ID #VAPW2129962, Giovanna Piskulich, Compass. Bright MLS
- $825,0004 bd3 ba2.7k sqft10600 Brentwood Dr, Manassas, VA 20111For SaleMLS ID #VAPW2132036, Joseph Dedekind, LPT Realty, LLC. Bright MLS
- $800,0004 bd4 ba3.7k sqft5917 Fincastle Dr, Manassas, VA 20112For SaleMLS ID #VAPW2129684, Meg Czapiewski, EXP Realty, LLC. Bright MLS
- $850,0004 bd4 ba4.7k sqft15361 Warm Springs Ln, Manassas, VA 20112For SaleMLS ID #VAPW2123270, Meg Czapiewski, EXP Realty, LLC. Bright MLS
- $819,9006 bd6 ba4.8k sqft9008 Fletcher Farm Ct, Manassas, VA 20112For SaleMLS ID #VAPW2120700, Alex Adomako-Acheampong, Samson Properties. Bright MLS
- $875,0006 bd4 ba4.5k sqft14468 General Washington Dr, Woodbridge, VA 22193For SaleMLS ID #VAPW2131386, Lorie Nijjar, NextHome NOVA Realty. Bright MLS
- $634,9004 bd3 ba2k sqft9010 Westchester Dr, Manassas, VA 20112For SaleMLS ID #VAPW2129580, Bridget McCardell, EXP Realty, LLC. Bright MLS
- $875,0006 bd4 ba5.6k sqft10952 Thistlewood Ct, Manassas, VA 20110For SaleMLS ID #VAPW2126620, Kareem Yousef, EXP Realty, LLC. Bright MLS
- $985,0004 bd5 ba3.5k sqft9081 Park Ave, Manassas, VA 20110For SaleMLS ID #VAMN2011616, Christina Huntington, Samson Properties. Bright MLS
- $765,0004 bd4 ba3.6k sqft10069 Loblolly Trl, Manassas, VA 20110For SaleMLS ID #VAPW2126108, Roberto Roncales, Keller Williams Realty. Bright MLS
- $899,9004 bd4 ba3.8k sqft8121 Willingboro Ct, Gainesville, VA 20155For SaleMLS ID #VAPW2132502, Jim & Dawn Gaskill, RE/MAX Gateway. Bright MLS
- $1,075,0005 bd4 ba4k sqft13020 Quay Ct, Woodbridge, VA 22193For SaleMLS ID #VAPW2123664, Krissy Cruse, Pearson Smith Realty, LLC. Bright MLS
- $989,5004 bd5 ba4.2k sqft4217 Scotland Rd, Alexandria, VA 22309For SaleMLS ID #VAFX2346334, Chris White, Long & Foster Real Estate, Inc.. Bright MLS
- $1,045,0005 bd5 ba5.4k sqft4759 Charter Ct, Woodbridge, VA 22192For SaleMLS ID #VAPW2124208, Melissa Govoruhk, eXp Realty LLC. Bright MLS
- $799,9994 bd4 ba3.6k sqft5349 Christa Ct, Warrenton, VA 20187For SaleMLS ID #VAFQ2024338, Daniel Beaver, LPT Realty, LLC. Bright MLS
