Skip main navigation
Under contract
  • $849,900

    11214 Stonebrook Dr, Manassas, VA 20112

    4beds
    3,576sqft
    : 
    Loading
    Get pre-qualified
    Single Family Residence
    Built in 1997
    1.08 Acres Lot
    $834,700 Zestimate®
    $238/sqft
    $28/mo HOA

    What's special

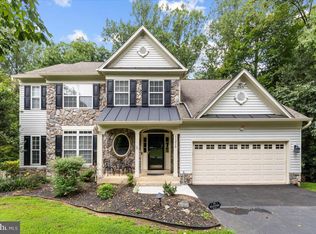
    Located in the desirable Spring Lake Estates neighborhood, this immaculate modern country estate is everything buyers dream of. Set on a gorgeous 1.08-acre lot with a flat, open backyard surrounded by mature trees, this home offers the perfect combination of privacy, beauty, and space. From the moment you step inside, the home makes an impression with its grand two-story foyer, abundant natural light, rich dark hardwood floors, and exceptional condition. Meticulously maintained and truly in mint condition, every inch of this home feels fresh, pristine, and move-in ready. A spacious attached two-car garage adds everyday convenience. The spacious, open floor plan was designed for both everyday living and entertaining. The beautiful kitchen features granite countertops, stainless steel appliances, and abundant cabinetry, all opening seamlessly into the family room. Just beyond, the living room offers a cozy gas fireplace, creating the perfect space to gather and unwind. One of the standout features of the home is the screened-in porch just off the family room. Overlooking the expansive backyard, it is the perfect place to enjoy your morning coffee, relax at the end of the day, or entertain while taking in the peaceful views and surrounding natural beauty. The backyard is truly exceptional—flat, open, and framed by mature trees, creating a private outdoor retreat with plenty of room to play, garden, entertain, or simply enjoy your own backyard sanctuary. A spacious detached shed provides excellent additional storage for lawn equipment, outdoor tools, and all of your gardening and yard essentials. The fully finished walkout basement provides incredible additional living space with a spacious rec room, bonus room, and full bathroom—ideal for guests, a home office, gym, or playroom. Spring Lake Estates offers a lifestyle that is hard to find. Enjoy walks around the neighborhood pond or bring your fishing rod and spend the afternoon fishing. Residents also have the option, for an additional annual fee, to enjoy neighboring gated Dugan Park, which features a walking trail, playground, pavilion with picnic tables, kayak and canoe rack, dock, deck, and water access to the Occoquan Reservoir. Boats with engines under 10 horsepower are permitted. All of this is conveniently located just minutes from shopping, dining, I-95, I-66, and more—offering the perfect balance of peaceful living and convenience.
    46 days
    |
    733
    |
    28
    |

    Likely to sell faster than

    Zillow last checked:

    Listing updated:

    Listed by:

    Madeline Lussier 703-220-3936,

    RLAH @properties

    Source: Bright MLS,MLS#: VAPW2120994MLS Logo

      Facts & features

      Interior

      Bedrooms & bathrooms
      • Bedrooms: 4
      • Bathrooms: 4
      • Full bathrooms: 3
      • 1/2 bathrooms: 1
      • Main level bathrooms: 1
      Rooms
      • Room types: Living Room, Dining Room, Kitchen, Family Room, Basement, Breakfast Room, Study, Laundry, Other, Storage Room
      Basement
      • Level: Lower
      Breakfast room
      • Features: Flooring - HardWood
      • Level: Main
      Dining room
      • Features: Flooring - Carpet
      • Level: Main
      Family room
      • Features: Flooring - Carpet
      • Level: Main
      Kitchen
      • Features: Flooring - HardWood
      • Level: Main
      Laundry
      • Features: Flooring - Vinyl
      • Level: Main
      Living room
      • Features: Flooring - Carpet, Fireplace - Gas
      • Level: Main
      Other
      • Features: Flooring - Concrete
      • Level: Main
      Storage room
      • Level: Lower
      Study
      • Features: Flooring - Carpet
      • Level: Main
      Heating
      • Central, Forced Air, Heat Pump, Zoned, Natural Gas, Electric
      Cooling
      • Ceiling Fan(s), Central Air, Zoned, Electric
      Appliances
      • Included: Dishwasher, Disposal, Dryer, Exhaust Fan, Ice Maker, Microwave, Self Cleaning Oven, Oven/Range - Electric, Refrigerator, Washer, Gas Water Heater
      • Laundry: Main Level, Washer/Dryer Hookups Only, Laundry Room
      Features
      • Breakfast Area, Family Room Off Kitchen, Kitchen Island, Dining Area, Primary Bath(s), Chair Railings, Crown Molding, Upgraded Countertops, Recessed Lighting, Open Floorplan, Floor Plan - Traditional, Dry Wall
      • Flooring: Hardwood, Wood
      • Doors: French Doors, Storm Door(s), Six Panel
      • Windows: Bay/Bow, Screens, Double Pane Windows, Window Treatments
      • Basement: Connecting Stairway,Exterior Entry,Rear Entrance,Full,Unfinished,Walk-Out Access,Workshop
      • Number of fireplaces: 1
      • Fireplace features: Mantel(s), Glass Doors
      Interior area
      • Total structure area: 4,136
      • Total interior livable area: 3,576 sqft
      • Finished area above ground: 2,676
      • Finished area below ground: 900

      Property

      Parking
      • Total spaces: 2
      • Parking features: Garage Door Opener, Garage Faces Side, Driveway, Off Street, Attached
      • Attached garage spaces: 2
      • Has uncovered spaces: Yes
      Accessibility
      • Accessibility features: None
      Features
      • Levels: Three
      • Stories: 3
      • Patio & porch: Porch, Screened
      • Exterior features: Stone Retaining Walls
      • Pool features: None
      • Has view: Yes
      • View description: Garden, Street, Trees/Woods
      Lot
      • Size: 1.08 Acres
      • Features: Backs to Trees, Cul-De-Sac, Landscaped, Premium, No Thru Street, Wooded, Private
      Details
      • Additional structures: Above Grade, Below Grade
      • Parcel number: 7994606452
      • Zoning: R
      • Special conditions: Standard

      Construction

      Type & style
      • Home type: SingleFamily
      • Architectural style: Colonial
      • Property subtype: Single Family Residence
      Materials
      • Combination, Brick
      • Foundation: Slab
      • Roof: Architectural Shingle
      Condition
      • Excellent,Very Good
      • New construction: No
      • Year built: 1997
      Details
      • Builder model: PRIVATE AND PEACEFUL
      • Builder name: NVP, INC

      Utilities & green energy

      • Sewer: Septic = # of BR, Septic Exists
      • Water: Well
      • Utilities for property: Cable Available

      Community & HOA

      Community
      • Subdivision: Spring Lake Estates
      HOA
      • Has HOA: Yes
      • Amenities included: Common Grounds, Lake
      • Services included: Common Area Maintenance, Management
      • HOA fee: $340 annually
      Location
      • Region: Manassas

      Financial & listing details

      • Price per square foot: $238/sqft
      • Tax assessed value: $739,300
      • Annual tax amount: $7,062
      • Date on market: 5/26/2026
      • Listing agreement: Exclusive Right To Sell
      • Ownership: Fee Simple
      • Road surface type: Black Top

        Estimated market value

        $834,700

        $793,000 - $876,000

        $4,364/mo

        Price history

        DateEventPrice
        6/16/2026Contingent$849,900$238/sqft
        Source: Bright MLS #VAPW2120994 Report a problem
        5/28/2026Listed for sale$849,900$238/sqft
        Source: Bright MLS #VAPW2120994 Report a problem
        5/26/2026Listing removed$849,900$238/sqft
        Source: Bright MLS #VAPW2117264 Report a problem
        5/15/2026Contingent$849,900$238/sqft
        Source: Bright MLS #VAPW2117264 Report a problem
        5/2/2026Price change$849,900-2.9%$238/sqft
        Source: Bright MLS #VAPW2117264 Report a problem
        4/23/2026Listed for sale$874,900+72.7%$245/sqft
        Source: Bright MLS #VAPW2117264 Report a problem
        5/8/2015Sold$506,500+0.3%$142/sqft
        Source: Agent Provided Report a problem
        4/3/2015Pending sale$504,900$141/sqft
        Source: RE/MAX GATEWAY #PW8512078 Report a problem
        1/22/2015Price change$504,900-1.9%$141/sqft
        Source: RE/MAX GATEWAY #PW8512078 Report a problem
        10/31/2014Price change$514,900-1.9%$144/sqft
        Source: RE/MAX GATEWAY #PW8357793 Report a problem
        8/24/2014Price change$524,900-1%$147/sqft
        Source: RE/MAX GATEWAY #PW8357793 Report a problem
        6/21/2014Price change$530,000-1.8%$148/sqft
        Source: RE/MAX GATEWAY #PW8357793 Report a problem
        5/24/2014Listed for sale$539,900+105.6%$151/sqft
        Source: RE/MAX GATEWAY #PW8357793 Report a problem
        9/5/1997Sold$262,640$73/sqft
        Source: Public Record Report a problem

        Public tax history

        YearProperty taxesTax assessment
        2025-- $716,000 +2.6%
        2024-- $697,800 -0.6%
        2023$5 -99.9%$702,100 +12.2%
        2022$7,045 +6.6%$625,800 +15.3%
        2021$6,611 +10.5%$542,900 +11.6%
        2020$5,981 +96.9%$486,300 -3.4%
        2019$3,038 -49.7%$503,200 +0.6%
        2018$6,039 +2.8%$500,100 +2.7%
        2017$5,874 -1.3%$486,800 -0.4%
        2016$5,953 +8.9%$489,000 +2.6%
        2015$5,466 $476,600 +8.6%
        2014$5,466 $438,700 +1.5%
        2013-- $432,400 +4.3%
        2012-- $414,400 +10.2%
        2010-- $376,100 -0.4%
        2009-- $377,500 -27.8%
        2008-- $523,200 -10.4%
        2007-- $583,700 -6%
        2006-- $621,000 +21.8%
        2005-- $510,000 +14.8%
        2004-- $444,100 +10.8%
        2003-- $400,700 +19.3%
        2002-- $336,000 +7.7%
        2001-- $312,000
        Find assessor info on the county website

        Monthly payment

        Est. payment

        Payment breakdown

        Explore the cost of this home by adjusting the details. Changes won't be saved.
        All calculations are estimates and provided by Zillow, Inc. for informational purposes only. Actual amounts may vary.
        HOA fees may include property taxes on listings classified as Co-Ops. Contact the listing agent and/or owner for fee details.
        Mortgage interest rates are dependent on a number of factors, including credit score, down payment, and repayment length. Interest rate data provided by Zillow Group Marketplace, Inc. as of 1/1/1970 from various mortgage lenders with which we have lead or other similar arrangements; the Estimated Payment is an average of those rates.
        See how much you could borrow to make a competitive offer.

        Climate risks

        Neighborhood: 20112

        Getting around

        0 / 100
        Car-Dependent
        0 / 100
        No Nearby Transit
        20 / 100
        Somewhat Bikeable

        Nearby schools

        GreatSchools rating
        Schools provided by the listing agent
        • District: Prince William County Public Schools

        Source: Bright MLS. This data may not be complete. We recommend contacting the local school district to confirm school assignments for this home.

        A local agent can set up tours, give advice and negotiate with sellers.

        Browse local experts

        Similar homes