
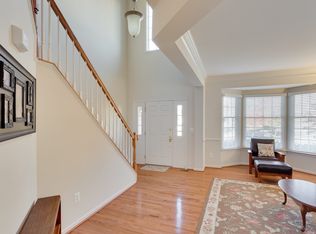
Incredible Value!! Over 4,000 FINISHED sqft for under $1M in the prestigious Dominion Valley Country Club, this charming home offers a perfect blend of elegance and comfort. The well-maintained exterior features a classic brick front and vinyl siding, complemented by extensive hardscaping, beautiful landscaping, a private koi pond, and custom exterior lighting (2024). This home has been meticulously maintained, and all the major improvements have been done for you, including: entire home repainted (2024), new hot water heater (2024), roof replacement (2023), new furnace/AC (2023), kitchen appliances (2020), and master bathroom remodel (2020). Step inside to discover a warm and inviting interior, where an open floor plan seamlessly connects the living spaces. The family room, adorned with a cozy gas fireplace framed by glass doors, invites relaxation and gatherings. The gourmet kitchen is a chef's dream, equipped with stainless steel appliances, gas cooking, upgraded countertops, and an island that provides ample space for meal prep and casual dining. Enjoy your morning coffee in the bright breakfast area of the eat-in kitchen, bathed in natural light. Separate formal living room and dining room areas feature crown molding, chair rail, and recessed lighting throughout. There is also a separate private office on the main level that makes working from home a breeze! Outside, the fully fenced backyard is a private oasis – all backing to a serene treed common area! Enjoy the view from your expansive deck – or take a stroll and relax by your tranquil koi pond featuring 2 waterfalls and wetland filter/bog garden! This area is perfect for outdoor entertainment or simply enjoying the beauty of nature without having to leave the privacy of your own home. This serene setting is the perfect place to enjoy your morning coffee or unwind in the evening with a glass of wine. Your very own personal, private, picturesque retreat in the heart of gated Dominion Valley! This upper level of the home features four spacious bedrooms, including a luxurious primary suite with a walk-in closet and an en-suite bathroom that boasts a soaking tub and a walk-in shower. The second full bathroom was recently remodeled (2026) as well! The fully finished basement offers additional finished living space and a full bathroom, ideal for entertainment, relaxation, or your own personal gym area! Other upgrades and features include: Fiber optic internet with gigabit ethernet connection in all rooms, plantation shutters throughout the home, and a 80 watt EV charger installed in the garage! Residents of this gated community enjoy a wealth of amenities, including a community center, fitness center, outdoor and indoor pools, tennis courts, biking trails, and walking paths. The neighborhood is designed for an active lifestyle, with options for golf, pickleball, and basketball, ensuring there's something for everyone. Conveniently located near commuter lots and major roadways, this home offers easy access to local shopping, dining, and recreational activities. Experience the perfect blend of luxury and community in this exceptional property, where every detail has been thoughtfully designed for comfort and enjoyment.
For sale
Price cut: $5K (9/26)
$920,000
5863 Tulloch Spring Ct, Haymarket, VA 20169
4beds
4,348sqft
Single Family Residence
Built in 2004
9,761 Square Feet Lot
$906,800 Zestimate®
$212/sqft
$218/mo HOA
What's special
Beautiful landscapingPrivate koi pondFamily roomVinyl sidingCustom exterior lightingExtensive hardscapingOpen floor plan
- 39 days
- 1,084
- 44
Likely to sell faster than
Zillow last checked:
Listing updated:
Listed by:
Shawn Peacher 540-283-9200,
Network Realty Group (571) 229-5900
Source: Bright MLS,MLS#: VAPW2129018
Facts & features
Interior
Bedrooms & bathrooms
- Bedrooms: 4
- Bathrooms: 4
- Full bathrooms: 3
- 1/2 bathrooms: 1
- Main level bathrooms: 1
Rooms
- Room types: Living Room, Dining Room, Primary Bedroom, Bedroom 2, Bedroom 3, Bedroom 4, Kitchen, Family Room, Den, Foyer, Exercise Room, Laundry, Office, Bathroom 2, Bathroom 3, Primary Bathroom, Half Bath
Primary bedroom
- Features: Attached Bathroom, Ceiling Fan(s), Flooring - Carpet, Lighting - LED, Recessed Lighting, Walk-In Closet(s), Window Treatments
- Level: Upper
- Area: 418 Square Feet
- Dimensions: 19 X 22
Bedroom 2
- Features: Ceiling Fan(s), Flooring - Carpet
- Level: Upper
- Area: 180 Square Feet
- Dimensions: 12 X 15
Bedroom 3
- Features: Ceiling Fan(s), Flooring - Carpet
- Level: Upper
- Area: 165 Square Feet
- Dimensions: 11 X 15
Bedroom 4
- Features: Ceiling Fan(s), Flooring - Carpet
- Level: Upper
- Area: 156 Square Feet
- Dimensions: 12 X 13
Primary bathroom
- Features: Soaking Tub, Bathroom - Walk-In Shower, Countertop(s) - Solid Surface, Double Sink, Flooring - Ceramic Tile, Lighting - Ceiling, Lighting - LED, Recessed Lighting, Window Treatments
- Level: Upper
Bathroom 2
- Features: Bathroom - Tub Shower, Countertop(s) - Solid Surface, Flooring - Ceramic Tile, Lighting - Ceiling, Lighting - LED, Recessed Lighting
- Level: Upper
Bathroom 3
- Features: Bathroom - Stall Shower, Flooring - Ceramic Tile, Lighting - Ceiling, Lighting - LED, Recessed Lighting
- Level: Lower
Den
- Features: Ceiling Fan(s), Flooring - Carpet, Lighting - LED, Lighting - Ceiling, Recessed Lighting
- Level: Lower
Dining room
- Features: Crown Molding, Dining Area, Chair Rail, Flooring - HardWood, Lighting - Pendants, Window Treatments
- Level: Main
- Area: 156 Square Feet
- Dimensions: 12 X 13
Exercise room
- Features: Flooring - Other, Lighting - Ceiling, Lighting - LED, Recessed Lighting
- Level: Lower
Family room
- Features: Ceiling Fan(s), Fireplace - Gas, Flooring - Carpet, Lighting - Ceiling, Lighting - LED, Recessed Lighting, Window Treatments
- Level: Main
- Area: 304 Square Feet
- Dimensions: 16 X 19
Foyer
- Features: Flooring - HardWood, Chair Rail
- Level: Main
Half bath
- Features: Flooring - HardWood
- Level: Main
Kitchen
- Features: Breakfast Nook, Countertop(s) - Solid Surface, Flooring - HardWood, Kitchen Island, Eat-in Kitchen, Kitchen - Gas Cooking, Lighting - Ceiling, Lighting - LED, Recessed Lighting, Pantry, Window Treatments
- Level: Main
- Area: 255 Square Feet
- Dimensions: 15 X 17
Laundry
- Level: Main
Living room
- Features: Chair Rail, Crown Molding, Flooring - Carpet, Lighting - Ceiling, Lighting - LED, Recessed Lighting, Window Treatments
- Level: Main
- Area: 192 Square Feet
- Dimensions: 12 X 16
Office
- Features: Ceiling Fan(s), Flooring - Carpet, Window Treatments
- Level: Main
- Area: 110 Square Feet
- Dimensions: 10 X 11
Heating
- Forced Air, Natural Gas
Cooling
- Ceiling Fan(s), Central Air, Electric
Appliances
- Included: Microwave, Dishwasher, Disposal, Dryer, Exhaust Fan, Oven/Range - Gas, Refrigerator, Stainless Steel Appliance(s), Washer, Water Dispenser, Gas Water Heater
- Laundry: Main Level, Laundry Room
Features
- Attic, Soaking Tub, Bathroom - Walk-In Shower, Breakfast Area, Built-in Features, Ceiling Fan(s), Crown Molding, Dining Area, Family Room Off Kitchen, Open Floorplan, Formal/Separate Dining Room, Eat-in Kitchen, Kitchen - Gourmet, Kitchen Island, Kitchen - Table Space, Pantry, Primary Bath(s), Recessed Lighting, Store/Office, Upgraded Countertops, Walk-In Closet(s), 2 Story Ceilings, 9'+ Ceilings, Dry Wall
- Flooring: Carpet, Ceramic Tile, Hardwood, Wood
- Doors: French Doors, Six Panel, Storm Door(s)
- Windows: Palladian, Double Pane Windows, Window Treatments
- Basement: Full,Finished,Heated,Interior Entry,Sump Pump,Connecting Stairway
- Number of fireplaces: 1
- Fireplace features: Brick, Glass Doors, Gas/Propane, Mantel(s)
Interior area
- Total structure area: 4,348
- Total interior livable area: 4,348 sqft
- Finished area above ground: 2,968
- Finished area below ground: 1,380
Property
Parking
- Total spaces: 6
- Parking features: Garage Faces Front, Garage Door Opener, Inside Entrance, Asphalt, Driveway, Attached, Off Street
- Attached garage spaces: 2
- Uncovered spaces: 4
- Details: Garage Sqft: 400
Accessibility
- Accessibility features: None
Features
- Levels: Three
- Stories: 3
- Patio & porch: Deck
- Exterior features: Extensive Hardscape, Lighting, Rain Gutters, Sidewalks, Stone Retaining Walls, Water Falls
- Pool features: Community
- Fencing: Back Yard,Picket
- Has view: Yes
- View description: Trees/Woods, Pond
- Has water view: Yes
- Water view: Pond
Lot
- Size: 9,761 Square Feet
- Features: Backs to Trees, Cul-De-Sac, Front Yard, Landscaped, Pond, Private, Rear Yard, Other
Details
- Additional structures: Above Grade, Below Grade
- Parcel number: 7298266134
- Zoning: RPC
- Zoning description: Res Planned Community
- Special conditions: Standard
Construction
Type & style
- Home type: SingleFamily
- Architectural style: Colonial
- Property subtype: Single Family Residence
Materials
- Brick Front, Vinyl Siding
- Foundation: Concrete Perimeter
- Roof: Shingle
Condition
- Excellent
- New construction: No
- Year built: 2004
Details
- Builder model: MOUNT VERNON
- Builder name: TOLL BROS
Utilities & green energy
- Sewer: Public Sewer
- Water: Public
- Utilities for property: Cable Connected, Phone, Phone Connected, Underground Utilities, Cable
Community & HOA
Community
- Features: Pool
- Security: Smoke Detector(s)
- Subdivision: Dominion Valley Country Club
HOA
- Has HOA: Yes
- Amenities included: Common Grounds, Community Center, Fitness Center, Gated, Golf Club, Jogging Path, Pool, Security, Tennis Court(s), Tot Lots/Playground, Basketball Court, Bike Trail, Clubhouse, Dining Rooms, Golf Course Membership Available, Meeting Room, Picnic Area, Indoor Pool, Volleyball Courts
- Services included: Insurance, Management, Pool(s), Road Maintenance, Snow Removal, Trash, Common Area Maintenance, Reserve Funds, Security
- HOA fee: $218 monthly
- HOA name: DOMINION VALLEY COUNTRY CLUB
Location
- Region: Haymarket
Financial & listing details
- Price per square foot: $212/sqft
- Tax assessed value: $839,600
- Annual tax amount: $8,018
- Date on market: 8/27/2026
- Listing agreement: Exclusive Right To Sell
- Listing terms: Cash,Conventional,FHA,VA Loan
- Inclusions: Koi Pond Equipment And Water Features Are Included.
- Ownership: Fee Simple
- Road surface type: Paved
Estimated market value
$906,800
$861,000 - $952,000
$4,550/mo
Price history
| Date | Event | Price |
|---|---|---|
| 9/26/2026 | Price change | $920,000-0.5%$212/sqft |
Source:  Bright MLS #VAPW2129018 Report a problem Bright MLS #VAPW2129018 Report a problem | ||
| 8/27/2026 | Listed for sale | $925,000+125.6%$213/sqft |
Source: Bright MLS #VAPW2129018 Report a problem | ||
| 2/26/2010 | Sold | $410,000$94/sqft |
Source: Public Record Report a problem | ||
| 10/24/2009 | Listing removed | $410,000$94/sqft |
Source: Allene Murray #PW7107861 Report a problem | ||
| 8/23/2009 | Price change | $410,000-3.5%$94/sqft |
Source: Allene Murray #PW7107861 Report a problem | ||
| 7/18/2009 | Listed for sale | $425,000-25.8%$98/sqft |
Source: Allene Murray #PW7107861 Report a problem | ||
| 3/1/2005 | Sold | $572,975$132/sqft |
Source: Public Record Report a problem | ||
Public tax history
| Year | Property taxes | Tax assessment |
|---|---|---|
| 2025 | $7,747 +4.3% | $790,100 +5.7% |
| 2024 | $7,431 +3.1% | $747,200 +7.8% |
| 2023 | $7,210 -3.4% | $692,900 +4.5% |
| 2022 | $7,460 +5.2% | $663,300 +13.8% |
| 2021 | $7,091 +11.5% | $583,000 +12.6% |
| 2020 | $6,359 +115.5% | $517,600 +5.9% |
| 2019 | $2,951 -51.3% | $488,800 -2.6% |
| 2018 | $6,059 +4.1% | $501,800 +4.1% |
| 2017 | $5,819 +1.2% | $482,200 +2.2% |
| 2016 | $5,747 +1.5% | $471,800 -3.8% |
| 2015 | $5,663 | $490,600 +7.8% |
| 2014 | $5,663 | $454,900 +15.3% |
| 2013 | -- | $394,500 +9% |
| 2012 | -- | $361,900 +4.9% |
| 2010 | -- | $345,100 +2.5% |
| 2009 | -- | $336,700 -21.9% |
| 2008 | -- | $430,900 -12.7% |
| 2007 | -- | $493,800 -5.1% |
| 2006 | -- | $520,300 +24.7% |
| 2005 | -- | $417,400 +891.4% |
| 2004 | -- | $42,100 |
Find assessor info on the county website
Monthly payment
Est. payment
Payment breakdown
Explore the cost of this home by adjusting the details. Changes won't be saved.Climate risks
Neighborhood: 20169
Nearby schools
Schools provided by the listing agent
- Elementary: Alvey
- Middle: Ronald Wilson Reagan
- High: Battlefield
- District: Prince William County Public Schools
Source: Bright MLS. This data may not be complete. We recommend contacting the local school district to confirm school assignments for this home.
- $896,6004 bd3 ba4.5k sqft5859 Tulloch Spring Ct, Haymarket, VA 20169Off Market
- $848,3004 bd3 ba2.9k sqft5867 Tulloch Spring Ct, Haymarket, VA 20169Off Market
- $842,4004 bd3 ba2.9k sqft5855 Tulloch Spring Ct, Haymarket, VA 20169Off Market

- $906,8005 bd4 ba4k sqft5871 Tulloch Spring Ct, Haymarket, VA 20169Off Market
Similar homes
- $950,0004 bd4 ba4.4k sqft15092 Stepping Stone Dr, Haymarket, VA 20169For Sale

 MLS ID #VAPW2125762, Jennifer Smith-Kilpatrick, Real Broker, LLC. Bright MLS
 - $850,0004 bd4 ba3.9k sqft5416 Zoysia Ct, Haymarket, VA 20169For Sale
 MLS ID #VAPW2124720, JoAnn Prociv, Long & Foster Real Estate, Inc.. Bright MLS
 - $910,0004 bd4 ba4.2k sqft13439 Fieldstone Way, Gainesville, VA 20155For Sale
 MLS ID #VAPW2126712, Ann Smith, Berkshire Hathaway HomeServices PenFed Realty. Bright MLS
 - $835,0005 bd5 ba3.6k sqft15553 Admiral Baker Cir, Haymarket, VA 20169For Sale
 MLS ID #VAPW2129910, Delana Winslow, Pearson Smith Realty LLC. Bright MLS
 - $1,250,0005 bd5 ba5.4k sqft5813 Waterloo Bridge Cir, Haymarket, VA 20169For SaleMLS ID #VAPW2130124, Richie Hanna, RE/MAX Gateway. Bright MLS
- $925,0004 bd4 ba3.8k sqft8121 Willingboro Ct, Gainesville, VA 20155For SaleMLS ID #VAPW2129162, Jim & Dawn Gaskill, RE/MAX Gateway. Bright MLS
- $1,075,0006 bd5 ba5.5k sqft5022 Burnside Farm Pl, Haymarket, VA 20169For SaleMLS ID #VAPW2116138, Anthony Mokabber, Compass. Bright MLS
- $1,300,0005 bd5 ba5.4k sqft5404 Emmys Mill Ct, Haymarket, VA 20169For SaleMLS ID #VAPW2128714, Kim Ramos, Keller Williams Realty. Bright MLS
- $1,199,9004 bd5 ba5.3k sqft13621 Piedmont Vista Dr, Haymarket, VA 20169For SaleMLS ID #VAPW2126188, Casey Kwitkin, Samson Properties. Bright MLS
- $839,0004 bd5 ba4.3k sqft5976 Piney Grove Way, Gainesville, VA 20155For SaleMLS ID #VAPW2129644, Tracy Chandler, Berkshire Hathaway HomeServices PenFed Realty. Bright MLS
- $974,9003 bd4 ba4.2k sqft8050 Amsterdam Ct, Gainesville, VA 20155For SaleMLS ID #VAPW2126232, Lalitha Sivakumar, Redfin Corporation. Bright MLS
- $970,0004 bd5 ba4.8k sqftVirginia Oaks Association, Gainesville, VA 20155For SaleMLS ID #VAPW2126918, Tricia Filbert, Samson Properties. Bright MLS
- $950,0004 bd4 ba5.3k sqft7054 Hi Rock Ridge Rd, Warrenton, VA 20187For SaleMLS ID #VAFQ2023876, Zach Gregor, Samson Properties. Bright MLS
- $915,0005 bd4 ba5k sqft8510 Lanier Overlook Ct, Bristow, VA 20136For SaleMLS ID #VAPW2126350, Bill Denny, Paul Wesley Real Estate. Bright MLS
- $815,0004 bd4 ba3.4k sqft7067 Kelly Rd, Warrenton, VA 20187For SaleMLS ID #VAFQ2024148, Cherie Beatty, Weichert, REALTORS. Bright MLS
- $1,049,9005 bd4 ba4.9k sqft8089 Tysons Oaks Ct, Gainesville, VA 20155For SaleMLS ID #VAPW2129842, Nishes Bhattarai, Spring Hill Real Estate, LLC.. Bright MLS
- $924,9005 bd4 ba4.5k sqft12668 Arthur Graves Jr Ct, Bristow, VA 20136For SaleMLS ID #VAPW2129578, Lou Rangel, TTR Sotheby's International Realty. Bright MLS
- $875,0005 bd4 ba4.4k sqft8091 Side Hill Dr, Warrenton, VA 20187For SaleMLS ID #VAFQ2023940, Phillip Brown, Real Broker, LLC. Bright MLS
- $900,0005 bd4 ba4.5k sqft41716 Deer Grass Ter, Aldie, VA 20105For SaleMLS ID #VALO2137568, Kamal Singh, Keller Williams Realty Dulles. Bright MLS
- $875,0004 bd4 ba4.5k sqft8368 Tenbrook Dr, Gainesville, VA 20155For SaleMLS ID #VAPW2130668, Cindy Weakland, CENTURY 21 New Millennium. Bright MLS
