Skip main navigation
Off market
  • $900,500

    5868 Tulloch Spring Ct, Haymarket, VA 20169

    4beds
    3,963sqft
    SingleFamily
    Built in 2004
    9,875 Square Feet Lot
    $900,500 Zestimate®
    $227/sqft
    $4,565 Estimated rent

    Home value

    $900,500

    $855,000 - $946,000

    $4,565/mo

    Zestimate® history
    Loading
    Loading...

    Owner options

    List your home for rent

    $4,565/mo

    Rent Zestimate®

    Find your next renter with Zillow Rental Manager. Plus, with online applications, you can quickly screen prospective tenants – for free.

    Learn more

    $4,565/mo

    Rent Zestimate®

    Refinance and save

    $5,581/mo

    Est. payment

    Refinancing to a lower rate could help reduce your monthly payments and save thousands over the life of the loan.

    See today's rates

    $5,581/mo

    Est. payment

    Explore your selling options

    Work with a Zillow partner agent

    Leverage their expertise and Zillow's premium Showcase listings to get your home seen by more buyers.

    Get started

    List with your own agent

    Get your home in front of millions of buyers by listing it on Zillow.

    Learn how to do it

    Sell it yourself

    Take full control of how buyers see your home on Zillow by listing For Sale by Owner (FSBO).

    List your home

    What's special

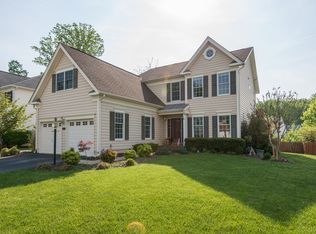
    Gorgeous Colonial with Flat Fenced Backyard Located in Cul de Sac*Award Winning Gated Golf Community with Resort Style Amenities*Renovated Michael Nash Designed Gourmet Kitchen includes Glazed Cabinets with Soft Close Drawers, Under Cabinet Lighting, Counter Dept Refrigerator, 5 Burner Gas Range with Vented Range Hood, Granite, Large Island and Gleaming Hardwood Floors*Grand Master Suite with Tray Ceiling and Large Walk-In Closet* Plush New Carpet*Spacious Secondary Bedrooms*Custom Basement includes Open Rec Area, Wet Bar, Full Bath & Storage Room*Expansive Paver Patio*Perfect for Entertaining!*New Roof (2017), Zone 2 HVAC (2018), Excellent Schools Located Inside Community*Minutes to Major Commuter Routes 15, 29, 50 and 66*Upscale Shopping and Dining*Dominion Valley Amenities include Controlled Gated Access, 4 Private Outdoor Pools and 1 Indoor Pool, Exercise Room, Clubhouse, 6 Tennis Courts, 3 Basketball Courts and Sand Volleyball, 2 Stocked Fishing Ponds, Multiple Tot Lots, Trash and Recycling Removal, Snow Removal, 17 Miles of Walking/Biking Trails, Common Area Maintenance and Arnold Palmer Champion Golf Course.

    This property is off market, which means it's not currently listed for sale or rent on Zillow. This may be different from what's available on other websites or public sources.

    Facts & features

    Interior

    Bedrooms & bathrooms
    • Bedrooms: 4
    • Bathrooms: 4
    • Full bathrooms: 3
    • 1/2 bathrooms: 1
    Heating
    • Forced air
    Cooling
    • Central
    Appliances
    • Included: Dishwasher, Dryer, Garbage disposal, Microwave
    Features
    • Upgraded Countertops, Floor Plan - Open, Master Bath(s), Crown Moldings, Recessed Lighting, Wet/Dry Bar, Central Vacuum, CeilngFan(s), Kitchen - Gourmet, Kitchen - Eat-In, Family Room Off Kitchen, Breakfast Area, Kitchen - Island, Carpet, Pantry
    • Flooring: Hardwood
    • Basement: Finished
    • Has fireplace: Yes
    Interior area
    • Total interior livable area: 3,963 sqft

    Property

    Parking
    • Parking features: Garage - Attached
    Features
    • Exterior features: Other
    Lot
    • Size: 9,875 sqft
    Details
    • Parcel number: 7298264143

    Construction

    Type & style
    • Home type: SingleFamily
    Condition
    • Year built: 2004

    Community & neighborhood

    Location
    • Region: Haymarket

    HOA & financial

    HOA
    • Has HOA: Yes
    • HOA fee: $155 monthly

    Other

    Other facts
    • Construction Materials: Brick, Vinyl Siding
    • Cooling Type: Ceiling Fan(s)
    • Heating YN: Y
    • Interior Features: Upgraded Countertops, Floor Plan - Open, Master Bath(s), Crown Moldings, Recessed Lighting, Wet/Dry Bar, Central Vacuum, CeilngFan(s), Kitchen - Gourmet, Kitchen - Eat-In, Family Room Off Kitchen, Breakfast Area, Kitchen - Island, Carpet, Pantry
    • Property Type: Residential
    • Bathrooms Half: 1
    • Ownership Interest: Fee Simple
    • Structure Type: Detached
    • Bathrooms Full: 3
    • HOA Fee Freq: Monthly
    • Above Grade Fin SQFT: 2841
    • Tax Lot: 06
    • Below Grade Fin SQFT: 1122
    • Below Grade Unfin SQFT: 459
    • Tax Annual Amount: 6197.0
    • Standard Status: Active
    • Pool: Yes - Community
    • Total SQFT Source: Estimated
    • Garage Features: Garage - Front Entry
    • Tax Total Finished SQFT: 3641
    • County Tax Pymnt Freq: Annually
    • County Tax: 5672.00

    Price history

    DateEventPrice
    5/21/2019Sold$604,250-1.7%$152/sqft
    Source: Public Record Report a problem
    4/21/2019Pending sale$615,000$155/sqft
    Source: Keller Williams Realty Alliance Group Chantilly #VAPW435736 Report a problem
    3/19/2019Listed for sale$615,000+28.8%$155/sqft
    Source: Keller Williams Chantilly Ventures LLC #VAPW435624 Report a problem
    7/17/2008Sold$477,500+1.4%$120/sqft
    Source: Public Record Report a problem
    12/7/2004Sold$470,760$119/sqft
    Source: Public Record Report a problem

    Public tax history

    YearProperty taxesTax assessment
    2025$8,004 +4.8%$816,300 +6.3%
    2024$7,635 +3.1%$767,700 +7.8%
    2023$7,408 -3.5%$712,000 +4.3%
    2022$7,676 +5.2%$682,800 +13.7%
    2021$7,299 +11.2%$600,400 +12.4%
    2020$6,561 +117.4%$534,300 +6.9%
    2019$3,018 -50.4%$499,900 -0.9%
    2018$6,088 +5.4%$504,200 +4%
    2017$5,776 $484,600 +2.2%
    2016$5,776 +2.7%$474,200 -3.7%
    2015$5,627 $492,500 +9%
    2014$5,627 $451,900 +15.2%
    2013-- $392,300 +9%
    2012-- $359,900 +4.8%
    2010-- $343,300 +2.4%
    2009-- $335,200 -22%
    2008-- $429,900 -12.7%
    2007-- $492,600 -6.5%
    2006-- $527,100 +30.3%
    2005-- $404,500 +860.8%
    2004-- $42,100

    Find assessor info on the county website

    Neighborhood: 20169

    Nearby schools

    GreatSchools rating
    Schools provided by the listing agent
    • Elementary: ALVEY
    • Middle: RONALD WILSON REAGAN
    • High: BATTLEFIELD
    • District: Prince William County Public Schools

    Source: The MLS. This data may not be complete. We recommend contacting the local school district to confirm school assignments for this home.

    Get a cash offer in 3 minutes
    Find out how much your home could sell for in as little as 3 minutes with a no-obligation cash offer.
    Estimated market value
    $900,500
    Get a cash offer in 3 minutes
    Find out how much your home could sell for in as little as 3 minutes with a no-obligation cash offer.
    Estimated market value
    $900,500