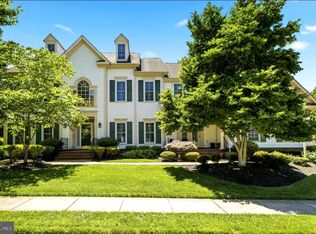
Welcome home to this impressive stone-front Colonial in the desirable Broad Run Oaks community of Gainesville! Offering over 5,200 square feet of finished living space across three beautifully appointed levels, this home combines timeless elegance and generous living spaces.A dramatic two-story foyer and graceful dual staircase creates a memorable first impression, while rich hardwood flooring, recessed lighting, and thoughtfully designed living spaces add warmth and sophistication throughout. The inviting family room is a standout, featuring a custom coffered ceiling, ceiling fan, and a striking fireplace that creates the perfect ambiance for gathering and relaxing.The beautifully appointed kitchen offers rich cherry cabinetry, a spacious center island with seating, granite countertops, tile backsplash, stainless steel double wall ovens, built-in microwave, and elegant glass-front display cabinetry. A built-in wine storage area adds a special touch, while the open layout makes entertaining and everyday living effortless. The spacious primary suite offers a private retreat, complete with its own fireplace and an adjoining luxurious bath. The fully finished walkout lower level takes entertaining to another level! Enjoy a dedicated home theater set up for a projection screen and theater-style seating, along with a separate recreation area featuring plenty of room for billiards, music, and additional leisure activities. A full bar, exercise room, additional bedroom, and full bath provide wonderful flexibility for guests and extended living.Outdoor living is equally inviting! Step onto the large rear deck creating a wonderful setting for outdoor dining, morning coffee, or relaxing with friends. The fenced backyard offers room to play and unwind, complemented by a paver patio, landscaped outdoor spaces, and a storage shed for added convenience. Conveniently located near Gainesville's shopping, dining, commuter routes, and everyday amenities, this exceptional home offers an outstanding combination of comfort, space, and lifestyle. Come experience all this beautiful home has to offer! Updates and other highlights include: **Doors and Windows (2024)** HVAC 2024**Water Heather 2023**Sprinkler System 2022)**Kitchen Appliances 2023** Exterior Lighting Features** Two fireplaces, Hardwood Floors on bedroom level** Upgraded Lighting Fixtures**Walk Up Basement**
For sale
$950,000
12036 Paper Birch Ln, Gainesville, VA 20155
5beds
5,214sqft
Single Family Residence
Built in 2006
7,940 Square Feet Lot
$931,700 Zestimate®
$182/sqft
$109/mo HOA
What's special
Stone-front colonialStriking fireplaceTwo fireplacesFenced backyardPrivate retreatPaver patioExterior lighting features
- --
- on Zillow
- 410
- views
- 41
- saves
Zillow last checked:
Listing updated:
Listed by:
Tiffany Aquino 703-868-1472,
Redfin Corporation 703-665-6665
Source: Bright MLS,MLS#: VAPW2134214
Facts & features
Interior
Bedrooms & bathrooms
- Bedrooms: 5
- Bathrooms: 5
- Full bathrooms: 4
- 1/2 bathrooms: 1
- Main level bathrooms: 1
Basement
- Area: 1840
Heating
- Forced Air, Natural Gas
Cooling
- Central Air, Electric
Appliances
- Included: Cooktop, Dishwasher, Disposal, Microwave, Refrigerator, Washer, Dryer, Oven, Gas Water Heater
Features
- Dining Area, Family Room Off Kitchen, Floor Plan - Traditional, Eat-in Kitchen, Kitchen Island, Kitchen - Gourmet, Primary Bath(s), Recessed Lighting, Upgraded Countertops, Bar, Ceiling Fan(s)
- Flooring: Wood
- Basement: Finished
- Number of fireplaces: 2
- Fireplace features: Mantel(s)
Interior area
- Total structure area: 5,604
- Total interior livable area: 5,214 sqft
- Finished area above ground: 3,764
- Finished area below ground: 1,450
Property
Parking
- Total spaces: 2
- Parking features: Garage Faces Front, Asphalt, Attached
- Attached garage spaces: 2
- Has uncovered spaces: Yes
Accessibility
- Accessibility features: None
Features
- Levels: Three
- Stories: 3
- Pool features: None
Lot
- Size: 7,940 Square Feet
Details
- Additional structures: Above Grade, Below Grade
- Parcel number: 7396588932
- Zoning: PMR
- Special conditions: Standard
Construction
Type & style
- Home type: SingleFamily
- Architectural style: Colonial
- Property subtype: Single Family Residence
Materials
- Combination
- Foundation: Other
Condition
- New construction: No
- Year built: 2006
Utilities & green energy
- Sewer: Public Sewer
- Water: Public
Community & HOA
Community
- Subdivision: Broad Run Oaks
HOA
- Has HOA: Yes
- HOA fee: $327 quarterly
Location
- Region: Gainesville
Financial & listing details
- Price per square foot: $182/sqft
- Tax assessed value: $906,900
- Annual tax amount: $8,649
- Date on market: 11/18/2026
- Listing agreement: Exclusive Right To Sell
- Ownership: Fee Simple
Estimated market value
$931,700
$885,000 - $978,000
$2,574/mo
Price history
| Date | Event | Price |
|---|---|---|
| 1/22/2020 | Sold | $600,000+0.8%$115/sqft |
Source: Public Record Report a problem | ||
| 12/18/2019 | Pending sale | $595,000$114/sqft |
Source: Samson Properties #VAPW483476 Report a problem | ||
| 12/6/2019 | Listed for sale | $595,000+15.2%$114/sqft |
Source: Samson Properties #VAPW483476 Report a problem | ||
| 8/6/2012 | Sold | $516,500+9.9%$99/sqft |
Source: Public Record Report a problem | ||
| 6/9/2012 | Listed for sale | $469,900-18.9%$90/sqft |
Source: LEE BEAVER ASSOCIATES, INC. Report a problem | ||
| 12/13/2011 | Sold | $579,699-21.5%$111/sqft |
Source: Public Record Report a problem | ||
| 2/28/2006 | Sold | $738,653$142/sqft |
Source: Public Record Report a problem | ||
Public tax history
| Year | Property taxes | Tax assessment |
|---|---|---|
| 2025 | $8,411 +4% | $857,800 +5.5% |
| 2024 | $8,084 +0.8% | $812,900 +5.4% |
| 2023 | $8,022 -0.6% | $771,000 +7.3% |
| 2022 | $8,071 +2.2% | $718,500 +10.4% |
| 2021 | $7,901 +8.9% | $650,700 +10% |
| 2020 | $7,254 +113.4% | $591,700 +5.1% |
| 2019 | $3,399 -48.3% | $563,000 +3.4% |
| 2018 | $6,575 +3.9% | $544,500 +1.1% |
| 2017 | $6,326 | $538,400 +3.5% |
| 2016 | $6,326 +1.8% | $520,200 +1.2% |
| 2015 | $6,217 | $513,900 +2.7% |
| 2014 | $6,217 | $500,200 +7.1% |
| 2013 | -- | $467,100 +11.1% |
| 2012 | -- | $420,300 +6% |
| 2010 | -- | $396,600 -1.7% |
| 2009 | -- | $403,300 -21% |
| 2008 | -- | $510,400 -17.4% |
| 2007 | -- | $617,600 +26.3% |
| 2006 | -- | $488,900 |
Find assessor info on the county website
Monthly payment
Est. payment
Payment breakdown
Explore the cost of this home by adjusting the details. Changes won't be saved.Climate risks
Neighborhood: 20155
Nearby schools
Schools provided by the listing agent
- Elementary: Piney Branch
- Middle: Gainesville
- High: Patriot
- District: Prince William County Public Schools
Source: Bright MLS. This data may not be complete. We recommend contacting the local school district to confirm school assignments for this home.
- $906,2005 bd4 ba3.6k sqft12032 Paper Birch Ln, Gainesville, VA 20155Off Market
- $862,9004 bd3 ba3.7k sqft12040 Paper Birch Ln, Gainesville, VA 20155Off Market
- $975,0006 bd5 ba5k sqft12028 Paper Birch Ln, Gainesville, VA 20155Sold
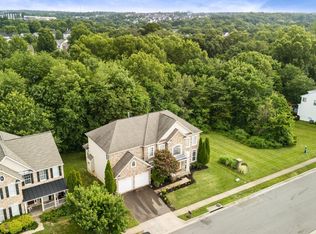
- $933,2004 bd5 ba5.2k sqft12044 Paper Birch Ln, Gainesville, VA 20155Off Market
Similar homes
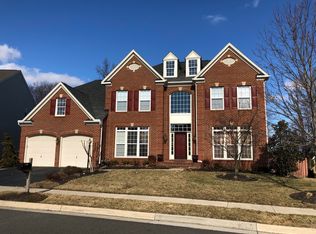
- $890,0005 bd4 ba4.2k sqft7675 Royal Sydney Dr, Gainesville, VA 20155For Sale

 MLS ID #VAPW2133314, Matias Leiva, Keller Williams Realty. Bright MLS
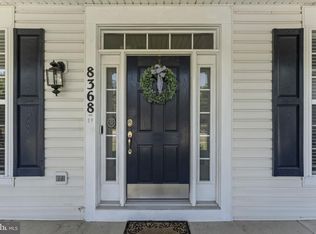
- $865,0004 bd4 ba4.5k sqft8368 Tenbrook Dr, Gainesville, VA 20155For Sale
 MLS ID #VAPW2130668, Cindy Weakland, CENTURY 21 New Millennium. Bright MLS
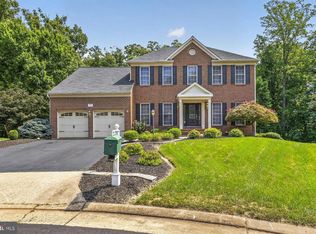
- $899,9004 bd4 ba3.8k sqft8121 Willingboro Ct, Gainesville, VA 20155For Sale
 MLS ID #VAPW2132502, Jim & Dawn Gaskill, RE/MAX Gateway. Bright MLS
- $1,195,0006 bd6 ba5.8k sqft16001 Tryon Way, Gainesville, VA 20155For Sale
 MLS ID #VAPW2134070, Jim & Dawn Gaskill, RE/MAX Gateway. Bright MLS
- $899,0004 bd4 ba4.2k sqft13439 Fieldstone Way, Gainesville, VA 20155For SaleMLS ID #VAPW2126712, Ann Smith, Berkshire Hathaway HomeServices PenFed Realty. Bright MLS
- $1,085,0004 bd5 ba4.7k sqft5638 Lick River Ln, Gainesville, VA 20155For SaleMLS ID #VAPW2127998, Paula Heard, KW Metro Center. Bright MLS
- $819,0004 bd5 ba4.3k sqft5976 Piney Grove Way, Gainesville, VA 20155For SaleMLS ID #VAPW2129644, Tracy Chandler, Berkshire Hathaway HomeServices PenFed Realty. Bright MLS
- $789,9005 bd4 ba3.1k sqft15205 Humbolt Bay Ct, Gainesville, VA 20155For SaleMLS ID #VAPW2130468, Bishal Karki, DMV Realty, INC.. Bright MLS
- $1,099,0005 bd5 ba4.6k sqft5431 Lick River Ln, Gainesville, VA 20155For SaleMLS ID #VAPW2123594, Sabrina Oropeza, TTR Sotheby's International Realty. Bright MLS
- $1,050,0005 bd5 ba5.5k sqft5589 Tournament Dr, Haymarket, VA 20169For SaleMLS ID #VAPW2132216, Kim Ramos, Keller Williams Realty. Bright MLS
- $1,050,0005 bd4 ba4.1k sqft5801 Serengeti Ct, Haymarket, VA 20169For SaleMLS ID #VAPW2132872, Annette Greco, Samson Properties. Bright MLS
- $924,5005 bd5 ba5.4k sqft7153 Comrie Ct, Warrenton, VA 20187For SaleMLS ID #VAFQ2022390, Steven Koleno, BEYCOME BROKERAGE REALTY LLC. Bright MLS
- $725,0003 bd4 ba3.5k sqft13733 Currant Loop, Gainesville, VA 20155For SaleMLS ID #VAPW2133844, Jason Saphire, HomeZu.com of Virginia. Bright MLS
- $1,050,0005 bd5 ba5.2k sqft5950 Tumble Creek Ct, Haymarket, VA 20169For SaleMLS ID #VAPW2130626, Boyka Stoyanov, Move4Free Realty, LLC. Bright MLS
- $850,0004 bd4 ba4.5k sqft13182 Sapphire Ridge Pl, Bristow, VA 20136For SaleMLS ID #VAPW2130712, Pam Bhamrah, Redfin Corporation. Bright MLS
- $919,5005 bd4 ba4.2k sqft4056 Shrayer Ct, Warrenton, VA 20187For SaleMLS ID #VAFQ2022640, Mrs. Krissy Aussems, Pearson Smith Realty LLC. Bright MLS
- $800,5003 bd4 ba3.4k sqft13225 Fieldstone Way, Gainesville, VA 20155For SaleMLS ID #VAPW2129370, Kathy Trainor, RE/MAX Real Estate Connections. Bright MLS
- $920,0004 bd4 ba4.3k sqft5863 Tulloch Spring Ct, Haymarket, VA 20169For SaleMLS ID #VAPW2129018, Shawn Peacher, Network Realty Group. Bright MLS
- $999,0005 bd4 ba4.7k sqft10274 Horizon View Ct, Nokesville, VA 20181For SaleMLS ID #VAPW2125294, Mustafa Okandan, Samson Properties. Bright MLS
- $825,0004 bd4 ba3.5k sqft12501 Erroll Ln, Bristow, VA 20136For SaleMLS ID #VAPW2133930, Muayyad Nour, Realty ONE Group Capital. Bright MLS
