NEW PRICE REDUCTION! The Patuxent Model by Patriot Homes is a fun home to enjoy with its Sunroom and Two Sided Fireplace, It has three bedrooms, four bathrooms, a large finished basement and a loft. It has a double wide Walkup Staircase to the backyard where you can enjoy the patio and have fun with family and friends over for cocktails. The vaulted and 9 foot ceilings give you a calm and free feeling. The Sunroom has several windows with Plantation Shutters. This home has over 3600 square feet of living space with lots of different spaces for all your activities. It is located on the 4th Hole of the championship Arthur Hills Golf Course, and you can sit on your screened porch and watch all the activity or be out there yourself. It has an underground Sprinkler System and mature landscaping. The HVAC System was new in 2013, and the garbage disposal was new in 2023. There are several ceiling fans, too. Heritage Hunt is truly a paradise for seniors over 55 years old. The plethora of activities is exciting to consider and the people living here are friendly and interesting to get to know. This home may be the one that is right for you. Come see it!
For sale
Price cut: $14.5K (10/11)
$800,500
13225 Fieldstone Way, Gainesville, VA 20155
3beds
3,460sqft
Single Family Residence
Built in 2004
5,919 Square Feet Lot
$790,300 Zestimate®
$231/sqft
$420/mo HOA
What's special
Two sided fireplaceLarge finished basementMature landscapingThree bedroomsFour bathroomsUnderground sprinkler systemSeveral ceiling fans
- 26 days
- 818
- 8
Zillow last checked:
Listing updated:
Listed by:
Kathy Trainor 703-629-4777,
RE/MAX Real Estate Connections 7037544341
Source: Bright MLS,MLS#: VAPW2129370
Facts & features
Interior
Bedrooms & bathrooms
- Bedrooms: 3
- Bathrooms: 4
- Full bathrooms: 4
- Main level bathrooms: 2
- Main level bedrooms: 2
Rooms
- Room types: Living Room, Dining Room, Primary Bedroom, Bedroom 3, Kitchen, Breakfast Room, Sun/Florida Room, Recreation Room, Bathroom 3, Additional Bedroom
Primary bedroom
- Features: Basement - Partially Finished, Bathroom - Tub Shower, Ceiling Fan(s)
- Level: Main
- Area: 210 Square Feet
- Dimensions: 14 X 15
Other
- Features: Ceiling Fan(s), Countertop(s) - Quartz, Fireplace - Gas, Flooring - HardWood, Kitchen - Gas Cooking, Lighting - Ceiling, Lighting - Wall sconces, Living/Dining Room Combo, Pantry, Walk-In Closet(s), Window Treatments
- Level: Main
- Area: 120 Square Feet
- Dimensions: 10 X 12
Bedroom 3
- Features: Flooring - Carpet
- Level: Lower
- Area: 135 Square Feet
- Dimensions: 9 X 15
Bathroom 3
- Level: Lower
Breakfast room
- Features: Flooring - Tile/Brick
- Level: Main
- Area: 90 Square Feet
- Dimensions: 10 X 9
Dining room
- Level: Main
- Area: 156 Square Feet
- Dimensions: 12 X 13
Kitchen
- Features: Countertop(s) - Quartz, Flooring - Ceramic Tile, Eat-in Kitchen, Kitchen - Gas Cooking, Lighting - Ceiling, Pantry
- Level: Main
Living room
- Features: Cathedral/Vaulted Ceiling, Fireplace - Gas, Flooring - HardWood
- Level: Upper
- Area: 182 Square Feet
- Dimensions: 14 X 13
Living room
- Features: Cathedral/Vaulted Ceiling, Ceiling Fan(s), Fireplace - Gas
- Level: Main
- Area: 182 Square Feet
- Dimensions: 14 X 13
Recreation room
- Features: Basement - Finished, Ceiling Fan(s), Flooring - Carpet, Lighting - Ceiling, Walk-In Closet(s)
- Level: Lower
- Area: 1400 Square Feet
- Dimensions: 35 X 40
Other
- Features: Fireplace - Gas, Flooring - Ceramic Tile
- Level: Main
- Area: 169 Square Feet
- Dimensions: 13 X 13
Heating
- Forced Air, Natural Gas
Cooling
- Ceiling Fan(s), Central Air, Natural Gas
Appliances
- Included: Microwave, Built-In Range, Dishwasher, Disposal, Dryer, Ice Maker, Oven/Range - Gas, Refrigerator, Washer, Water Heater, Gas Water Heater
Features
- Bathroom - Stall Shower
- Windows: Sliding
- Has basement: No
- Number of fireplaces: 1
- Fireplace features: Double Sided, Gas/Propane, Mantel(s)
Interior area
- Total structure area: 3,626
- Total interior livable area: 3,460 sqft
- Finished area above ground: 1,974
- Finished area below ground: 1,486
Property
Parking
- Total spaces: 2
- Parking features: Garage Faces Front, Garage Door Opener, Attached
- Attached garage spaces: 2
- Details: Garage Sqft: 380
Accessibility
- Accessibility features: None
Features
- Levels: Three
- Stories: 3
- Patio & porch: Deck, Patio, Porch, Screened
- Exterior features: Underground Lawn Sprinkler
- Pool features: Community
- Has view: Yes
- View description: Golf Course
Lot
- Size: 5,919 Square Feet
- Features: Adjoins Golf Course
Details
- Additional structures: Above Grade, Below Grade
- Parcel number: 7498111799
- Zoning: PMR
- Special conditions: Standard
Construction
Type & style
- Home type: SingleFamily
- Architectural style: Contemporary
- Property subtype: Single Family Residence
Materials
- Combination
- Foundation: Slab, Stone
Condition
- New construction: No
- Year built: 2004
- Major remodel year: 2014
Utilities & green energy
- Sewer: Private Sewer
- Water: Public
Community & HOA
Community
- Features: Pool
- Senior community: Yes
- Subdivision: None Available
HOA
- Has HOA: Yes
- HOA fee: $420 monthly
- HOA name: HERITAGE HUNT
Location
- Region: Gainesville
Financial & listing details
- Price per square foot: $231/sqft
- Tax assessed value: $800,500
- Annual tax amount: $7,651
- Date on market: 9/15/2026
- Listing agreement: Exclusive Right To Sell
- Listing terms: Cash,Conventional
- Ownership: Fee Simple
Estimated market value
$790,300
$751,000 - $830,000
$3,414/mo
Price history
| Date | Event | Price |
|---|---|---|
| 10/11/2026 | Price change | $800,500-1.8%$231/sqft |
Source:  Bright MLS #VAPW2129370 Report a problem Bright MLS #VAPW2129370 Report a problem | ||
| 9/15/2026 | Listed for sale | $815,000+77.2%$236/sqft |
Source: Bright MLS #VAPW2129370 Report a problem | ||
| 6/30/2008 | Sold | $460,000$133/sqft |
Source: Public Record Report a problem | ||
Public tax history
| Year | Property taxes | Tax assessment |
|---|---|---|
| 2025 | $7,638 +7.3% | $779,000 +8.8% |
| 2024 | $7,122 -0.4% | $716,100 +4.2% |
| 2023 | $7,151 -3% | $687,300 +4.9% |
| 2022 | $7,374 +4.2% | $655,500 +12.6% |
| 2021 | $7,079 +4.5% | $582,000 +5.4% |
| 2020 | $6,777 +108.6% | $552,200 +2.6% |
| 2019 | $3,248 -46.1% | $538,000 +7.8% |
| 2018 | $6,029 -1% | $499,300 +1.6% |
| 2017 | $6,090 | $491,200 -1.9% |
| 2016 | $6,090 +5.2% | $500,500 -1.7% |
| 2015 | $5,792 | $509,000 +9.4% |
| 2014 | $5,792 | $465,400 +1.2% |
| 2013 | -- | $459,900 +8.6% |
| 2012 | -- | $423,300 +8.2% |
| 2010 | -- | $391,400 +15.7% |
| 2009 | -- | $338,400 -20.6% |
| 2008 | -- | $426,000 -9.4% |
| 2007 | -- | $470,200 -14.4% |
| 2006 | -- | $549,400 +25% |
| 2005 | -- | $439,400 |
Find assessor info on the county website
Monthly payment
Est. payment
Payment breakdown
Explore the cost of this home by adjusting the details. Changes won't be saved.Climate risks
Neighborhood: 20155
Nearby schools
Schools provided by the listing agent
- District: Prince William County Public Schools
Source: Bright MLS. This data may not be complete. We recommend contacting the local school district to confirm school assignments for this home.
- $806,4004 bd5 ba4.5k sqft13221 Fieldstone Way, Gainesville, VA 20155Off Market
- $862,2004 bd3 ba2.9k sqft13229 Fieldstone Way, Gainesville, VA 20155Off Market
- $757,2002 bd3 ba1.9k sqft13233 Fieldstone Way, Gainesville, VA 20155Off Market
- $874,6004 bd5 ba3.9k sqft13237 Fieldstone Way, Gainesville, VA 20155Off Market
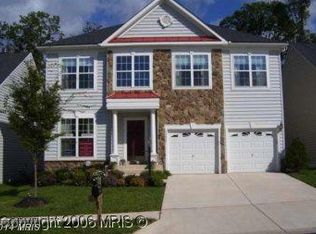
Similar homes
- $910,0004 bd4 ba4.2k sqft13439 Fieldstone Way, Gainesville, VA 20155For Sale

 MLS ID #VAPW2126712, Ann Smith, Berkshire Hathaway HomeServices PenFed Realty. Bright MLS
 - $839,0004 bd5 ba4.3k sqft5976 Piney Grove Way, Gainesville, VA 20155For Sale
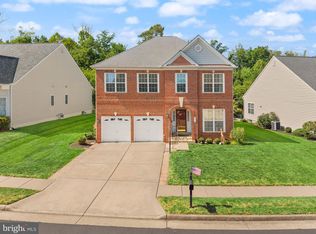 MLS ID #VAPW2129644, Tracy Chandler, Berkshire Hathaway HomeServices PenFed Realty. Bright MLS
 - $924,9004 bd3 ba3.5k sqft5484 Heredity Ln, Gainesville, VA 20155For Sale
 MLS ID #VAPW2122366, Hunter Key, Pearson Smith Realty, LLC. Bright MLS
 - $925,0004 bd4 ba3.8k sqft8121 Willingboro Ct, Gainesville, VA 20155For Sale
 MLS ID #VAPW2129162, Jim & Dawn Gaskill, RE/MAX Gateway. Bright MLS
 - $950,0004 bd5 ba4.8k sqftVirginia Oaks Association, Gainesville, VA 20155For SaleMLS ID #VAPW2126918, Tricia Filbert, Samson Properties. Bright MLS
- $974,9003 bd4 ba4.2k sqft8050 Amsterdam Ct, Gainesville, VA 20155For SaleMLS ID #VAPW2126232, Lalitha Sivakumar, Redfin Corporation. Bright MLS
- $849,0003 bd3 ba4k sqft15508 Hagen Way, Haymarket, VA 20169For SaleMLS ID #VAPW2131846, Allie Chamberlain, Samson Properties. Bright MLS
- $805,0004 bd3 ba2.4k sqft6513 Wheat Mill Way, Centreville, VA 20121For SaleMLS ID #VAFX2345582, Michelle Doherty, RLAH @properties. Bright MLS
- $824,9004 bd4 ba3.9k sqft5416 Zoysia Ct, Haymarket, VA 20169For SaleMLS ID #VAPW2124720, JoAnn Prociv, Long & Foster Real Estate, Inc.. Bright MLS
- $564,0004 bd4 ba2.4k sqft13568 Filly Ct, Gainesville, VA 20155For SaleMLS ID #VAPW2132242, Janet Rehanek, Century 21 Redwood Realty. Bright MLS
- $785,0004 bd4 ba4k sqft215 Fox Chase St, Warrenton, VA 20186For SaleMLS ID #VAFQ2024208, Christine Duvall, Piedmont Fine Properties. Bright MLS
- $1,050,0004 bd5 ba5k sqft8085 Crooked Oaks Ct, Gainesville, VA 20155For SaleMLS ID #VAPW2131536, Jim & Dawn Gaskill, RE/MAX Gateway. Bright MLS
- $815,0004 bd4 ba3.4k sqft7067 Kelly Rd, Warrenton, VA 20187For SaleMLS ID #VAFQ2024148, Cherie Beatty, Weichert, REALTORS. Bright MLS
- $799,9994 bd4 ba3.6k sqft5349 Christa Ct, Warrenton, VA 20187For SaleMLS ID #VAFQ2023770, Daniel Beaver, LPT Realty, LLC. Bright MLS
- $794,9005 bd4 ba3.2k sqft5317 Forrest Ct, Warrenton, VA 20187For SaleMLS ID #VAFQ2023908, Amber Castles, Pearson Smith Realty LLC. Bright MLS
- $1,099,0005 bd5 ba4.6k sqft5431 Lick River Ln, Gainesville, VA 20155For SaleMLS ID #VAPW2123594, Sabrina Oropeza, TTR Sotheby's International Realty. Bright MLS
- $975,0003 bd3 ba3.4k sqft15261 Golf View Dr, Haymarket, VA 20169For SaleMLS ID #VAPW2130330, Tyler Freiheit, RE/MAX Distinctive Real Estate, Inc.. Bright MLS
- $839,0004 bd3 ba3.4k sqft6722 Eckert Ct, Warrenton, VA 20187For SaleMLS ID #VAFQ2023636, Julie Boes Knisely, Century 21 Redwood Realty. Bright MLS
- $849,9004 bd5 ba3k sqft6743 Breezy Dr, Warrenton, VA 20187For SaleMLS ID #VAFQ2023972, Angela Smoot, Pearson Smith Realty LLC. Bright MLS
- $850,0004 bd4 ba3.7k sqft15610 Admiral Baker Cir, Haymarket, VA 20169For SaleMLS ID #VAPW2125280, Richie Hanna, RE/MAX Gateway. Bright MLS
